
147 Conway Road, Madison, NH 03849
Local realty services provided by:Better Homes and Gardens Real Estate The Masiello Group
147 Conway Road,Madison, NH 03849
$329,900
- 3 Beds
- 1 Baths
- 1,620 sq. ft.
- Single family
- Active
Listed by: ryan mahan
Office: saco valley real estate llc.207-462-3874
MLS#:5107748
Source:PrimeMLS
Price summary
- Price:$329,900
- Price per sq. ft.:$203.64
About this home
Classic New England charm with a comfortable, flexible layout and a long list of recent improvements. The main level offers a sunny kitchen, dining area with hardwood floors, and a bright, welcoming living room featuring a pellet stove. You’ll also find a full bath, convenient first-floor laundry, cozy den, and an additional room that could easily serve as a home office or guest space. Upstairs are three generously sized bedrooms, including one with a vaulted ceiling, along with another den offering even more flexibility. The attic provides plenty of additional storage. The current owners have completed substantial updates, including a new section of metal roofing, new water pump, pellet stove, front porch overhang and steps, fresh driveway gravel, and interior paint throughout. Outside, mature perennial gardens add color and character, while the private backyard offers a great setting for evening fires and s’mores beneath the trees. A detached shed provides additional storage for tools, toys, and outdoor gear. And the location puts some of the best of the area close at hand: just minutes from Pea Porridge Ponds and Silver Lake, with King Pine Ski Area, a longtime local favorite, nearby. With lakes, skiing, and the White Mountains surrounding you, 147 Conway Road offers a comfortable home base for enjoying life in New Hampshire....
Contact an agent
Home facts
- Year built:1900
- Listing ID #:5107748
- Added:6 day(s) ago
- Updated:September 08, 2026 at 11:06 AM
Rooms and interior
- Bedrooms:3
- Total bathrooms:1
- Full bathrooms:1
- Rooms Total:8
- Flooring:Carpet, Hardwood, Laminate, Softwood, Vinyl
- Kitchen Description:Dishwasher, Refrigerator
- Basement Description:Concrete, Concrete Floor, Crawl Space, Dirt Floor, Interior, Partial, Unfinished
- Living area:1,620 sq. ft.
Heating and cooling
- Heating:Hot Water, Oil, Radiator
Structure and exterior
- Roof:Asphalt Shingle, Metal
- Year built:1900
- Building area:1,620 sq. ft.
- Lot area:0.54 Acres
- Levels:1 3/4 Story
Schools
- High school:A. Crosby Kennett Sr. High
- Middle school:A. Crosby Kennett Middle Sch
- Elementary school:Madison Elementary School
Utilities
- Sewer:Private
Finances and disclosures
- Price:$329,900
- Price per sq. ft.:$203.64
- Tax amount:$2,700 (2025)
Features and amenities
- Appliances:Refrigerator, Washer
- Laundry features:Dryer, Washer
- Amenities:Circuit Breaker(s)
Parking
- Parking description:Concrete Driveway, Gravel Driveway
 Copyright 2026 Prime MLS, Inc. All rights reserved. This information is deemed reliable, but not guaranteed. The data relating to real estate displayed on this Site comes in part from the IDX Program of Prime MLS. The information being provided is for consumers’ personal, noncommercial use and may not be used for any purpose other than to identify prospective properties consumers may be interested in purchasing. Data last updated September 8, 2026
New listings near 147 Conway Road
- New
 $625,000Active3 beds 2 baths1,800 sq. ft.
17 Moss Lane, Madison, NH 03849
MLS# 5108426Listed by: COLDWELL BANKER REALTY BEDFORD NH - New
 $89,900Active1.32 Acres
17 Skline Way, Madison, NH 03849
MLS# 5107914Listed by: SACO VALLEY REAL ESTATE LLC - New
 $479,000Active2 beds 1 baths1,294 sq. ft.
18 Jungfrau Road, Madison, NH 03849
MLS# 5107651Listed by: SELECT REAL ESTATE  $424,000Active3 beds 1 baths1,210 sq. ft.
60 Bern Drive, Madison, NH 03849
MLS# 5106519Listed by: COLDWELL BANKER LIFESTYLES- CONWAY $479,900Active3 beds 2 baths1,344 sq. ft.
36 Walnut Loop, Madison, NH 03849
MLS# 5106300Listed by: SENNE RESIDENTIAL LLC $125,000Active3.6 Acres
00 Conway Road #46, Madison, NH 03849
MLS# 5105725Listed by: BADGER PEABODY & SMITH REALTY $1,390,000Active3 beds 2 baths2,511 sq. ft.
1269 East Shore Drive, Madison, NH 03875
MLS# 5105522Listed by: SENNE RESIDENTIAL LLC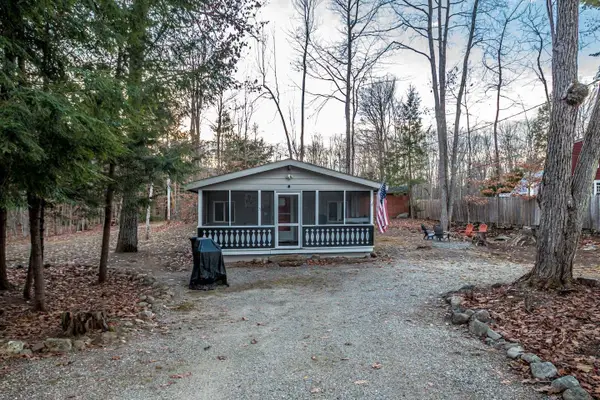 $294,900Active2 beds 1 baths600 sq. ft.
21 Island Drive, Madison, NH 03849
MLS# 5105503Listed by: REAL BROKER NH, LLC $539,900Active3 beds 3 baths2,272 sq. ft.
22 East Madison Road, Madison, NH 03849
MLS# 5104730Listed by: COLDWELL BANKER REALTY BEDFORD NH


Protect your home and budget from life's surprises with an Assurant Home Warranty, backed by a partner that supports you through every step of homeownership. Explore Plans.
© 2026 Better Homes and Gardens Real Estate LLC. An Anywhere Real Estate company. All rights reserved. Better Homes and Gardens® Real Estate is a registered trademark owned by Meredith Operations Corporation, licensed to Better Homes and Gardens Real Estate LLC and used with permission. Better Homes and Gardens Real Estate LLC fully supports the principles of the Fair Housing Act and the Equal Opportunity Act. Listing information is deemed reliable but is not guaranteed accurate.
Each office is independently owned and operated.
Any services or products provided by third parties are not provided by, affiliated with or related to Better Homes and Gardens Real Estate LLC, or its affiliated companies.