
2158 Village Road, Madison, NH 03849
Local realty services provided by:Better Homes and Gardens Real Estate The Masiello Group
2158 Village Road,Madison, NH 03849
$179,900
- 1 Beds
- 1 Baths
- 492 sq. ft.
- Single family
- Active
Listed by: lee ann o'hara
Office: pinkham real estate603-356-5425
MLS#:5090614
Source:PrimeMLS
Price summary
- Price:$179,900
- Price per sq. ft.:$365.65
About this home
Tucked along Forrest Brook, this recently restored 3-season off-grid cabin offers the kind of peaceful mountain escape that’s getting harder to find. The 492 square foot sanctuary packs a surprising amount of comfort and charm into it’s thoughtful design. Inside, the open-concept living space is filled with an abundance of natural light, high ceilings and warm wood details throughout. On cooler evenings, enjoy the cozy-wood burning stove framed by a beautiful riverstone hearth. The thoughtfully designed kitchen space and dining area includes a mini fridge and eat-in counter overlooking the brook and wooded landscape. The cabin is equipped with portable solar panels, making off-grid living both comfortable and functional, while the loft-style bedroom adds to the rustic charm and efficient use of space. Outside, enjoy the newer roof, warm wood siding, and a firepit by the brook perfect gathering under the stars. The perfect blend of seclusion and accessibility, this special property captures the true mountain cabin experience, and is in close proximity to shopping, dining and all of the four-season recreation the MWV has to offer. Please note: due to the unique nature of this property, it will not qualify for FHA, VA or USDA financing and will most likely require a cash or portfolio buyer....
Contact an agent
Home facts
- Year built:1950
- Listing ID #:5090614
- Added:121 day(s) ago
- Updated:September 22, 2026 at 10:32 AM
Rooms and interior
- Bedrooms:1
- Total bathrooms:1
- Full bathrooms:1
- Rooms Total:3
- Flooring:Wood
- Kitchen Description:Refrigerator
- Living area:492 sq. ft.
Heating and cooling
- Heating:Wood
Structure and exterior
- Roof:Asphalt Shingle
- Year built:1950
- Building area:492 sq. ft.
- Lot area:0.29 Acres
- Levels:1 Story
Schools
- High school:A. Crosby Kennett Sr. High
- Middle school:A. Crosby Kennett Middle Sch
- Elementary school:Madison Elementary School
Utilities
- Sewer:Private
Finances and disclosures
- Price:$179,900
- Price per sq. ft.:$365.65
- Tax amount:$1,589 (2025)
Features and amenities
- Appliances:Refrigerator
- Amenities:At Street, Energy Storage Device, Off Grid
Parking
- Parking description:Gravel Driveway
 Copyright 2026 Prime MLS, Inc. All rights reserved. This information is deemed reliable, but not guaranteed. The data relating to real estate displayed on this Site comes in part from the IDX Program of Prime MLS. The information being provided is for consumers’ personal, noncommercial use and may not be used for any purpose other than to identify prospective properties consumers may be interested in purchasing. Data last updated September 22, 2026
New listings near 2158 Village Road
- New
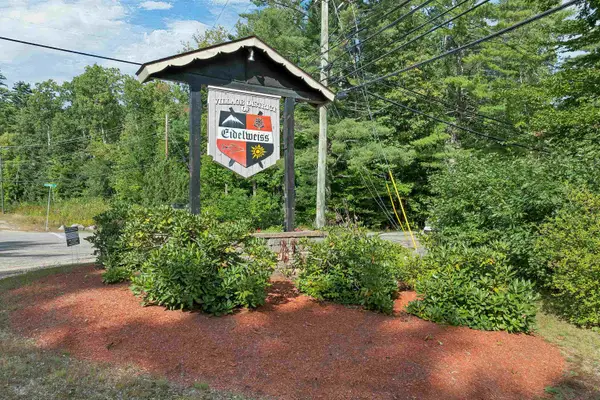 $59,000Active0.65 Acres
9 Waldsbut Road, Madison, NH 03849
MLS# 5110562Listed by: KW COASTAL AND LAKES & MOUNTAINS REALTY/WOLFEBORO - New
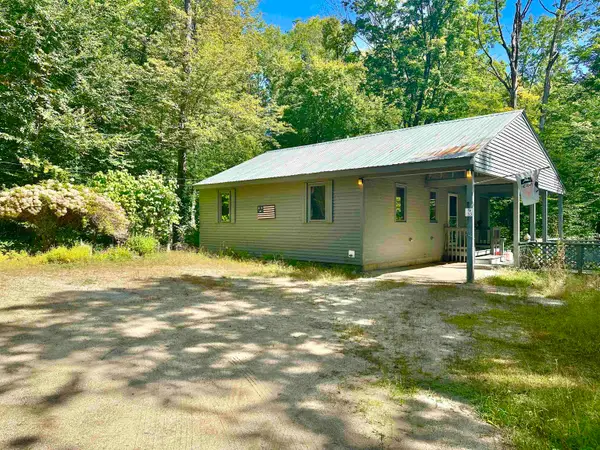 $250,000Active2 beds 2 baths1,272 sq. ft.
33 Little Shore Drive, Madison, NH 03849
MLS# 5109976Listed by: NORTH CONWAY REALTY - New
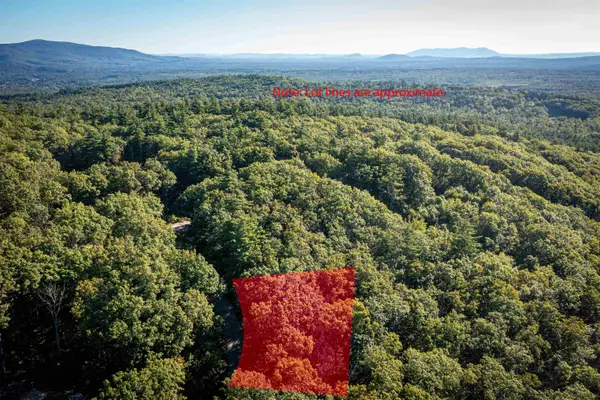 $78,900Active0.78 Acres
25 Upper Lakeview Drive, Madison, NH 03849
MLS# 5109866Listed by: KW COASTAL AND LAKES & MOUNTAINS REALTY/N CONWAY - New
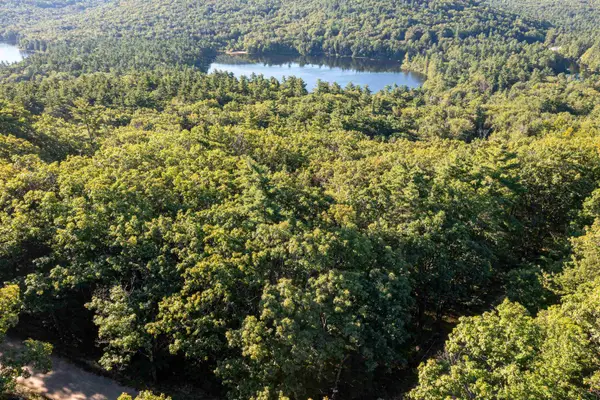 $68,900Active0.98 Acres
18 Rigi Drive, Madison, NH 03849
MLS# 5109867Listed by: KW COASTAL AND LAKES & MOUNTAINS REALTY/N CONWAY - New
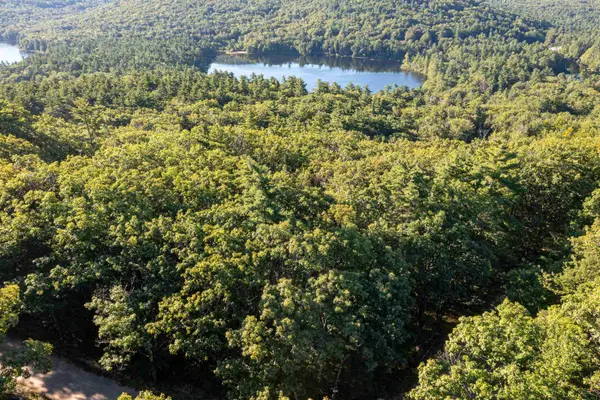 $139,999Active1.76 Acres
18 and 25 18 Rigi 25 Upper Lakeview Drive, Madison, NH 03849
MLS# 5109869Listed by: KW COASTAL AND LAKES & MOUNTAINS REALTY/N CONWAY - New
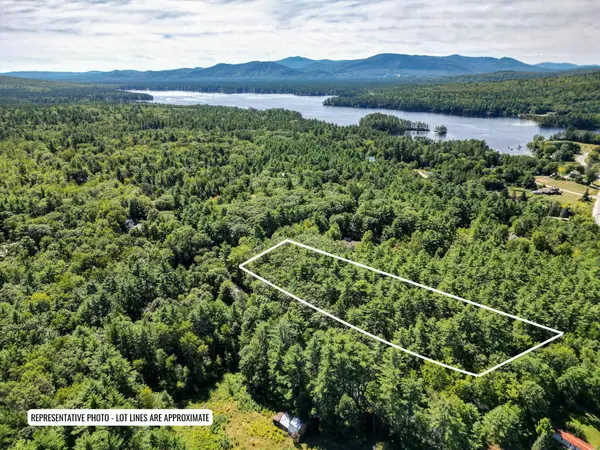 $85,000Active2.87 Acres
Map 117 Lot 25 Danforth Lane, Madison, NH 03849
MLS# 5109461Listed by: PINKHAM REAL ESTATE 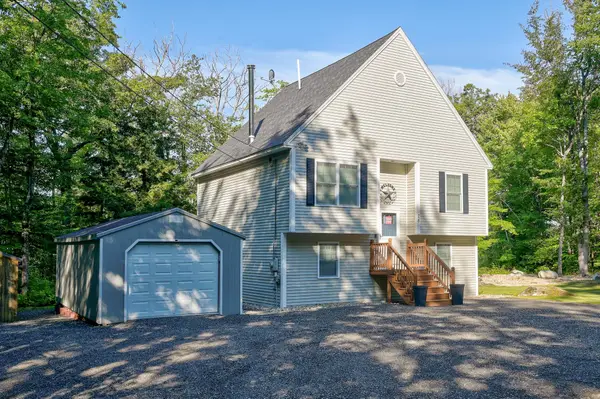 $549,000Active3 beds 2 baths2,078 sq. ft.
28 Bern Drive, Madison, NH 03849
MLS# 5108861Listed by: PINKHAM REAL ESTATE $625,000Active3 beds 2 baths1,800 sq. ft.
17 Moss Lane, Madison, NH 03849
MLS# 5108426Listed by: COLDWELL BANKER REALTY BEDFORD NH $89,900Active1.32 Acres
17 Skline Way, Madison, NH 03849
MLS# 5107914Listed by: SACO VALLEY REAL ESTATE LLC $319,900Active3 beds 1 baths1,620 sq. ft.
147 Conway Road, Madison, NH 03849
MLS# 5107748Listed by: SACO VALLEY REAL ESTATE LLC


Protect your home and budget from life's surprises with an Assurant Home Warranty, backed by a partner that supports you through every step of homeownership. Explore Plans.
© 2026 Better Homes and Gardens Real Estate LLC. An Anywhere Real Estate company. All rights reserved. Better Homes and Gardens® Real Estate is a registered trademark owned by Meredith Operations Corporation, licensed to Better Homes and Gardens Real Estate LLC and used with permission. Better Homes and Gardens Real Estate LLC fully supports the principles of the Fair Housing Act and the Equal Opportunity Act. Listing information is deemed reliable but is not guaranteed accurate.
Each office is independently owned and operated.
Any services or products provided by third parties are not provided by, affiliated with or related to Better Homes and Gardens Real Estate LLC, or its affiliated companies.