
434 Modoc Hill Road, Madison, NH 03849
Local realty services provided by:Better Homes and Gardens Real Estate The Masiello Group
434 Modoc Hill Road,Madison, NH 03849
$599,000
- 3 Beds
- 2 Baths
- 2,559 sq. ft.
- Single family
- Active
Upcoming open houses
- Sat, Oct 0301:00 pm - 03:00 pm
Listed by: gerard costantino
Office: costantino real estate llc.603-539-3200
MLS#:5111643
Source:PrimeMLS
Price summary
- Price:$599,000
- Price per sq. ft.:$183.69
About this home
Come experience the charm of this beautiful Katahdin log home, lovingly owned by the same owners since it was built in 2003. Exceptionally well maintained and privately set on 4 acres, this property offers the perfect combination of classic log home character, comfort and privacy. The main level features a stunning open concept kitchen, dining and living area with soaring cathedral ceilings, hardwood floors and an impressive floor to ceiling wood burning fireplace with stone hearth. The kitchen boasts corian countertops, center island and newer stainless steel appliances. The spacious primary suite includes a full bath, walk in closet and sliders to a private screened porch, already plumbed for a hot tub. Two additional bedrooms, full bath and laundry complete the main level. The walkout lower level offers two additional guest rooms, one with sliders to the backyard, plus a family room with wood stove and a convenient two car garage. As a Madison resident, you'll also enjoy access to three beautiful beaches on scenic Silver Lake. Just 15 minutes to Conway for shopping, restaurants and area ski resorts, this is the ideal year round home or mountain getaway. Open House Saturday October 3, 2026 1 -3 pm...
Contact an agent
Home facts
- Year built:2003
- Listing ID #:5111643
- Added:2 day(s) ago
- Updated:September 28, 2026 at 10:48 PM
Rooms and interior
- Bedrooms:3
- Total bathrooms:2
- Full bathrooms:2
- Rooms Total:9
- Flooring:Carpet, Hardwood, Tile
- Kitchen Description:Dishwasher, Refrigerator
- Basement Description:Full, Partially Finished, Walkout
- Living area:2,559 sq. ft.
Heating and cooling
- Heating:Hot Water
Structure and exterior
- Roof:Metal
- Year built:2003
- Building area:2,559 sq. ft.
- Lot area:4 Acres
- Levels:1 Story
Schools
- High school:A. Crosby Kennett Sr. High
- Middle school:A. Crosby Kennett Middle Sch
- Elementary school:Madison Elementary School
Utilities
- Sewer:Concrete, Private
Finances and disclosures
- Price:$599,000
- Price per sq. ft.:$183.69
- Tax amount:$4,488 (2025)
Features and amenities
- Appliances:Refrigerator, Washer
- Laundry features:Dryer, Washer
Parking
- Parking description:Paved Driveway
- Garage spaces:2
 Copyright 2026 Prime MLS, Inc. All rights reserved. This information is deemed reliable, but not guaranteed. The data relating to real estate displayed on this Site comes in part from the IDX Program of Prime MLS. The information being provided is for consumers’ personal, noncommercial use and may not be used for any purpose other than to identify prospective properties consumers may be interested in purchasing. Data last updated September 28, 2026
New listings near 434 Modoc Hill Road
- New
 $850,000Active3 beds 3 baths3,006 sq. ft.
123 Skyline Way, Madison, NH 03849
MLS# 5111425Listed by: PINKHAM REAL ESTATE - New
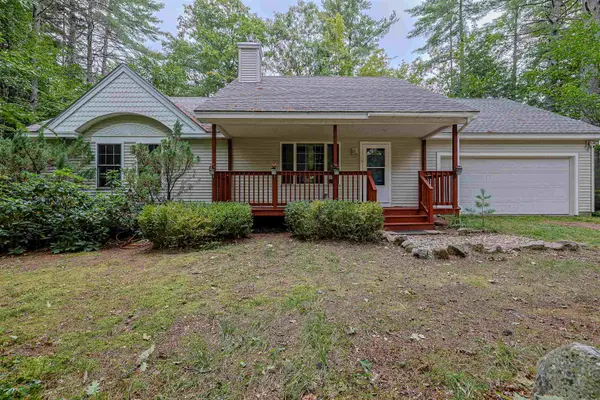 $475,000Active3 beds 3 baths2,117 sq. ft.
12 Burgdorf Drive, Madison, NH 03849
MLS# 5111294Listed by: REDFIN CORPORATION - New
 $59,000Active0.65 Acres
9 Waldsbut Road, Madison, NH 03849
MLS# 5110562Listed by: KW COASTAL AND LAKES & MOUNTAINS REALTY/WOLFEBORO 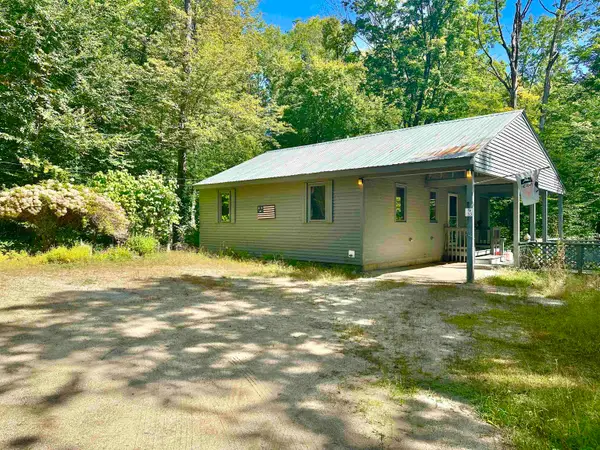 $250,000Active2 beds 2 baths1,272 sq. ft.
33 Little Shore Drive, Madison, NH 03849
MLS# 5109976Listed by: NORTH CONWAY REALTY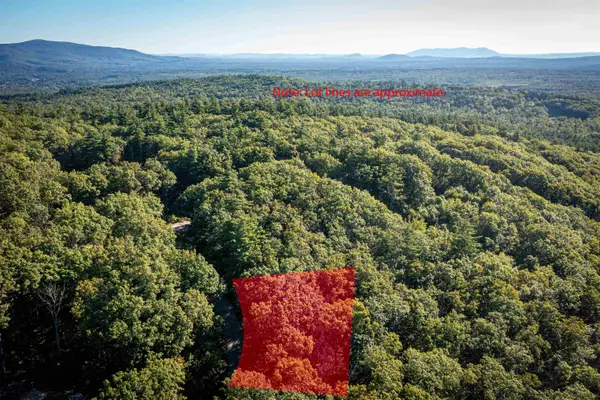 $78,900Active0.78 Acres
25 Upper Lakeview Drive, Madison, NH 03849
MLS# 5109866Listed by: KW COASTAL AND LAKES & MOUNTAINS REALTY/N CONWAY $68,900Active0.98 Acres
18 Rigi Drive, Madison, NH 03849
MLS# 5109867Listed by: KW COASTAL AND LAKES & MOUNTAINS REALTY/N CONWAY $139,999Active1.76 Acres
18 and 25 18 Rigi 25 Upper Lakeview Drive, Madison, NH 03849
MLS# 5109869Listed by: KW COASTAL AND LAKES & MOUNTAINS REALTY/N CONWAY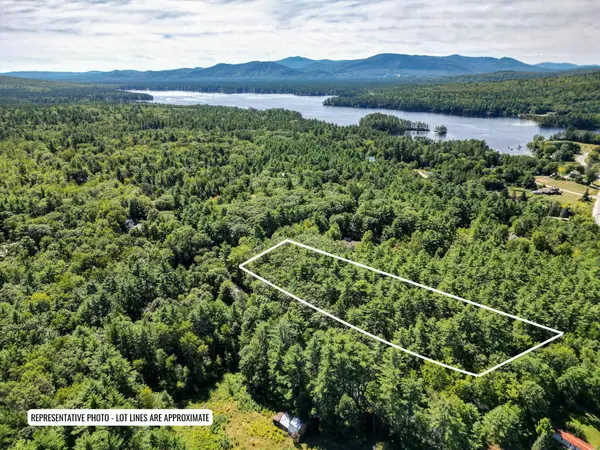 $85,000Active2.87 Acres
Map 117 Lot 25 Danforth Lane, Madison, NH 03849
MLS# 5109461Listed by: PINKHAM REAL ESTATE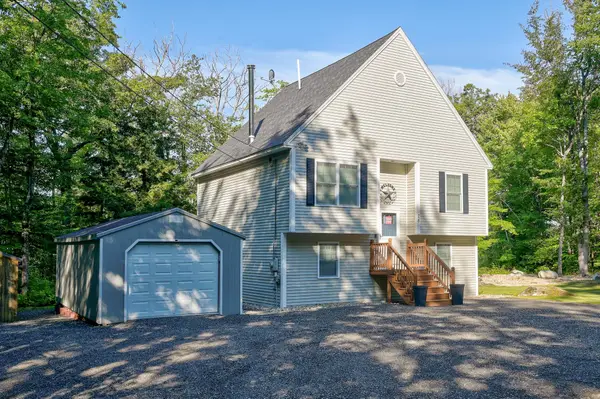 $549,000Active2 beds 2 baths2,078 sq. ft.
28 Bern Drive, Madison, NH 03849
MLS# 5108861Listed by: PINKHAM REAL ESTATE


Protect your home and budget from life's surprises with an Assurant Home Warranty, backed by a partner that supports you through every step of homeownership. Explore Plans.
© 2026 Better Homes and Gardens Real Estate LLC. An Anywhere Real Estate company. All rights reserved. Better Homes and Gardens® Real Estate is a registered trademark owned by Meredith Operations Corporation, licensed to Better Homes and Gardens Real Estate LLC and used with permission. Better Homes and Gardens Real Estate LLC fully supports the principles of the Fair Housing Act and the Equal Opportunity Act. Listing information is deemed reliable but is not guaranteed accurate.
Each office is independently owned and operated.
Any services or products provided by third parties are not provided by, affiliated with or related to Better Homes and Gardens Real Estate LLC, or its affiliated companies.