
1138 Hall Street, Manchester, NH 03104
Local realty services provided by:Better Homes and Gardens Real Estate The Masiello Group
1138 Hall Street,Manchester, NH 03104
$449,900
- 2 Beds
- 2 Baths
- 1,253 sq. ft.
- Single family
- Active
Listed by: matthew keddie
Office: keller williams realty-metropolitan603-232-8282
MLS#:5113255
Source:PrimeMLS
Price summary
- Price:$449,900
- Price per sq. ft.:$221.73
About this home
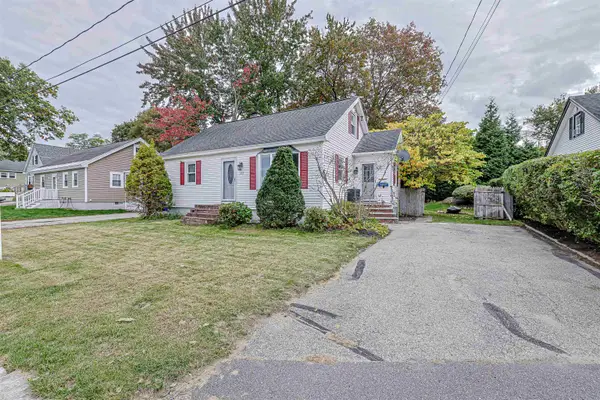
Charming Cape nestled in Manchester’s desirable North End! This well-loved home offers a wonderful blend of character, comfort, and convenience, with a level lot and inviting curb appeal. Step inside and appreciate the warmth throughout this home with the large front to back living room with a fireplace. The kitchen is updated and opens to a large dining room. The home offers comfortable living spaces, two bedrooms, and two bathrooms, making it an ideal choice for a variety of buyers. The basement is unfinished but large and could be finished easily for added square footage and value. There is a fantastic mudroom/sun porch that connects to the oversized one car attached garage. Timeless character throughout this Cape. Conveniently located near shopping, dining, schools, and parks. Come take a look for yourself!
Contact an agent
Home facts
- Year built:1946
- Listing ID #:5113255
- Added:1 day(s) ago
- Updated:October 08, 2026 at 03:50 AM
Rooms and interior
- Bedrooms:2
- Total bathrooms:2
- Full bathrooms:1
- Rooms Total:7
- Basement Description:Unfinished, Walk-up
- Living area:1,253 sq. ft.
Heating and cooling
- Heating:Hot Water, Oil
Structure and exterior
- Roof:Asphalt Shingle
- Year built:1946
- Building area:1,253 sq. ft.
- Lot area:0.12 Acres
- Levels:2 Story
Utilities
- Sewer:Public Available
Finances and disclosures
- Price:$449,900
- Price per sq. ft.:$221.73
- Tax amount:$5,760 (2025)
Features and amenities
- Amenities:Circuit Breaker(s)
Parking
- Parking description:Paved Driveway
- Garage spaces:1
 Copyright 2026 Prime MLS, Inc. All rights reserved. This information is deemed reliable, but not guaranteed. The data relating to real estate displayed on this Site comes in part from the IDX Program of Prime MLS. The information being provided is for consumers’ personal, noncommercial use and may not be used for any purpose other than to identify prospective properties consumers may be interested in purchasing. Data last updated October 8, 2026
New listings near 1138 Hall Street
- Coming SoonOpen Thu, 5 to 6:30pm
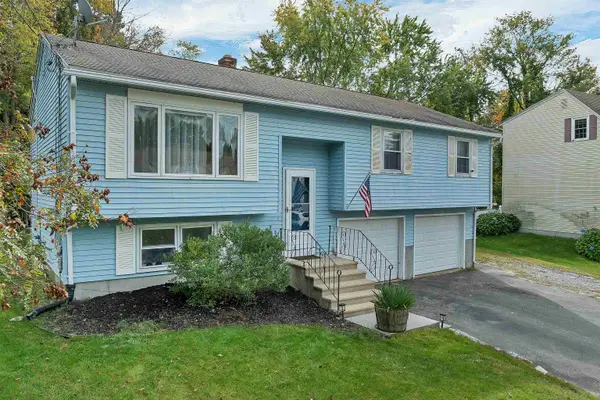 $525,000Coming Soon3 beds 2 baths1,612 sq. ft.
197 Charlotte Street, Manchester, NH 03103
MLS# 5113010Listed by: REAL BROKER NH, LLC - Coming SoonOpen Fri, 4 to 6pm
 Listed by BHGRE$600,000Coming Soon3 beds 3 baths2,734 sq. ft.
988 Mammoth Road, Manchester, NH 03104
MLS# 5112825Listed by: BHGRE MASIELLO BEDFORD - Coming SoonOpen Sat, 11am to 1pm
 $580,000Coming Soon3 beds 3 baths2,146 sq. ft.
141 Eastwind Drive, Manchester, NH 03104
MLS# 5112840Listed by: KELLER WILLIAMS REALTY-METROPOLITAN - Coming SoonOpen Sat, 12 to 2pm
 $435,000Coming Soon4 beds 2 baths1,666 sq. ft.
131 Riley Avenue, Manchester, NH 03103
MLS# 5112690Listed by: KELLER WILLIAMS REALTY-METROPOLITAN - Coming SoonOpen Sat, 10 to 11:30am
 $400,000Coming Soon2 beds 1 baths1,304 sq. ft.
77 Coburn Street, Manchester, NH 03102
MLS# 5112380Listed by: KELLER WILLIAMS REALTY-METROPOLITAN - Open Fri, 4:30 to 6:30pmNew
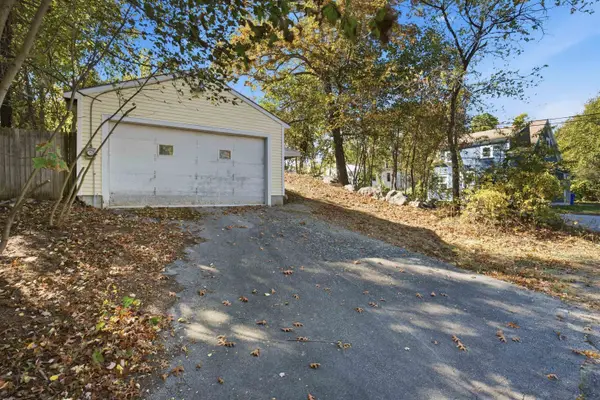 $375,000Active2 beds 1 baths884 sq. ft.
186 Peabody Avenue, Manchester, NH 03109
MLS# 5113286Listed by: KELLER WILLIAMS REALTY-METROPOLITAN - Open Sat, 10:30am to 12pmNew
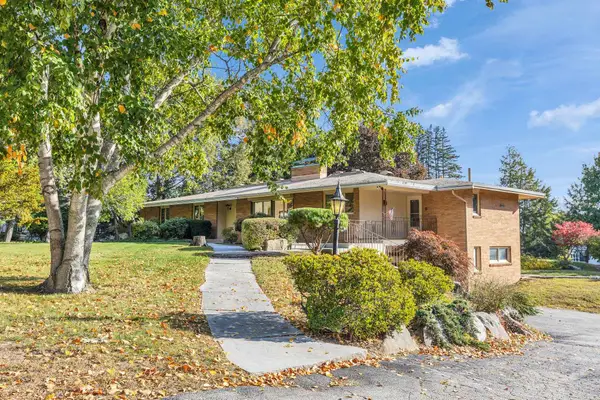 Listed by BHGRE$640,000Active3 beds 3 baths2,606 sq. ft.
161 Lakeview Lane, Manchester, NH 03104
MLS# 5113245Listed by: BHGRE MASIELLO BEDFORD - Open Fri, 5 to 6:30pmNew
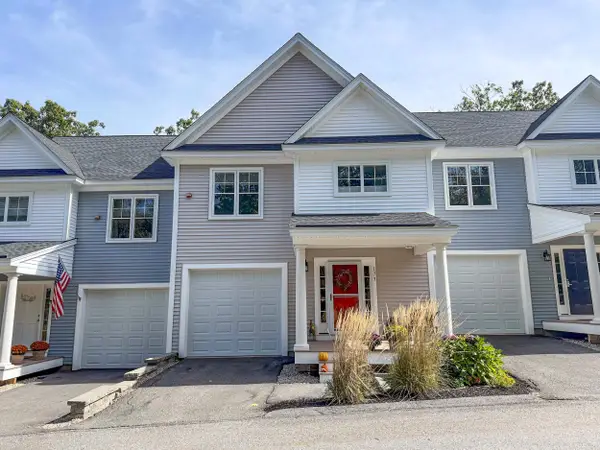 $500,000Active3 beds 3 baths1,655 sq. ft.
173 Knollwood Way, Manchester, NH 03102
MLS# 5113192Listed by: KELLER WILLIAMS REALTY-METROPOLITAN - Open Sat, 12 to 2pmNew
 $499,900Active3 beds 2 baths1,563 sq. ft.
205 Bourne Street, Manchester, NH 03103
MLS# 5113183Listed by: REDFIN CORPORATION


Protect your home and budget from life's surprises with an Assurant Home Warranty, backed by a partner that supports you through every step of homeownership. Explore Plans.
© 2026 Better Homes and Gardens Real Estate LLC. An Anywhere Real Estate company. All rights reserved. Better Homes and Gardens® Real Estate is a registered trademark owned by Meredith Operations Corporation, licensed to Better Homes and Gardens Real Estate LLC and used with permission. Better Homes and Gardens Real Estate LLC fully supports the principles of the Fair Housing Act and the Equal Opportunity Act. Listing information is deemed reliable but is not guaranteed accurate.
Each office is independently owned and operated.
Any services or products provided by third parties are not provided by, affiliated with or related to Better Homes and Gardens Real Estate LLC, or its affiliated companies.