
114 Londonderry Turnpike, Manchester, NH 03104
Local realty services provided by:Better Homes and Gardens Real Estate The Masiello Group
114 Londonderry Turnpike,Manchester, NH 03104
$449,900
- 3 Beds
- 1 Baths
- 1,383 sq. ft.
- Single family
- Active
Listed by: matt bedardCell: 603-231-3899
Office: bhhs verani concord603-224-0700
MLS#:5105075
Source:PrimeMLS
Price summary
- Price:$449,900
- Price per sq. ft.:$164.02
About this home
Take your business to a new level! We have a location with approximately 15,000 vehicles a day driving by. Or maybe you just want a super convenient location with a large flat lot for the Family out back. Incredible potential opportunity for a Real Estate office, Accountant/Bookkeeper, Hair Dresser...maybe a Food Stand/Natural Food Store? Or something bigger. Level land may allow for a parking lot out back. Visit the City Planning/Zoning on line or at City Hall to see what BC-2 commercial zoning allows. 114 Londonderry Turnpike Manchester is directly next door to Dunkin's, off Exit 1, off Route 101. Walk to Lake Massabesic in a few minutes! Trails all around the Lake for Biking and walking for miles and miles. Discover a unique property offering the charm of an established home with exciting mixed-use potential. Ideally situated with convenient access to major highways, this property offers an excellent opportunity for an owner-occupant, investor, or business owner looking for flexibility and accessibility. Set on a generous .51 acre lot, beautifully landscaped, the property provides valuable outdoor space and room to envision a variety of future uses. The existing home offers character and a solid foundation for renovation, redevelopment, or adaptation to suit your needs. Whether you're looking for a distinctive place to live, a property with commercial potential, or an investment opportunity in a convenient location, this property offers the location, land, and flexibility to bring your vision to life....
Contact an agent
Home facts
- Year built:1900
- Listing ID #:5105075
- Added:13 day(s) ago
- Updated:August 28, 2026 at 11:58 AM
Rooms and interior
- Bedrooms:3
- Total bathrooms:1
- Full bathrooms:1
- Rooms Total:5
- Basement Description:Full, Unfinished, Walk-up
- Living area:1,383 sq. ft.
Heating and cooling
- Heating:Oil
Structure and exterior
- Roof:Shingle
- Year built:1900
- Building area:1,383 sq. ft.
- Lot area:0.51 Acres
- Levels:1 3/4 Story
Utilities
- Sewer:Public Available
Finances and disclosures
- Price:$449,900
- Price per sq. ft.:$164.02
- Tax amount:$5,077 (2025)
Features and amenities
- Amenities:Circuit Breaker(s)
Parking
- Parking description:Paved Driveway
 Copyright 2026 Prime MLS, Inc. All rights reserved. This information is deemed reliable, but not guaranteed. The data relating to real estate displayed on this Site comes in part from the IDX Program of Prime MLS. The information being provided is for consumers’ personal, noncommercial use and may not be used for any purpose other than to identify prospective properties consumers may be interested in purchasing. Data last updated August 28, 2026
New listings near 114 Londonderry Turnpike
- Coming Soon
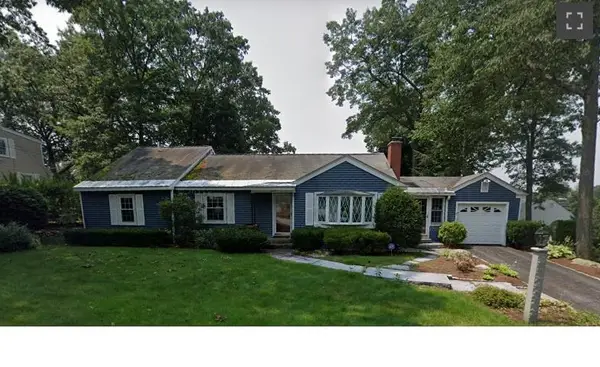 $565,000Coming Soon3 beds 2 baths2,908 sq. ft.
284 Hawthorne Street, Manchester, NH 03104
MLS# 5106900Listed by: BHHS VERANI CONCORD - Coming SoonOpen Fri, 6:30 to 8pm
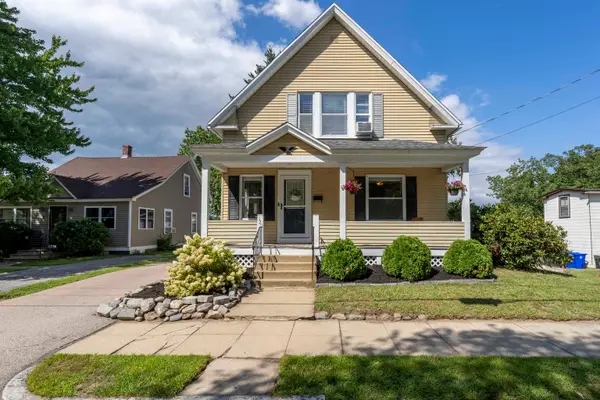 $400,000Coming Soon4 beds 2 baths1,512 sq. ft.
120 Mystic Street, Manchester, NH 03103
MLS# 5107113Listed by: KELLER WILLIAMS REALTY-METROPOLITAN - Coming SoonOpen Sat, 10am to 12pm
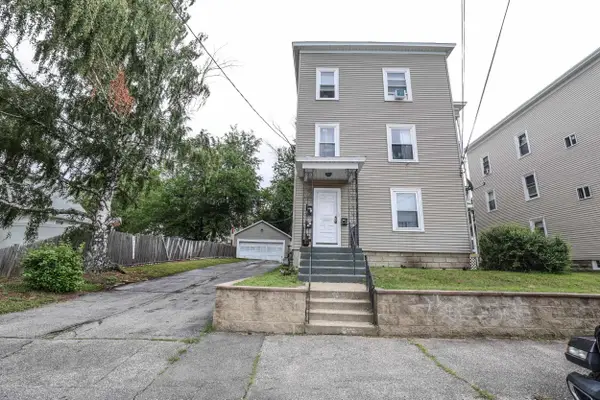 $718,000Coming Soon9 beds 3 baths3,339 sq. ft.
67 Wilson Street, Manchester, NH 03103
MLS# 5106769Listed by: CENTURY 21 LIFESTYLES - Open Sun, 2 to 3:30pmNew
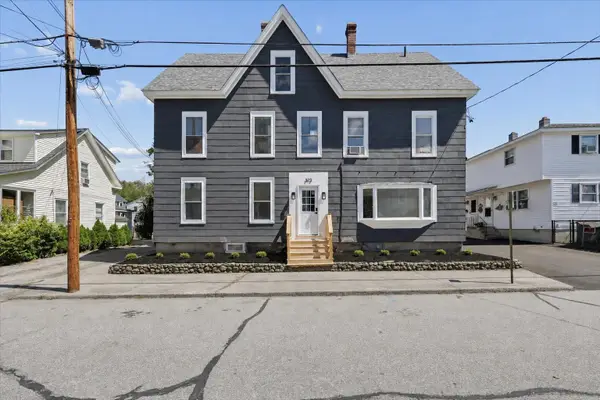 $575,000Active2 beds 2 baths3,096 sq. ft.
373 Bartlett Street, Manchester, NH 03102
MLS# 5107153Listed by: KELLER WILLIAMS REALTY-METROPOLITAN - Open Sat, 12 to 2pmNew
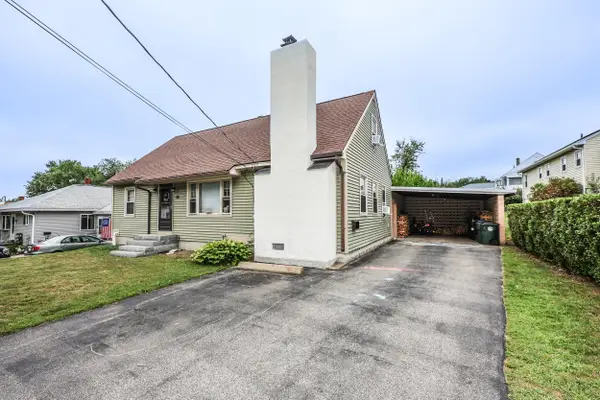 $415,000Active4 beds 2 baths1,512 sq. ft.
88 Parkview Street, Manchester, NH 03103
MLS# 5107093Listed by: KELLER WILLIAMS REALTY METRO-CONCORD - Open Sat, 9am to 12pmNew
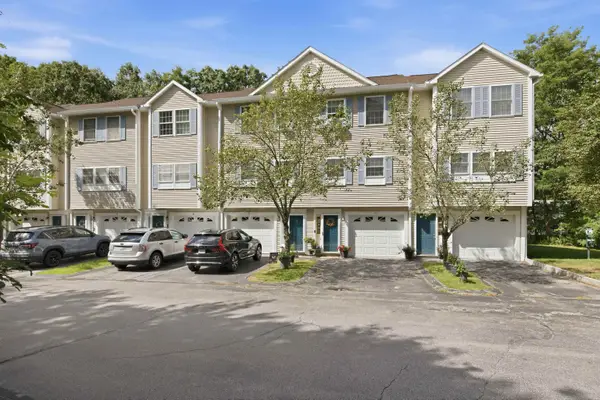 $359,900Active2 beds 2 baths1,024 sq. ft.
1029 S. Mammoth Road #32, Manchester, NH 03109
MLS# 5107068Listed by: LAER REALTY PARTNERS/GOFFSTOWN - Open Sat, 2 to 3:30pmNew
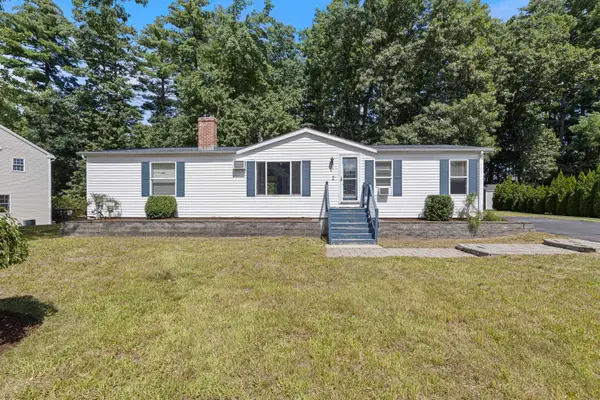 $450,000Active3 beds 2 baths1,568 sq. ft.
50 Pine Avenue, Manchester, NH 03103
MLS# 5107025Listed by: KELLER WILLIAMS GATEWAY REALTY - Open Sat, 10am to 12pmNew
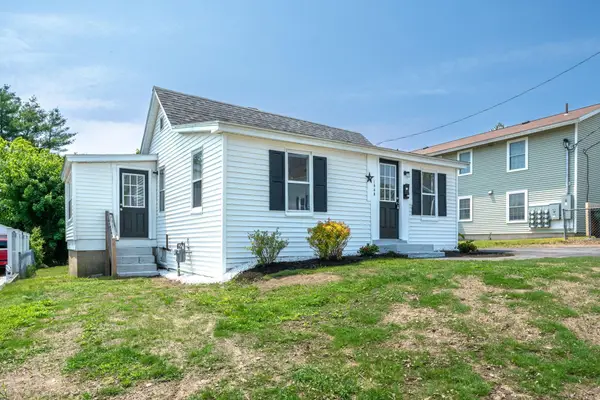 $289,900Active1 beds 1 baths620 sq. ft.
1043 Somerville Street, Manchester, NH 03103
MLS# 5107026Listed by: DUVALTEAM REAL ESTATE - Open Sat, 11am to 1pmNew
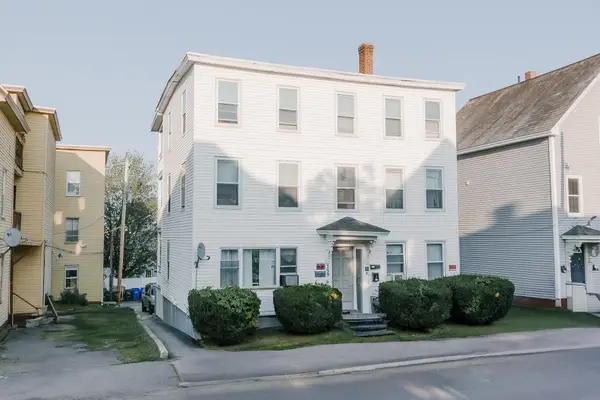 $595,000Active6 beds -- baths2,892 sq. ft.
159 Cartier St Street, Manchester, NH 03102
MLS# 5106909Listed by: DIBIASIO & MISSITI - Open Sat, 11am to 12:30pmNew
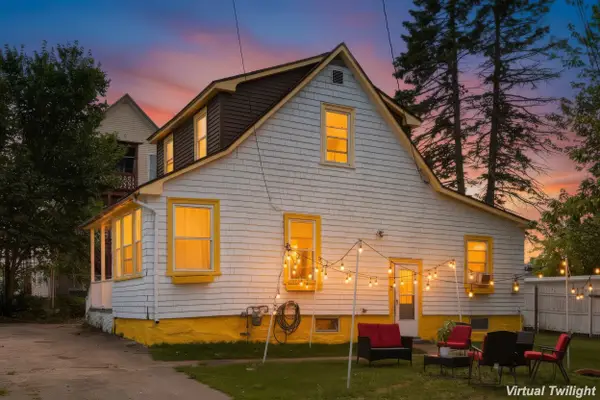 $320,000Active3 beds 1 baths1,324 sq. ft.
631 Hayward Street, Manchester, NH 03103
MLS# 5106705Listed by: REALTY ONE GROUP NEXT LEVEL


Protect your home and budget from life's surprises with an Assurant Home Warranty, backed by a partner that supports you through every step of homeownership. Explore Plans.
© 2026 Better Homes and Gardens Real Estate LLC. An Anywhere Real Estate company. All rights reserved. Better Homes and Gardens® Real Estate is a registered trademark owned by Meredith Operations Corporation, licensed to Better Homes and Gardens Real Estate LLC and used with permission. Better Homes and Gardens Real Estate LLC fully supports the principles of the Fair Housing Act and the Equal Opportunity Act. Listing information is deemed reliable but is not guaranteed accurate.
Each office is independently owned and operated.
Any services or products provided by third parties are not provided by, affiliated with or related to Better Homes and Gardens Real Estate LLC, or its affiliated companies.