
118 Lancelot Avenue, Manchester, NH 03104
Local realty services provided by:Better Homes and Gardens Real Estate The Masiello Group
118 Lancelot Avenue,Manchester, NH 03104
$575,000
- 4 Beds
- 3 Baths
- 2,808 sq. ft.
- Single family
- Active
Upcoming open houses
- Sat, Aug 2910:00 am - 12:00 pm
Listed by: sharon beanCell: 603-769-7776
Office: exp realty888-398-7062
MLS#:5106825
Source:PrimeMLS
Price summary
- Price:$575,000
- Price per sq. ft.:$169.82
About this home
There is much more space than meets the eye in this inviting North End Manchester home! Offering over 2400 square feet of living space, this spacious property features four bedrooms, 2½ baths, flexible living areas, a finished sunroom and an additional 300 plus square foot finished recreation room with a fireplace in the walkout lower level. The open, comfortable flow begins with a front-to-back living room featuring a wood-burning fireplace and opening directly to the generous eat-in kitchen. Custom-built cabinetry provides abundant storage and counter space, making the kitchen ideal for everyday living and entertaining. A formal dining room, dedicated home office, first-floor laundry, and half bath add convenience and versatility. The finished sunroom offers vaulted ceilings, a built-in desk, and walls of bookcases, creating a wonderful space to work, read, or relax. An expanded finished mudroom and walk in pantry occupies one of the original garage bays and includes additional cabinetry, while the front portion remains available for outdoor storage. The second garage bay provides covered parking with direct entry into the home, with additional parking space in the driveway. Upstairs, one bedroom features a private en suite ¾ bath, accompanied by three additional bedrooms and a full bath. The unfinished portion of the basement offers additional storage opportunity. Enjoy crisp fall evenings on the back deck overlooking the backyard. Set in an established North End neighborhood, this home offers convenient access to highways, shopping, restaurants, and downtown Manchester. Showings start Friday August 28 or visit our Open House Saturday August 29 from 10am to 12pm....
Contact an agent
Home facts
- Year built:1966
- Listing ID #:5106825
- Added:1 day(s) ago
- Updated:August 29, 2026 at 01:40 AM
Rooms and interior
- Bedrooms:4
- Total bathrooms:3
- Full bathrooms:1
- Rooms Total:8
- Flooring:Carpet, Hardwood, Tile
- Kitchen Description:Dishwasher, Microwave, Refrigerator
- Basement Description:Climate Controlled, Concrete, Daylight, Full, Partially Finished, Storage Space, Walkout
- Living area:2,808 sq. ft.
Heating and cooling
- Cooling:Central AC
- Heating:Hot Water, Oil
Structure and exterior
- Year built:1966
- Building area:2,808 sq. ft.
- Lot area:0.3 Acres
- Levels:2 Story
Utilities
- Sewer:Public Available
Finances and disclosures
- Price:$575,000
- Price per sq. ft.:$169.82
- Tax amount:$8,043 (2026)
Features and amenities
- Appliances:Refrigerator
- Amenities:Circuit Breaker(s)
Parking
- Parking description:Paved Driveway
- Garage spaces:1
 Copyright 2026 Prime MLS, Inc. All rights reserved. This information is deemed reliable, but not guaranteed. The data relating to real estate displayed on this Site comes in part from the IDX Program of Prime MLS. The information being provided is for consumers’ personal, noncommercial use and may not be used for any purpose other than to identify prospective properties consumers may be interested in purchasing. Data last updated August 29, 2026
New listings near 118 Lancelot Avenue
- Coming SoonOpen Sat, 10am to 12pm
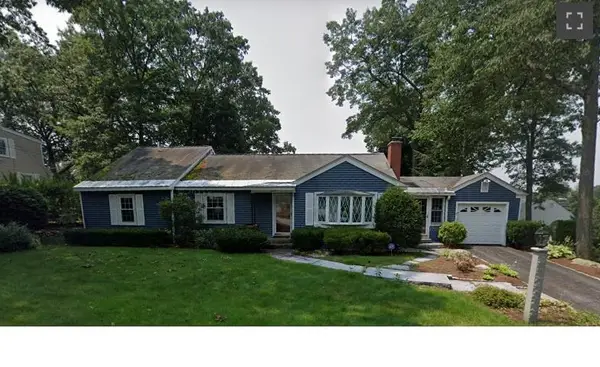 $565,000Coming Soon3 beds 2 baths2,908 sq. ft.
284 Hawthorne Street, Manchester, NH 03104
MLS# 5106900Listed by: BHHS VERANI CONCORD - Coming SoonOpen Fri, 6:30 to 8pm
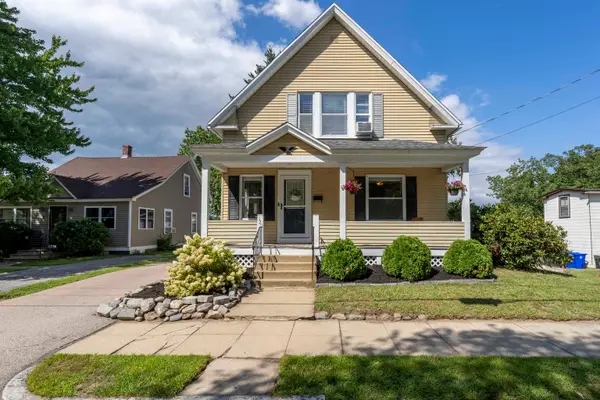 $400,000Coming Soon4 beds 2 baths1,512 sq. ft.
120 Mystic Street, Manchester, NH 03103
MLS# 5107113Listed by: KELLER WILLIAMS REALTY-METROPOLITAN - Coming SoonOpen Sat, 10am to 12pm
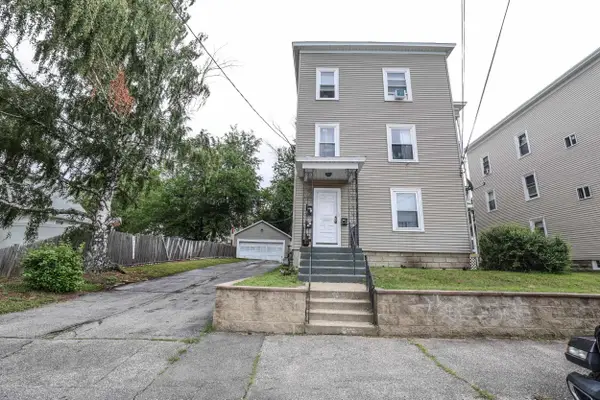 $718,000Coming Soon9 beds 3 baths3,339 sq. ft.
67 Wilson Street, Manchester, NH 03103
MLS# 5106769Listed by: CENTURY 21 LIFESTYLES - Open Sun, 12 to 2pmNew
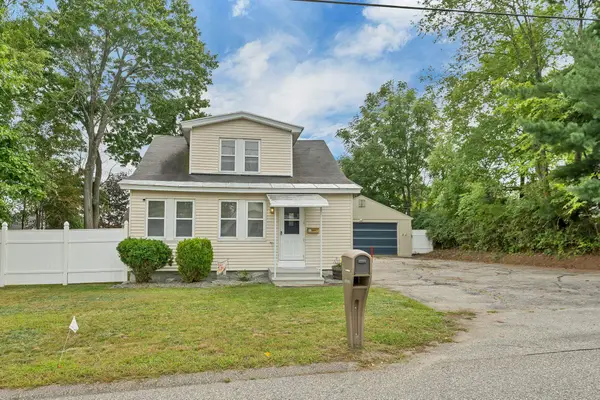 $439,900Active3 beds 1 baths1,524 sq. ft.
33 Moreau Street, Manchester, NH 03102
MLS# 5107297Listed by: BHHS VERANI LONDONDERRY - New
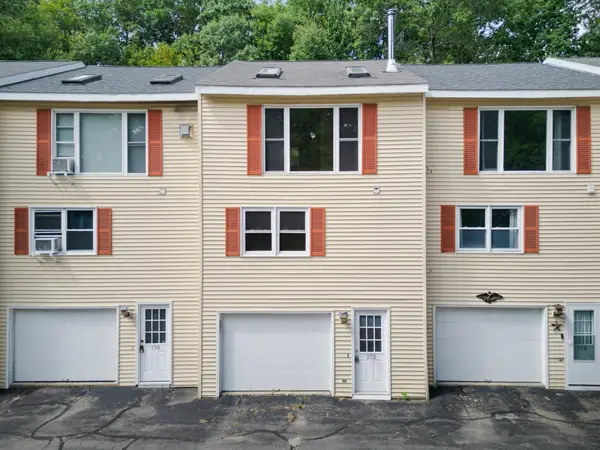 $349,900Active2 beds 2 baths1,400 sq. ft.
172 Morse Road, Manchester, NH 03104
MLS# 5107251Listed by: EXP REALTY - Open Sat, 10am to 12pmNew
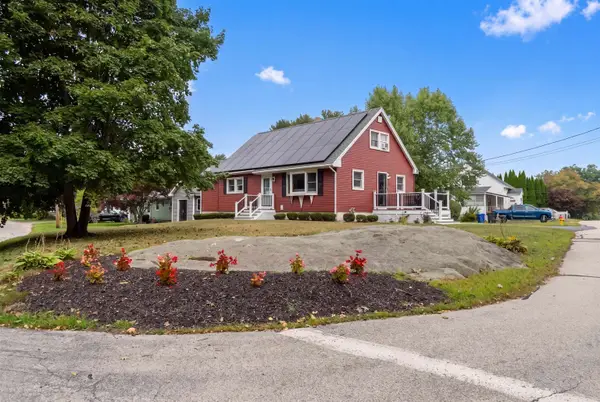 $550,000Active4 beds 2 baths1,603 sq. ft.
10 Cody Street, Manchester, NH 03109
MLS# 5107193Listed by: REALTY ONE GROUP NEXT LEVEL - Open Sun, 2 to 3:30pmNew
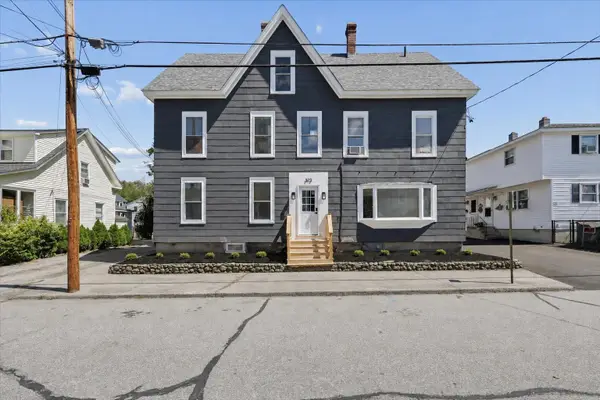 $575,000Active4 beds 2 baths3,096 sq. ft.
373 Bartlett Street, Manchester, NH 03102
MLS# 5107153Listed by: KELLER WILLIAMS REALTY-METROPOLITAN - Open Sat, 12 to 2pmNew
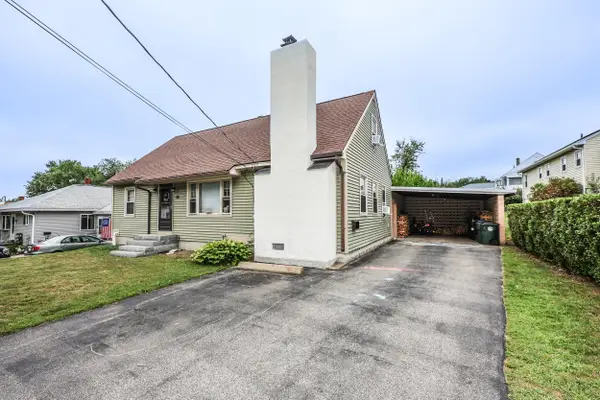 $415,000Active4 beds 2 baths1,512 sq. ft.
88 Parkview Street, Manchester, NH 03103
MLS# 5107093Listed by: KELLER WILLIAMS REALTY METRO-CONCORD - Open Sat, 9am to 12pmNew
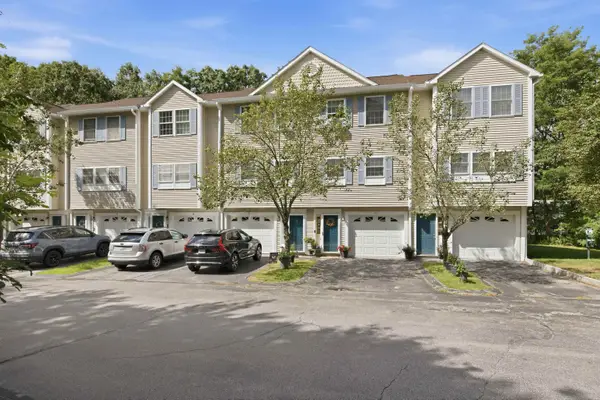 $359,900Active2 beds 2 baths1,024 sq. ft.
1029 S. Mammoth Road #32, Manchester, NH 03109
MLS# 5107068Listed by: LAER REALTY PARTNERS/GOFFSTOWN - Open Sat, 2 to 3:30pmNew
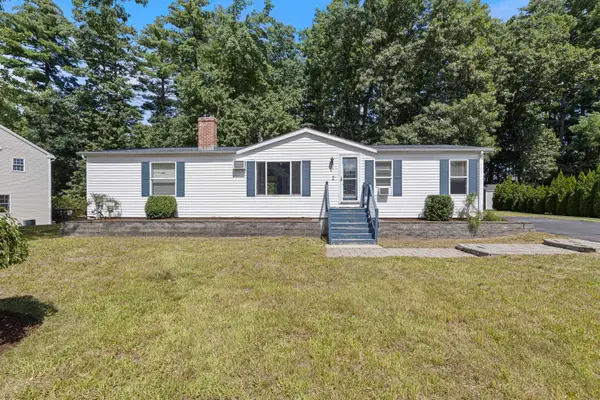 $450,000Active3 beds 2 baths1,568 sq. ft.
50 Pine Avenue, Manchester, NH 03103
MLS# 5107025Listed by: KELLER WILLIAMS GATEWAY REALTY


Protect your home and budget from life's surprises with an Assurant Home Warranty, backed by a partner that supports you through every step of homeownership. Explore Plans.
© 2026 Better Homes and Gardens Real Estate LLC. An Anywhere Real Estate company. All rights reserved. Better Homes and Gardens® Real Estate is a registered trademark owned by Meredith Operations Corporation, licensed to Better Homes and Gardens Real Estate LLC and used with permission. Better Homes and Gardens Real Estate LLC fully supports the principles of the Fair Housing Act and the Equal Opportunity Act. Listing information is deemed reliable but is not guaranteed accurate.
Each office is independently owned and operated.
Any services or products provided by third parties are not provided by, affiliated with or related to Better Homes and Gardens Real Estate LLC, or its affiliated companies.