
1310 Wellington Road, Manchester, NH 03104
Local realty services provided by:Better Homes and Gardens Real Estate The Masiello Group
1310 Wellington Road,Manchester, NH 03104
$539,900
- 3 Beds
- 2 Baths
- 1,276 sq. ft.
- Single family
- Active
Listed by: denise morrison, christina day
Office: roche realty group603-279-7046
MLS#:5104577
Source:PrimeMLS
Price summary
- Price:$539,900
- Price per sq. ft.:$211.56
About this home
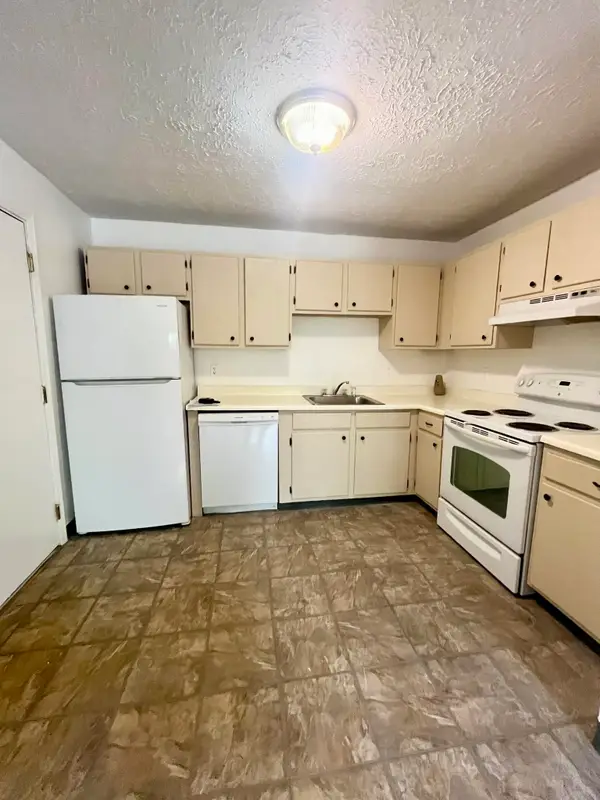
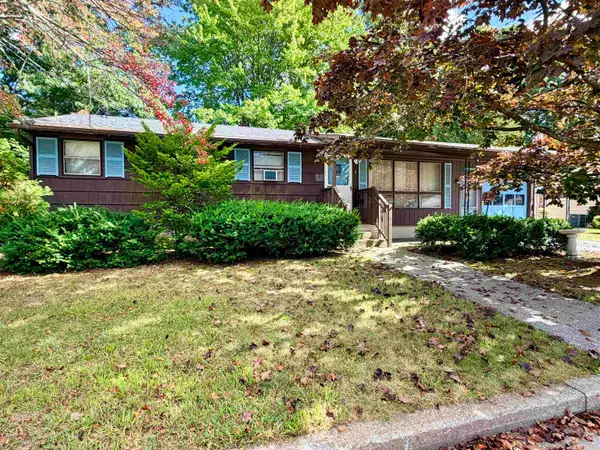
Priced to Sell! Situated on a .92± acre lot in Manchester’s North End near the Hooksett and Auburn town lines, this 3-bedroom ranch offers convenient single-level living. The home features exterior paint updates, with the front entry/office space opening directly into the dining area from there, walk into the refreshed kitchen with an open wall looking through to the living room. One of the standout features is the practical two-garage setup: an attached garage with epoxy flooring plus a detached garage with a pellet stove, providing solid workshop or storage utility. Outside, you’ll find a covered brick patio and a backyard fire pit. Completing the home are mini-splits for cooling and supplemental heat alongside oil baseboard, an unfinished basement for extra storage, and easy commuter access to I-93 and Route 101. Quick close possible. Photos show before and after pictures of recent updates.
Contact an agent
Home facts
- Year built:1960
- Listing ID #:5104577
- Added:47 day(s) ago
- Updated:September 29, 2026 at 11:00 AM
Rooms and interior
- Bedrooms:3
- Total bathrooms:2
- Full bathrooms:1
- Rooms Total:6
- Flooring:Tile, Wood
- Kitchen Description:Dishwasher, Microwave, Refrigerator
- Basement Description:Climate Controlled, Concrete, Full, Interior, Interior Access
- Living area:1,276 sq. ft.
Heating and cooling
- Cooling:Mini Split
- Heating:Baseboard, Hot Water, Mini Split, Wood
Structure and exterior
- Roof:Asphalt Shingle
- Year built:1960
- Building area:1,276 sq. ft.
- Lot area:0.92 Acres
- Levels:1 Story
Utilities
- Sewer:Public Available
Finances and disclosures
- Price:$539,900
- Price per sq. ft.:$211.56
- Tax amount:$6,780 (2025)
Features and amenities
- Appliances:Refrigerator
- Amenities:Circuit Breaker(s)
Parking
- Parking description:Paved Driveway
- Garage spaces:3
 Copyright 2026 Prime MLS, Inc. All rights reserved. This information is deemed reliable, but not guaranteed. The data relating to real estate displayed on this Site comes in part from the IDX Program of Prime MLS. The information being provided is for consumers’ personal, noncommercial use and may not be used for any purpose other than to identify prospective properties consumers may be interested in purchasing. Data last updated September 29, 2026
New listings near 1310 Wellington Road
- Coming SoonOpen Thu, 11am to 1pm
 $475,000Coming Soon7 beds 3 baths3,696 sq. ft.
429 Wilson Street, Manchester, NH 03103
MLS# 5111478Listed by: KW COASTAL AND LAKES & MOUNTAINS REALTY - New
 $200,000Active1 Acres
Lot 6A Proctor Road, Manchester, NH 03103
MLS# 5111908Listed by: BHHS VERANI UPPER VALLEY - New
 $203,000Active2 beds 1 baths728 sq. ft.
35 Log Street #1A, Manchester, NH 03102
MLS# 5111903Listed by: CHOICE REALTY NH - New
 $695,000Active5 beds 1 baths3,090 sq. ft.
80 West Merrimack Street, Manchester, NH 03101
MLS# 5111864Listed by: PIERRE PELOQUIN REALTY - New
 $650,000Active7 beds 3 baths3,002 sq. ft.
359 Pearl Street, Manchester, NH 03104
MLS# 5111778Listed by: EXP REALTY - Open Sat, 10am to 12pmNew
 $310,000Active2 beds 2 baths1,638 sq. ft.
32 Golfview Drive, Manchester, NH 03102
MLS# 5111759Listed by: BHHS VERANI LONDONDERRY - New
 $475,000Active6 beds 1 baths2,560 sq. ft.
498 Merrimack Street, Manchester, NH 03103
MLS# 5111766Listed by: KELLER WILLIAMS REALTY-METROPOLITAN - New
 $400,000Active2 beds 1 baths1,173 sq. ft.
59 Riverview Place, Manchester, NH 03104
MLS# 5111659Listed by: JOE DAIGLE REALTY, LLC - New
 $325,000Active2 beds 1 baths1,383 sq. ft.
6 Alexander Drive, Manchester, NH 03109
MLS# 5111678Listed by: BHHS VERANI LONDONDERRY - New
 $649,000Active5 beds 3 baths2,348 sq. ft.
755 Mammoth Road, Manchester, NH 03104
MLS# 5111655Listed by: RE/MAX SYNERGY


Protect your home and budget from life's surprises with an Assurant Home Warranty, backed by a partner that supports you through every step of homeownership. Explore Plans.
© 2026 Better Homes and Gardens Real Estate LLC. An Anywhere Real Estate company. All rights reserved. Better Homes and Gardens® Real Estate is a registered trademark owned by Meredith Operations Corporation, licensed to Better Homes and Gardens Real Estate LLC and used with permission. Better Homes and Gardens Real Estate LLC fully supports the principles of the Fair Housing Act and the Equal Opportunity Act. Listing information is deemed reliable but is not guaranteed accurate.
Each office is independently owned and operated.
Any services or products provided by third parties are not provided by, affiliated with or related to Better Homes and Gardens Real Estate LLC, or its affiliated companies.