
14 Highview Terrace, Manchester, NH 03104
Local realty services provided by:Better Homes and Gardens Real Estate The Masiello Group
14 Highview Terrace,Manchester, NH 03104
$574,000
- 4 Beds
- 3 Baths
- - sq. ft.
- Single family
- Sold
Listed by: christine carey
Office: dipietro group real estate603-216-5086
MLS#:5110796
Source:PrimeMLS
Sorry, we are unable to map this address
Price summary
- Price:$574,000
About this home
NORTH END LIVING! Welcome to this beautifully appointed 4-bedroom, 3-bath home perfectly situated on a spacious .65-acre lot in one of Manchester’s desirable North End neighborhoods. This inviting home offers a flexible floor plan designed for both comfortable everyday living and entertaining. At the heart of the home, the open-concept kitchen flows seamlessly into a dramatic cathedral-ceiling family room featuring a floor-to-ceiling shiplap accent wall and whitewashed fireplace, creating a warm and welcoming gathering space. Neutral finishes throughout provide the perfect backdrop for any design style. The first-floor primary suite features cathedral ceilings and offers the convenience and privacy of single-level living. Upstairs, you’ll find three additional bedrooms and a full bath, providing plenty of space for family, guests, or a home office. One of the home's highlights is the four-season room located just off the kitchen. With generous indoor and outdoor living spaces, a versatile layout, and a fantastic North End location, this home offers the space, character, and lifestyle today’s buyers are looking for. Conveniently located near shopping, dining, highways, and all that Manchester has to offer!...
Contact an agent
Home facts
- Year built:1985
- Listing ID #:5110796
- Added:60 day(s) ago
- Updated:November 21, 2026 at 07:54 AM
Rooms and interior
- Bedrooms:4
- Total bathrooms:3
- Full bathrooms:2
- Rooms Total:9
- Flooring:Hardwood, Tile
- Kitchen Description:Dishwasher, Microwave, Refrigerator
- Basement Description:Bulkhead, Interior, Interior Access, Unfinished
Heating and cooling
- Cooling:Mini Split, Wall AC
- Heating:Hot Water, Oil
Structure and exterior
- Roof:Asphalt Shingle
- Year built:1985
- Levels:2 Story
Schools
- High school:Manchester Memorial High Sch
- Middle school:McLaughlin Middle School
- Elementary school:Weston Elementary School
Utilities
- Sewer:Private
Finances and disclosures
- Price:$574,000
- Tax amount:$8,112 (2025)
Features and amenities
- Appliances:Refrigerator
Parking
- Parking description:Paved Driveway
- Garage spaces:2
 Copyright 2026 Prime MLS, Inc. All rights reserved. This information is deemed reliable, but not guaranteed. The data relating to real estate displayed on this Site comes in part from the IDX Program of Prime MLS. The information being provided is for consumers’ personal, noncommercial use and may not be used for any purpose other than to identify prospective properties consumers may be interested in purchasing. Data last updated November 21, 2026
New listings near 14 Highview Terrace
- Coming Soon
 $599,900Coming Soon3 beds 2 baths1,660 sq. ft.
552 Megan Drive, Manchester, NH 03109
MLS# P5118336Listed by: RE/MAX INNOVATIVE PROPERTIES - Coming SoonOpen Sat, 10 to 11:30am
 $379,900Coming Soon3 beds 2 baths1,254 sq. ft.
9 Waverly Street, Manchester, NH 03109
MLS# P5118375Listed by: KELLER WILLIAMS REALTY-METROPOLITAN - Coming SoonOpen Sat, 11am to 1pm
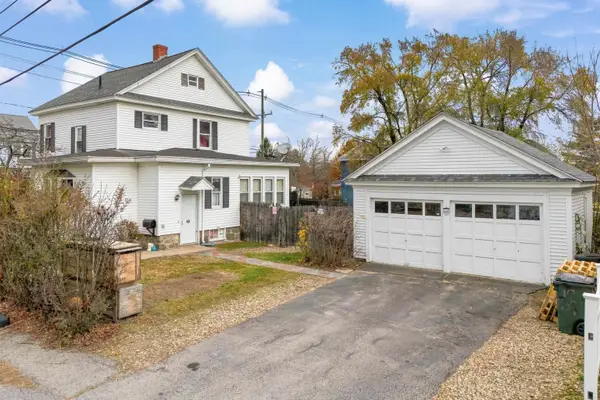 $350,000Coming Soon3 beds 2 baths1,546 sq. ft.
1059 Hayward Street, Manchester, NH 03103
MLS# P5118086Listed by: RE/MAX SYNERGY - Coming SoonOpen Sat, 10:30am to 12pm
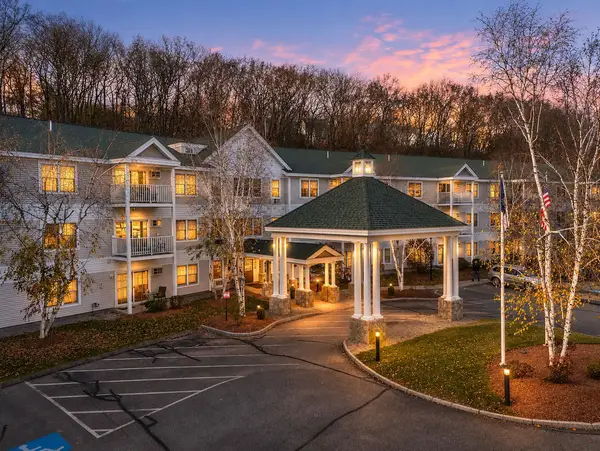 $365,000Coming Soon2 beds 2 baths1,081 sq. ft.
265 Edward J Roy Drive #309, Manchester, NH 03104
MLS# P5118144Listed by: KELLER WILLIAMS REALTY-METROPOLITAN - Coming Soon
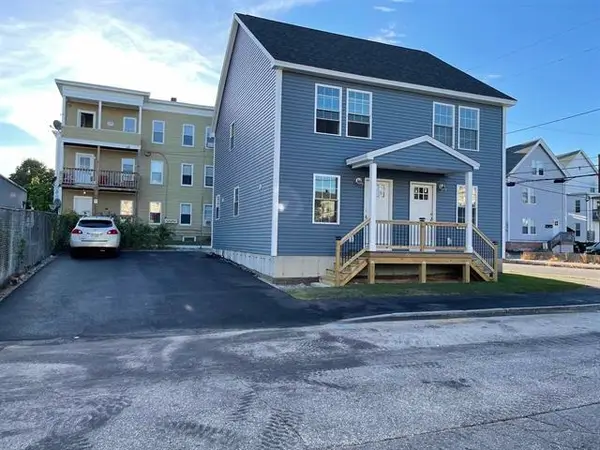 $624,900Coming Soon4 beds 2 baths1,792 sq. ft.
54 Barr Street, Manchester, NH 03102
MLS# 5117670Listed by: BHHS VERANI AMHERST - New
 $250,000Active2 beds 1 baths1,100 sq. ft.
881 Mammoth Road #407, Manchester, NH 03104
MLS# P5118587Listed by: HEARTHSIDE REALTY, LLC - New
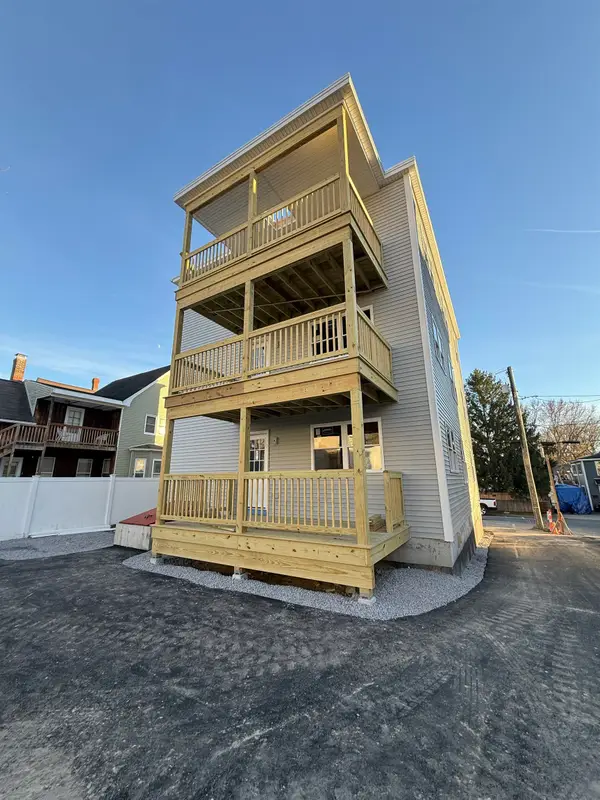 $1,050,000Active9 beds 3 baths3,306 sq. ft.
474 Spruce Street, Manchester, NH 03103
MLS# P5118479Listed by: KELLER WILLIAMS REALTY-METROPOLITAN - Open Sat, 10:30am to 12pmNew
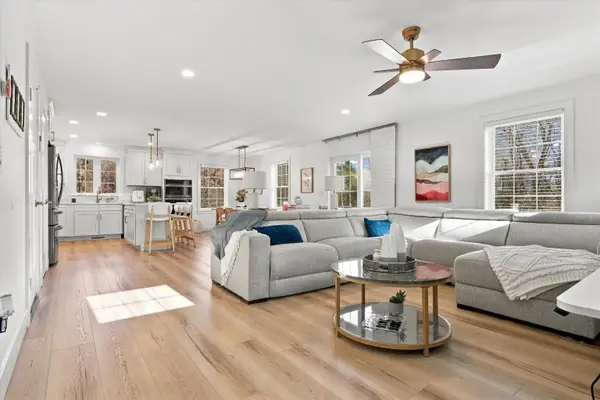 $675,000Active3 beds 4 baths2,592 sq. ft.
285 Morse Road, Manchester, NH 03104
MLS# P5118311Listed by: KELLER WILLIAMS REALTY-METROPOLITAN - New
 $999,000Active8 beds -- baths6,791 sq. ft.
453 Maple Street, Manchester, NH 03103
MLS# P5118303Listed by: GRAY PROPERTY GROUP, LLC 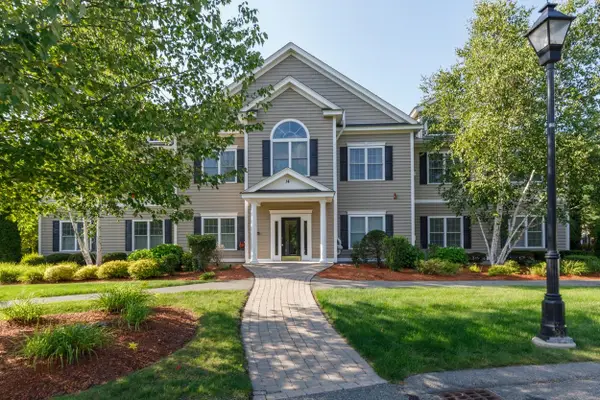 $419,900Active2 beds 2 baths1,440 sq. ft.
14 Carriage Way #8, Manchester, NH 03102
MLS# 5102699Listed by: BHHS VERANI NASHUA


Protect your home and budget from life's surprises with an Assurant Home Warranty, backed by a partner that supports you through every step of homeownership. Explore Plans.
© 2026 Better Homes and Gardens Real Estate LLC. An Anywhere Real Estate company. All rights reserved. Better Homes and Gardens® Real Estate is a registered trademark owned by Meredith Operations Corporation, licensed to Better Homes and Gardens Real Estate LLC and used with permission. Better Homes and Gardens Real Estate LLC fully supports the principles of the Fair Housing Act and the Equal Opportunity Act. Listing information is deemed reliable but is not guaranteed accurate.
Each office is independently owned and operated.
Any services or products provided by third parties are not provided by, affiliated with or related to Better Homes and Gardens Real Estate LLC, or its affiliated companies.