
163 Woodview Way, Manchester, NH 03102
Local realty services provided by:Better Homes and Gardens Real Estate The Masiello Group
163 Woodview Way,Manchester, NH 03102
$499,000
- 3 Beds
- 3 Baths
- 1,912 sq. ft.
- Condominium
- Active
Listed by: kevin kokx
Office: keller williams gateway realty603-883-8400
MLS#:5109734
Source:PrimeMLS
Price summary
- Price:$499,000
- Price per sq. ft.:$260.98
- Monthly HOA dues:$455
About this home
Welcome to 163 Woodview Way, a beautifully appointed three-level condominium offering the perfect blend of comfort, privacy, and modern New Hampshire living. Featuring 3 bedrooms, 3 bathrooms, and thoughtfully designed living spaces, this home offers room to spread out while providing the ease of condominium living. From the moment you enter, the oversized foyer welcomes you with an abundance of storage and space for everyday essentials, seasonal gear, and outdoor equipment. A generous storage room just beyond the entry provides even more room for all the toys and equipment that make New Hampshire living so enjoyable. Head upstairs to the heart of the home, where the beautifully designed kitchen features quartz countertops, newer appliances, and a spacious eat-in area perfect for morning coffee or casual meals. The kitchen flows naturally into the oversized living room, creating an inviting space for entertaining or relaxing with family and friends. A gas fireplace adds warmth and ambiance, while large windows overlook peaceful conservation land, bringing the beauty and tranquility of New Hampshire right into your living space. The entire third level is dedicated to comfortable bedroom living. The spacious primary suite offers a true retreat with a walk-in closet and private bathroom, creating a peaceful space to unwind at the end of the day. Two additional bedrooms provide flexibility for family, guests, or a home office and share a conveniently located full bathroom. Beyond your front door, the community offers amenities designed to make everyday life feel like a getaway. Enjoy the beautiful clubhouse and refreshing pool during the warmer months, while the surrounding conservation land provides a sense of privacy and connection to nature. All of this is conveniently located just minutes from shopping, dining, and everyday necessities, while still offering the peaceful atmosphere of being tucked away from it all....
Contact an agent
Home facts
- Year built:2022
- Listing ID #:5109734
- Added:1 day(s) ago
- Updated:September 15, 2026 at 04:48 AM
Rooms and interior
- Bedrooms:3
- Total bathrooms:3
- Full bathrooms:1
- Rooms Total:6
- Flooring:Carpet, Hardwood, Tile
- Kitchen Description:Dishwasher, Microwave, Refrigerator
- Basement Description:Finished, Interior
- Living area:1,912 sq. ft.
Heating and cooling
- Cooling:Central AC
- Heating:Forced Air
Structure and exterior
- Roof:Asphalt Shingle
- Year built:2022
- Building area:1,912 sq. ft.
- Levels:3 Story
Schools
- High school:Manchester West High School
- Middle school:Middle School at Parkside
- Elementary school:Northwest Elementary School
Utilities
- Sewer:Public Available
Finances and disclosures
- Price:$499,000
- Price per sq. ft.:$260.98
- Tax amount:$7,264 (2026)
Features and amenities
- Appliances:Refrigerator, Washer
- Laundry features:Dryer, Washer
- Amenities:Circuit Breaker(s)
Parking
- Parking description:Paved Driveway
- Garage spaces:1
 Copyright 2026 Prime MLS, Inc. All rights reserved. This information is deemed reliable, but not guaranteed. The data relating to real estate displayed on this Site comes in part from the IDX Program of Prime MLS. The information being provided is for consumers’ personal, noncommercial use and may not be used for any purpose other than to identify prospective properties consumers may be interested in purchasing. Data last updated September 15, 2026
New listings near 163 Woodview Way
- Coming Soon
 $310,000Coming Soon2 beds 2 baths1,080 sq. ft.
1025 South Mammoth Road #4, Manchester, NH 03109
MLS# 5109306Listed by: EXP REALTY - Coming Soon
 $1,395,000Coming Soon-- beds -- baths9,064 sq. ft.
168 Wilson Street, Manchester, NH 03103
MLS# 5109106Listed by: NEW SPACE REAL ESTATE, LLC - New
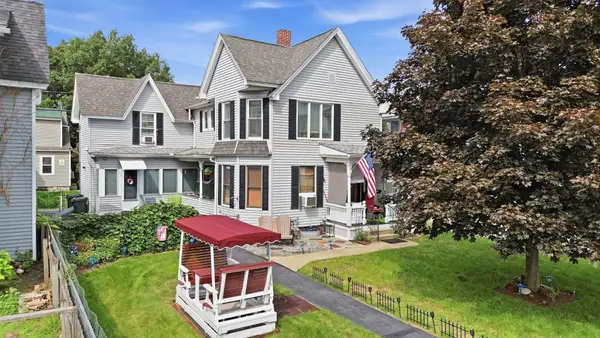 $629,000Active4 beds 3 baths2,594 sq. ft.
334 Rimmon Street, Manchester, NH 03102
MLS# 5109655Listed by: DIPIETRO GROUP REAL ESTATE - New
 $699,900Active5 beds 3 baths2,839 sq. ft.
577-581 South Beech Street, Manchester, NH 03103
MLS# 5109638Listed by: MERRIMACK VALLEY REALTY, LLC - New
 $825,000Active7 beds 4 baths3,857 sq. ft.
364 MANCHESTER Street, Manchester, NH 03103
MLS# 5109627Listed by: PIERRE PELOQUIN REALTY - New
 $725,000Active9 beds 4 baths4,167 sq. ft.
145-147 Pearl Street, Manchester, NH 03104
MLS# 5109582Listed by: KELLER WILLIAMS REALTY-METROPOLITAN - New
 $320,000Active2 beds 2 baths1,248 sq. ft.
17 Heritage Way, Manchester, NH 03104
MLS# 5109487Listed by: EXP REALTY - New
 $220,000Active2 beds 1 baths892 sq. ft.
121 English Village Road #103, Manchester, NH 03102
MLS# 5109343Listed by: LAER REALTY PARTNERS/GOFFSTOWN - New
 $499,900Active3 beds 2 baths2,514 sq. ft.
70 Newgate Circle, Manchester, NH 03102
MLS# 5109370Listed by: COLDWELL BANKER REALTY BEDFORD NH


Protect your home and budget from life's surprises with an Assurant Home Warranty, backed by a partner that supports you through every step of homeownership. Explore Plans.
© 2026 Better Homes and Gardens Real Estate LLC. An Anywhere Real Estate company. All rights reserved. Better Homes and Gardens® Real Estate is a registered trademark owned by Meredith Operations Corporation, licensed to Better Homes and Gardens Real Estate LLC and used with permission. Better Homes and Gardens Real Estate LLC fully supports the principles of the Fair Housing Act and the Equal Opportunity Act. Listing information is deemed reliable but is not guaranteed accurate.
Each office is independently owned and operated.
Any services or products provided by third parties are not provided by, affiliated with or related to Better Homes and Gardens Real Estate LLC, or its affiliated companies.