
197 Charlotte Street, Manchester, NH 03103
Local realty services provided by:Better Homes and Gardens Real Estate The Masiello Group
Upcoming open houses
- Thu, Oct 0805:00 pm - 06:30 pm
- Sat, Oct 1010:00 am - 11:30 pm
- Sun, Oct 1112:00 pm - 01:30 pm
Listed by: craig cohenCell: 617-334-3860
Office: real broker nh, llc.855-450-0442
MLS#:5113010
Source:PrimeMLS
Price summary
- Price:$525,000
- Price per sq. ft.:$239.95
About this home
Move-in Ready and Powered by the Sun! Welcome to this beautiful 3-bedroom, 2-bathroom home in a sought-after neighborhood. Sun-filled and open-concept, it's packed with modern updates and ready for you to unpack and enjoy. The refreshed kitchen shines with brand-new appliances, and fresh flooring flows through the main living areas. Best of all, the fully owned solar panels mean little to no monthly electric bills, a rare perk that keeps paying off year after year. Step outside to a generous yard made for entertaining, gardening, or simply unwinding. The two-car attached garage gives you easy parking and plenty of extra storage. Location is everything, and this home delivers. Centrally located and just minutes from the highway, you'll have a quick commute and easy access to shopping, dining, and entertainment, then come home to a peaceful, welcoming neighborhood. 1st open House Thursday, 10/8 from 5:00 - 6:30 PM!
Contact an agent
Home facts
- Year built:1987
- Subdivision & Development:Trolley Crossing
- Listing ID #:5113010
- Updated:October 07, 2026 at 10:44 AM
Rooms and interior
- Bedrooms:3
- Total bathrooms:2
- Full bathrooms:1
- Rooms Total:6
- Flooring:Carpet, Vinyl Plank
- Kitchen Description:Dishwasher, Microwave, Refrigerator
- Basement Description:Climate Controlled, Interior, Partially Finished
- Living area:1,612 sq. ft.
Heating and cooling
- Cooling:Central AC
Structure and exterior
- Roof:Asphalt Shingle
- Year built:1987
- Building area:1,612 sq. ft.
- Lot area:0.14 Acres
- Levels:2 Story
Schools
- High school:Manchester Memorial High Sch
- Middle school:Southside Middle School
- Elementary school:Highland-Goffs Falls School
Utilities
- Sewer:Public Available
Finances and disclosures
- Price:$525,000
- Price per sq. ft.:$239.95
- Tax amount:$5,968 (2024)
Features and amenities
- Appliances:Refrigerator
- Amenities:Circuit Breaker(s)
Parking
- Parking description:Paved Driveway
- Garage spaces:2
 Copyright 2026 Prime MLS, Inc. All rights reserved. This information is deemed reliable, but not guaranteed. The data relating to real estate displayed on this Site comes in part from the IDX Program of Prime MLS. The information being provided is for consumers’ personal, noncommercial use and may not be used for any purpose other than to identify prospective properties consumers may be interested in purchasing. Data last updated October 7, 2026
New listings near 197 Charlotte Street
- Coming SoonOpen Fri, 4 to 6pm
 Listed by BHGRE$600,000Coming Soon3 beds 3 baths2,734 sq. ft.
988 Mammoth Road, Manchester, NH 03104
MLS# 5112825Listed by: BHGRE MASIELLO BEDFORD - Coming SoonOpen Sat, 11am to 1pm
 $580,000Coming Soon3 beds 3 baths2,146 sq. ft.
141 Eastwind Drive, Manchester, NH 03104
MLS# 5112840Listed by: KELLER WILLIAMS REALTY-METROPOLITAN - Coming SoonOpen Sat, 12 to 2pm
 $435,000Coming Soon4 beds 2 baths1,666 sq. ft.
131 Riley Avenue, Manchester, NH 03103
MLS# 5112690Listed by: KELLER WILLIAMS REALTY-METROPOLITAN - Coming SoonOpen Sat, 10 to 11:30am
 $400,000Coming Soon2 beds 1 baths1,304 sq. ft.
77 Coburn Street, Manchester, NH 03102
MLS# 5112380Listed by: KELLER WILLIAMS REALTY-METROPOLITAN - Open Sat, 10am to 12pmNew
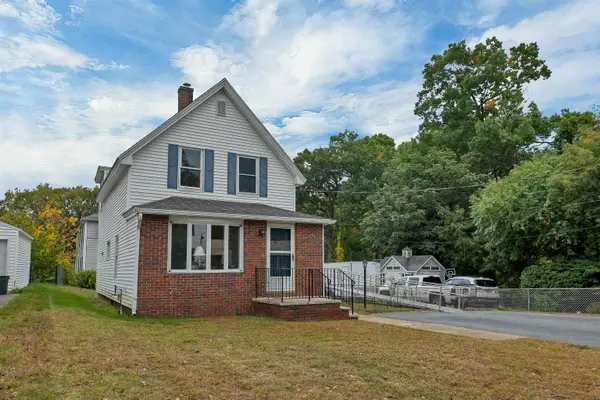 $359,900Active2 beds 2 baths1,223 sq. ft.
125 Thornton Street, Manchester, NH 03102
MLS# 5113086Listed by: BHHS VERANI NASHUA - New
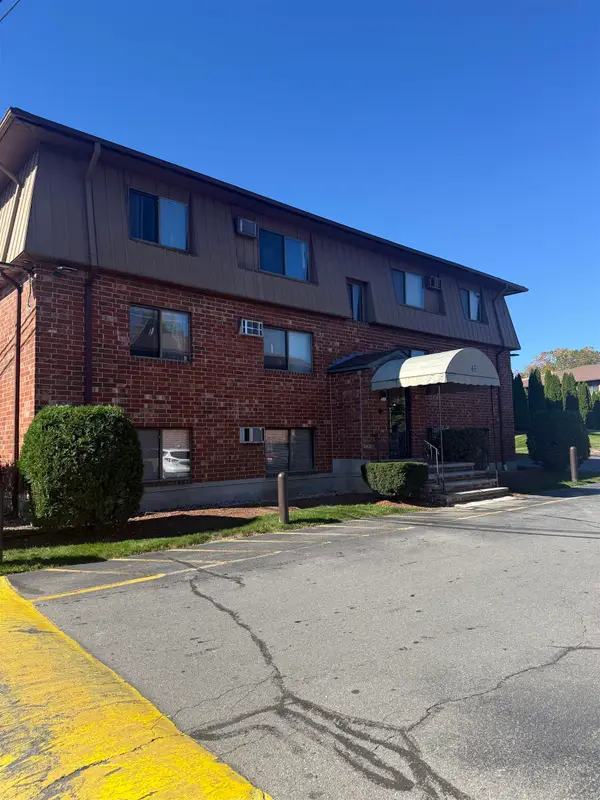 $199,900Active2 beds 1 baths728 sq. ft.
45 Log Street #1H, Manchester, NH 03102
MLS# 5113052Listed by: PIERRE PELOQUIN REALTY - New
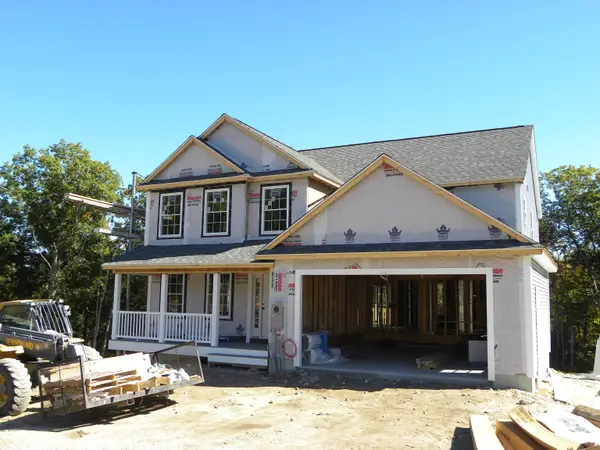 $779,900Active4 beds 3 baths2,470 sq. ft.
325 Karatzas Avenue #Lot 15, Manchester, NH 03104
MLS# 5113013Listed by: BHHS VERANI LONDONDERRY - New
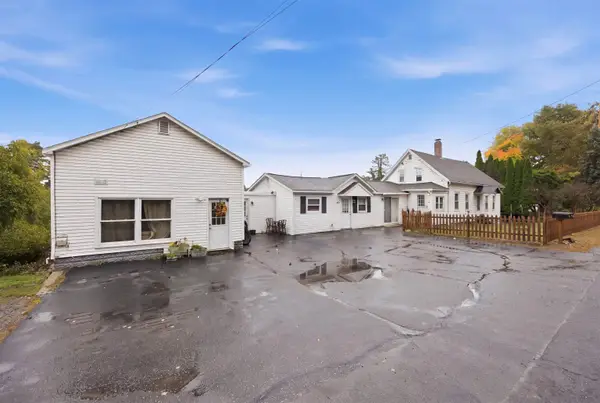 $665,000Active7 beds 3 baths2,483 sq. ft.
1601 Front Street, Manchester, NH 03102
MLS# 5112975Listed by: LAER REALTY PARTNERS/GOFFSTOWN - Open Thu, 4 to 6pmNew
 $385,000Active2 beds 1 baths1,152 sq. ft.
695 Calef Road, Manchester, NH 03103
MLS# 5112976Listed by: EXP REALTY


Protect your home and budget from life's surprises with an Assurant Home Warranty, backed by a partner that supports you through every step of homeownership. Explore Plans.
© 2026 Better Homes and Gardens Real Estate LLC. An Anywhere Real Estate company. All rights reserved. Better Homes and Gardens® Real Estate is a registered trademark owned by Meredith Operations Corporation, licensed to Better Homes and Gardens Real Estate LLC and used with permission. Better Homes and Gardens Real Estate LLC fully supports the principles of the Fair Housing Act and the Equal Opportunity Act. Listing information is deemed reliable but is not guaranteed accurate.
Each office is independently owned and operated.
Any services or products provided by third parties are not provided by, affiliated with or related to Better Homes and Gardens Real Estate LLC, or its affiliated companies.