
205 Bourne Street, Manchester, NH 03103
Local realty services provided by:Better Homes and Gardens Real Estate The Masiello Group
205 Bourne Street,Manchester, NH 03103
$499,900
- 3 Beds
- 2 Baths
- 1,563 sq. ft.
- Single family
- Active
Upcoming open houses
- Sat, Oct 1012:00 pm - 02:00 pm
- Sun, Oct 1112:00 pm - 02:00 pm
Listed by: julia martinage
Office: redfin corporation603-733-4257
MLS#:5113183
Source:PrimeMLS
Price summary
- Price:$499,900
- Price per sq. ft.:$248.34
About this home
A Rare Opportunity to Make This home Your Own! Come to see this expanded cape in a great cul-de-sac location in Manchester. All the major updates have been done including new flooring, freshly painted, and a stunning expanded great room while leaving room for buyers to add their own personal finishing touches and truly make it their home. Step inside to find a kitchen flowing seamlessly into a formal dining room featuring large bay windows that flood the space with natural light. Down the hall, you'll discover a first-floor primary bedroom with a generously sized closet, a layout that's as practical as it is comfortable. The real showstopper is the expanded great room addition off the back of the home, complete with oversized sliding doors that open to a beautifully landscaped backyard, plus a pellet stove to keep things cozy during chilly winters. A dedicated office space along the way adds everyday versatility. Upstairs, you'll find two additional good size bedrooms and a 3/4 bathroom, offering plenty of space for family or guests. All of this sits on a fenced-in lot tucked at the end of a quiet dead-end street the kind of peaceful setting that's hard to find. With key updates already in place and the chance to customize the rest to your taste, this home is a must-see for buyers looking for value and potential. Come see it for yourself! this home is sold "as is". Seller to include furniture with the sale along with the lawnmower, snowblower and all tools in the shed. Conveniently located just minutes from I-93, Route 101, and I-293, with easy access to shopping, restaurants, all amenities and Manchester-Boston Regional Airport. The heavy lifting has been done, just bring your finishing touches to make it your own! Open houses this Saturday and Sunday October 10-11 from 12-2pm...
Contact an agent
Home facts
- Year built:1960
- Listing ID #:5113183
- Added:1 day(s) ago
- Updated:October 08, 2026 at 03:50 AM
Rooms and interior
- Bedrooms:3
- Total bathrooms:2
- Full bathrooms:1
- Rooms Total:7
- Flooring:Hardwood, Tile
- Kitchen Description:Dishwasher, Refrigerator
- Basement Description:Concrete, Daylight, Storage Space, Walk-up
- Living area:1,563 sq. ft.
Heating and cooling
- Cooling:Multi-zone
- Heating:Baseboard, Multi Zone, Oil
Structure and exterior
- Year built:1960
- Building area:1,563 sq. ft.
- Lot area:0.16 Acres
- Levels:1 Story
Schools
- High school:Manchester Memorial High Sch
- Middle school:Southside Middle School
- Elementary school:Highbridge Hill Elementary Sch
Utilities
- Sewer:Public Available
Finances and disclosures
- Price:$499,900
- Price per sq. ft.:$248.34
- Tax amount:$5,995 (2024)
Features and amenities
- Appliances:Refrigerator, Washer
- Laundry features:Dryer, Washer
- Amenities:Circuit Breaker(s)
Parking
- Parking description:Paved Driveway
 Copyright 2026 Prime MLS, Inc. All rights reserved. This information is deemed reliable, but not guaranteed. The data relating to real estate displayed on this Site comes in part from the IDX Program of Prime MLS. The information being provided is for consumers’ personal, noncommercial use and may not be used for any purpose other than to identify prospective properties consumers may be interested in purchasing. Data last updated October 8, 2026
New listings near 205 Bourne Street
- Coming SoonOpen Thu, 5 to 6:30pm
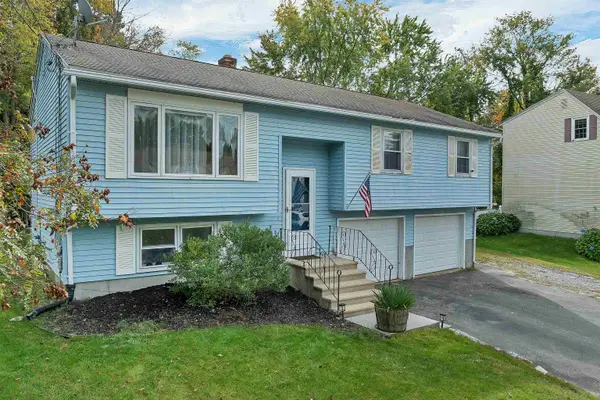 $525,000Coming Soon3 beds 2 baths1,612 sq. ft.
197 Charlotte Street, Manchester, NH 03103
MLS# 5113010Listed by: REAL BROKER NH, LLC - Coming SoonOpen Fri, 4 to 6pm
 Listed by BHGRE$600,000Coming Soon3 beds 3 baths2,734 sq. ft.
988 Mammoth Road, Manchester, NH 03104
MLS# 5112825Listed by: BHGRE MASIELLO BEDFORD - Coming SoonOpen Sat, 11am to 1pm
 $580,000Coming Soon3 beds 3 baths2,146 sq. ft.
141 Eastwind Drive, Manchester, NH 03104
MLS# 5112840Listed by: KELLER WILLIAMS REALTY-METROPOLITAN - Coming SoonOpen Sat, 12 to 2pm
 $435,000Coming Soon4 beds 2 baths1,666 sq. ft.
131 Riley Avenue, Manchester, NH 03103
MLS# 5112690Listed by: KELLER WILLIAMS REALTY-METROPOLITAN - Coming SoonOpen Sat, 10 to 11:30am
 $400,000Coming Soon2 beds 1 baths1,304 sq. ft.
77 Coburn Street, Manchester, NH 03102
MLS# 5112380Listed by: KELLER WILLIAMS REALTY-METROPOLITAN - Open Fri, 4:30 to 6:30pmNew
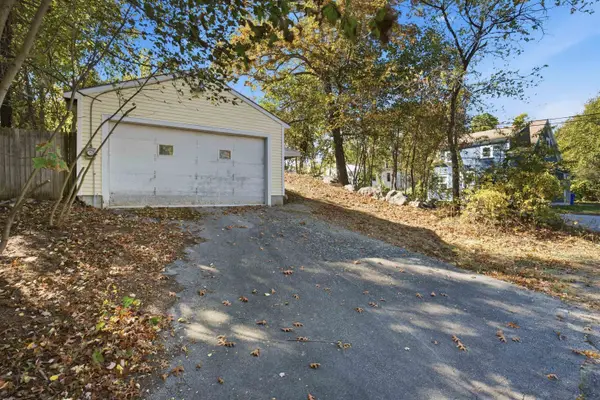 $375,000Active2 beds 1 baths884 sq. ft.
186 Peabody Avenue, Manchester, NH 03109
MLS# 5113286Listed by: KELLER WILLIAMS REALTY-METROPOLITAN - New
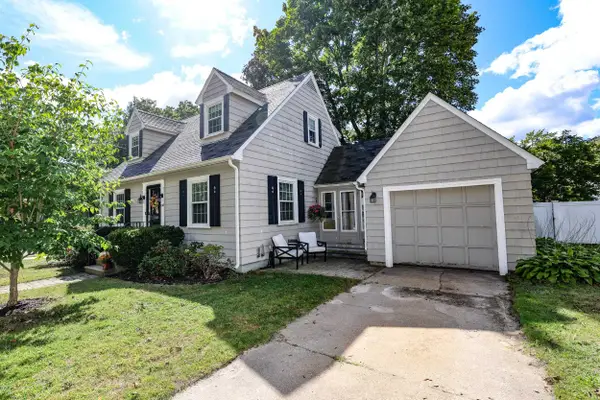 $449,900Active2 beds 2 baths1,253 sq. ft.
1138 Hall Street, Manchester, NH 03104
MLS# 5113255Listed by: KELLER WILLIAMS REALTY-METROPOLITAN - Open Sat, 10:30am to 12pmNew
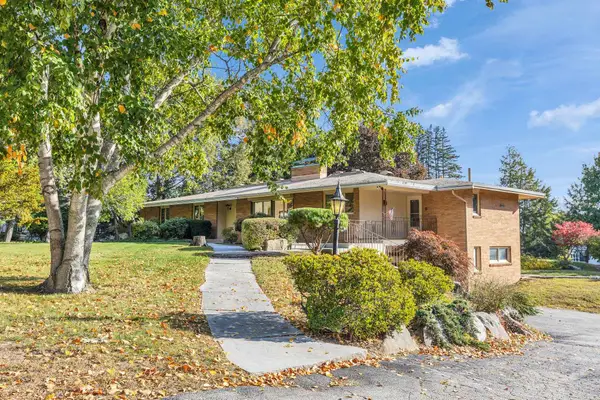 Listed by BHGRE$640,000Active3 beds 3 baths2,606 sq. ft.
161 Lakeview Lane, Manchester, NH 03104
MLS# 5113245Listed by: BHGRE MASIELLO BEDFORD - Open Fri, 5 to 6:30pmNew
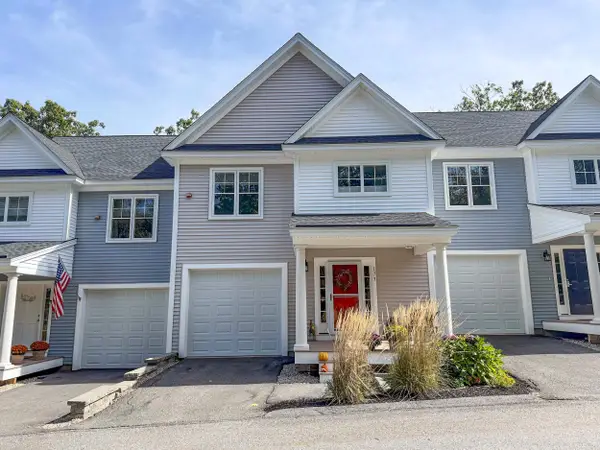 $500,000Active3 beds 3 baths1,655 sq. ft.
173 Knollwood Way, Manchester, NH 03102
MLS# 5113192Listed by: KELLER WILLIAMS REALTY-METROPOLITAN


Protect your home and budget from life's surprises with an Assurant Home Warranty, backed by a partner that supports you through every step of homeownership. Explore Plans.
© 2026 Better Homes and Gardens Real Estate LLC. An Anywhere Real Estate company. All rights reserved. Better Homes and Gardens® Real Estate is a registered trademark owned by Meredith Operations Corporation, licensed to Better Homes and Gardens Real Estate LLC and used with permission. Better Homes and Gardens Real Estate LLC fully supports the principles of the Fair Housing Act and the Equal Opportunity Act. Listing information is deemed reliable but is not guaranteed accurate.
Each office is independently owned and operated.
Any services or products provided by third parties are not provided by, affiliated with or related to Better Homes and Gardens Real Estate LLC, or its affiliated companies.