
223 Highland Street, Manchester, NH 03104
Local realty services provided by:Better Homes and Gardens Real Estate The Masiello Group
Listed by: michelle gannon
Office: coldwell banker classic realty603-647-5718
MLS#:5104936
Source:PrimeMLS
Price summary
- Price:$699,999
- Price per sq. ft.:$154.87
About this home
An exceptional two-family residence offering a rare combination of space, character, versatility, and income potential in a ruly distinctive Manchester setting. Offering 5 beds, 3 full baths, and separate utilities, this property presents an outstanding opportunity for an owner-occupant, multigenerational household, or investor seeking a property that stands apart from the typical multifamily. The spacious first-floor residence offers comfortable, inviting living spaces with the convenience of single-level living. The expansive upper residence extends across the second and finished third floors, creating a generous multi-level home with exceptional flexibility. The finished third floor, complete with an additional full bath, provides valuable space for a private retreat, home office, guest accommodations, recreation area, or additional living space. One of the property's most remarkable features is its setting along the 8th hole of Derryfield Golf Course. The open golf-course backdrop creates a sense of space and tranquility rarely found in city living, adding an unexpected lifestyle element to this income-producing property. Imagine enjoying the changing seasons and expansive views while remaining just minutes from everything Manchester has to offer. Separate utilities add convenience and efficiency for both occupants and investors, while the property's flexible configuration creates numerous possibilities for today's buyers. Live in one residence while generating income from the other, accommodate extended family while maintaining separate living spaces, or add a distinctive Manchester two-family to an investment portfolio. Conveniently located near downtown Manchester, dining, shopping, entertainment, healthcare, recreation, and major commuter routes, this home delivers an exceptional balance of accessibility and residential appeal. Golf-course and income potential come together to create a unique opportunity in the Queen City. OFFER DEADLINE 8/21 AT NOON...
Contact an agent
Home facts
- Year built:1928
- Listing ID #:5104936
- Added:45 day(s) ago
- Updated:September 28, 2026 at 07:49 AM
Rooms and interior
- Bedrooms:5
- Total bathrooms:3
- Full bathrooms:3
- Flooring:Carpet, Hardwood, Tile
- Basement Description:Interior, Storage Space, Unfinished
- Living area:3,232 sq. ft.
Heating and cooling
- Heating:Baseboard
Structure and exterior
- Year built:1928
- Building area:3,232 sq. ft.
- Lot area:0.25 Acres
- Levels:3 Story
Schools
- High school:Manchester Central High Sch
- Middle school:Hillside Middle School
- Elementary school:McDonough School
Utilities
- Sewer:Public Available
Finances and disclosures
- Price:$699,999
- Price per sq. ft.:$154.87
- Tax amount:$8,409 (2026)
Parking
- Parking description:Paved Driveway
- Garage spaces:2
 Copyright 2026 Prime MLS, Inc. All rights reserved. This information is deemed reliable, but not guaranteed. The data relating to real estate displayed on this Site comes in part from the IDX Program of Prime MLS. The information being provided is for consumers’ personal, noncommercial use and may not be used for any purpose other than to identify prospective properties consumers may be interested in purchasing. Data last updated September 28, 2026
New listings near 223 Highland Street
- Coming Soon
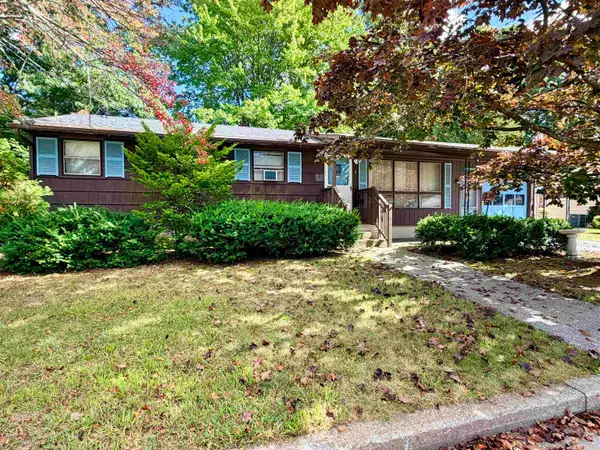 $325,000Coming Soon2 beds 1 baths1,383 sq. ft.
6 Alexander Drive, Manchester, NH 03109
MLS# 5111678Listed by: BHHS VERANI LONDONDERRY - Coming SoonOpen Thu, 11am to 1pm
 $475,000Coming Soon7 beds 3 baths3,696 sq. ft.
429 Wilson Street, Manchester, NH 03103
MLS# 5111478Listed by: KW COASTAL AND LAKES & MOUNTAINS REALTY - New
 $400,000Active2 beds 1 baths1,173 sq. ft.
59 Riverview Place, Manchester, NH 03104
MLS# 5111659Listed by: JOE DAIGLE REALTY, LLC - New
 $649,000Active5 beds 3 baths2,348 sq. ft.
755 Mammoth Road, Manchester, NH 03104
MLS# 5111655Listed by: RE/MAX SYNERGY - New
 $570,000Active5 beds 3 baths1,824 sq. ft.
170 Oakland Avenue, Manchester, NH 03109
MLS# 5111493Listed by: REALTY ONE GROUP NEXT LEVEL - Open Sat, 11am to 1pmNew
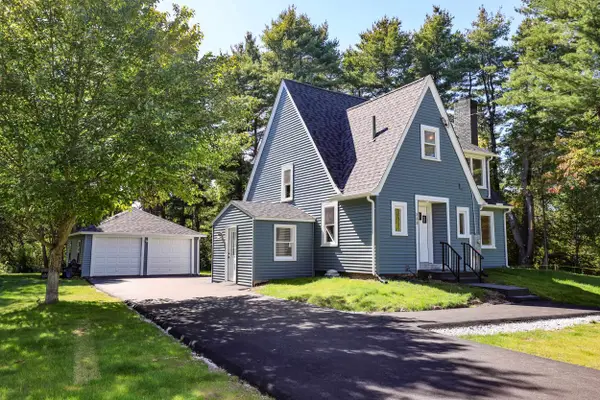 $699,900Active3 beds 2 baths2,910 sq. ft.
333 Cohas Avenue, Manchester, NH 03109
MLS# 5111536Listed by: CENTURY 21 LIFESTYLES - New
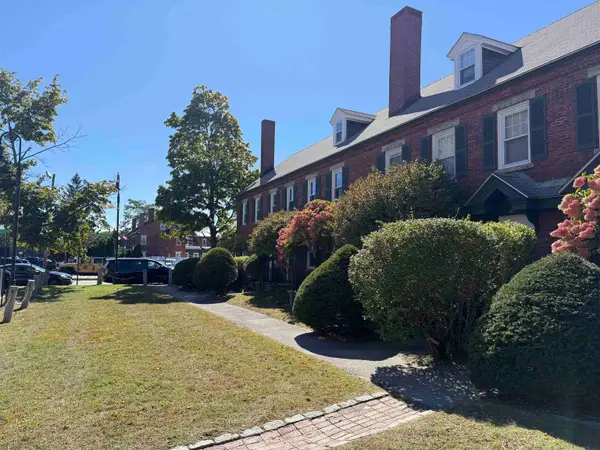 $380,000Active2 beds 2 baths1,380 sq. ft.
67 Middle Street #2b, Manchester, NH 03101
MLS# 5111621Listed by: HOMESMART SUCCESS REALTY LLC - New
 $474,900Active4 beds 2 baths2,492 sq. ft.
137 Frederick Street, Manchester, NH 03102
MLS# 5111559Listed by: KELLER WILLIAMS REALTY-METROPOLITAN - New
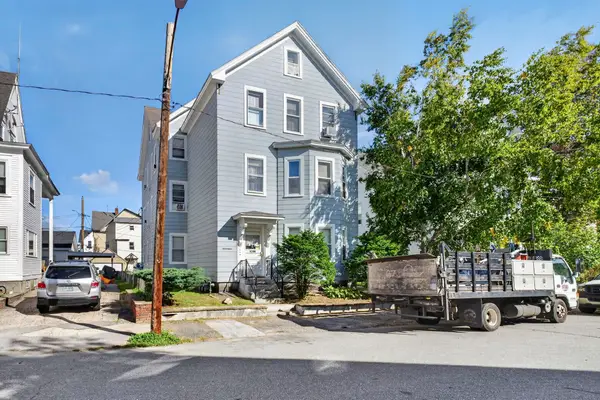 $729,900Active11 beds 3 baths4,524 sq. ft.
17 Hevey Street, Manchester, NH 03102
MLS# 5111514Listed by: LXTN REALTY - New
 $625,000Active3 beds 3 baths1,568 sq. ft.
220 Arah Street, Manchester, NH 03104
MLS# 5111363Listed by: KELLER WILLIAMS GATEWAY REALTY


Protect your home and budget from life's surprises with an Assurant Home Warranty, backed by a partner that supports you through every step of homeownership. Explore Plans.
© 2026 Better Homes and Gardens Real Estate LLC. An Anywhere Real Estate company. All rights reserved. Better Homes and Gardens® Real Estate is a registered trademark owned by Meredith Operations Corporation, licensed to Better Homes and Gardens Real Estate LLC and used with permission. Better Homes and Gardens Real Estate LLC fully supports the principles of the Fair Housing Act and the Equal Opportunity Act. Listing information is deemed reliable but is not guaranteed accurate.
Each office is independently owned and operated.
Any services or products provided by third parties are not provided by, affiliated with or related to Better Homes and Gardens Real Estate LLC, or its affiliated companies.