
262 Whittington Street, Manchester, NH 03104
Local realty services provided by:Better Homes and Gardens Real Estate The Masiello Group
262 Whittington Street,Manchester, NH 03104
$575,000
- 3 Beds
- 3 Baths
- 2,072 sq. ft.
- Single family
- Active
Upcoming open houses
- Sat, May 3012:00 pm - 02:00 pm
Listed by: kevin learnard
Office: keller williams realty-metropolitan603-232-8282
MLS#:5091056
Source:PrimeMLS
Price summary
- Price:$575,000
- Price per sq. ft.:$234.89
About this home
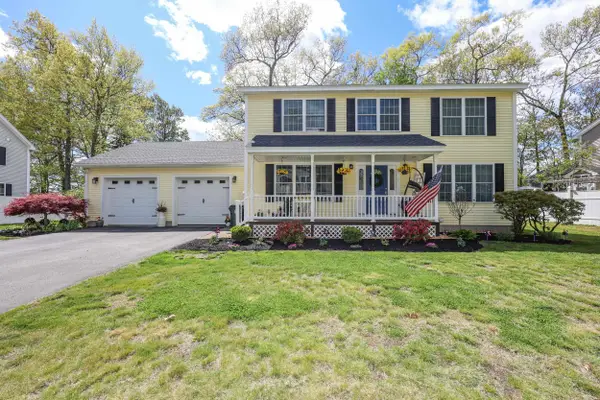
Welcome to this charming Colonial nestled in one of Manchester’s most desirable neighborhoods! This well-maintained 3-bedroom, 3-bath home offers the perfect blend of comfort, space, and functionality. Inside, you’ll find a bright and inviting layout with spacious living areas ideal for both everyday living and entertaining. The finished basement provides valuable additional space perfect for a family room, home office, gym, or playroom. Enjoy the convenience of three bathrooms, generously sized bedrooms, and a location that offers easy access to shopping, dining, schools, and commuter routes. Don’t miss the opportunity to make this beautiful Manchester home your own! Open House Saturday 5/30 from 12:00-2:00
Contact an agent
Home facts
- Year built:2001
- Listing ID #:5091056
- Added:1 day(s) ago
- Updated:May 28, 2026 at 11:46 AM
Rooms and interior
- Bedrooms:3
- Total bathrooms:3
- Full bathrooms:1
- Rooms Total:7
- Flooring:Carpet, Hardwood, Tile
- Kitchen Description:Dishwasher, Microwave, Refrigerator
- Basement Description:Partially Finished, Walk-up
- Living area:2,072 sq. ft.
Heating and cooling
- Cooling:Central AC
- Heating:Hot Air
Structure and exterior
- Year built:2001
- Building area:2,072 sq. ft.
- Lot area:0.17 Acres
- Levels:2 Story
Utilities
- Sewer:Public Available
Finances and disclosures
- Price:$575,000
- Price per sq. ft.:$234.89
- Tax amount:$7,117 (2024)
Features and amenities
- Appliances:Refrigerator, Washer
- Laundry features:Dryer, Washer
Parking
- Parking description:Paved Driveway
- Garage spaces:1
 Copyright 2026 Prime MLS, Inc. All rights reserved. This information is deemed reliable, but not guaranteed. The data relating to real estate displayed on this Site comes in part from the IDX Program of Prime MLS. The information being provided is for consumers’ personal, noncommercial use and may not be used for any purpose other than to identify prospective properties consumers may be interested in purchasing. Data last updated May 28, 2026
New listings near 262 Whittington Street
- Coming SoonOpen Sat, 11am to 1pm
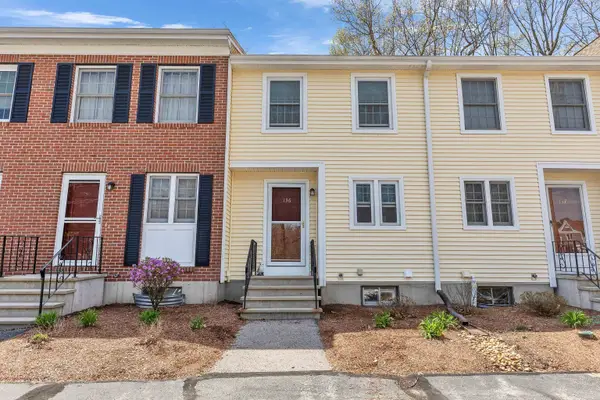 $350,000Coming Soon2 beds 2 baths
136 Fox Hollow Way, Manchester, NH 03104
MLS# 5091235Listed by: PAUL BLAIS REALTY - Coming SoonOpen Sat, 11am to 1pm
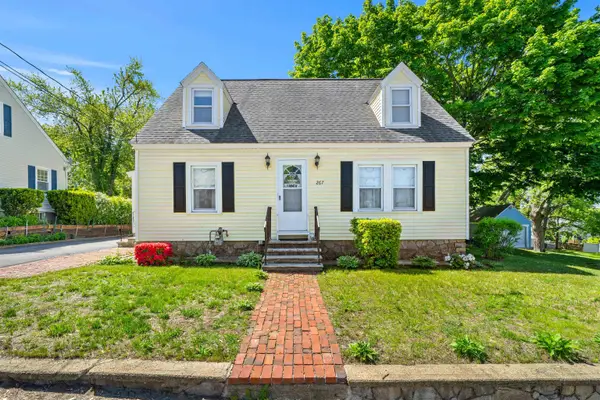 $449,900Coming Soon3 beds 2 baths
267 Cilley Road, Manchester, NH 03103
MLS# 5091281Listed by: COLDWELL BANKER REALTY NASHUA - Coming Soon
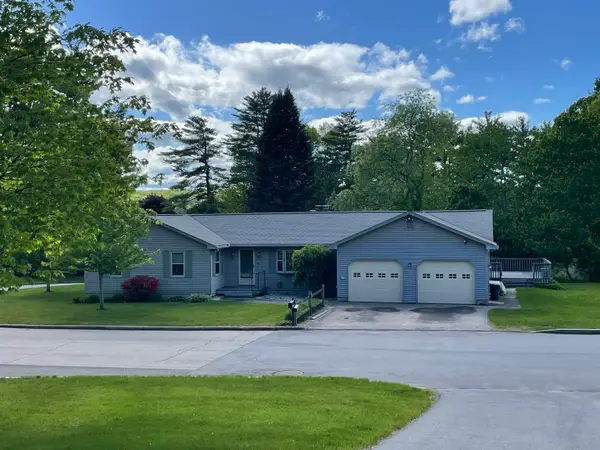 $535,000Coming Soon4 beds 2 baths
56 Arthur Avenue, Manchester, NH 03104
MLS# 5091312Listed by: KELLER WILLIAMS REALTY-METROPOLITAN - New
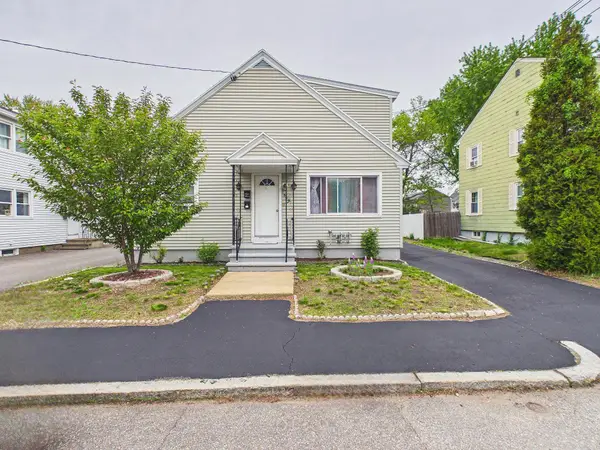 $520,000Active4 beds 2 baths2,100 sq. ft.
852 Clay Street, Manchester, NH 03103
MLS# 5091290Listed by: COLDWELL BANKER REALTY NASHUA - Open Fri, 4 to 6pmNew
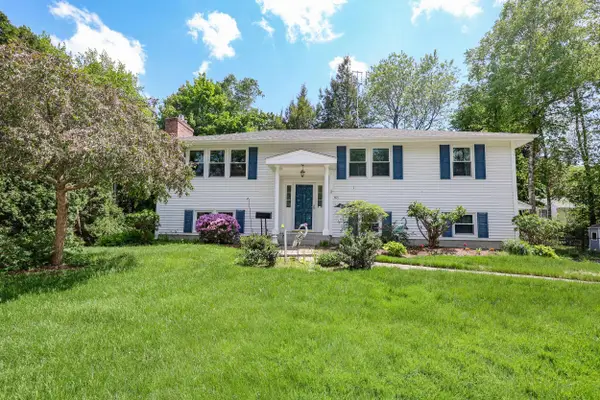 $600,000Active3 beds 3 baths2,088 sq. ft.
401 N Gate Road, Manchester, NH 03104
MLS# 5091269Listed by: KELLER WILLIAMS REALTY-METROPOLITAN - New
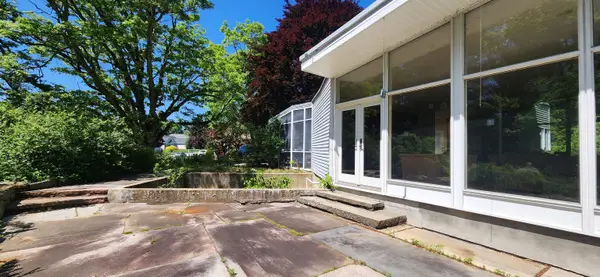 $599,000Active5 beds 5 baths3,318 sq. ft.
106 McLane Lane, Manchester, NH 03104
MLS# 5091278Listed by: RENVIA REALTY GROUP LLC - Open Sat, 12 to 2pmNew
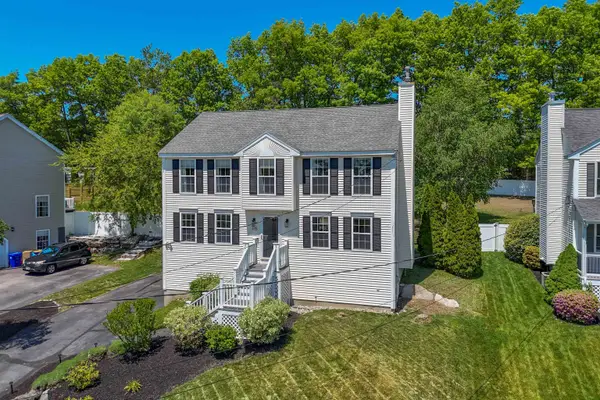 $595,000Active3 beds 3 baths1,998 sq. ft.
335 Wellington Hill Road, Manchester, NH 03104
MLS# 5091231Listed by: EXP REALTY - Open Sat, 10am to 12pmNew
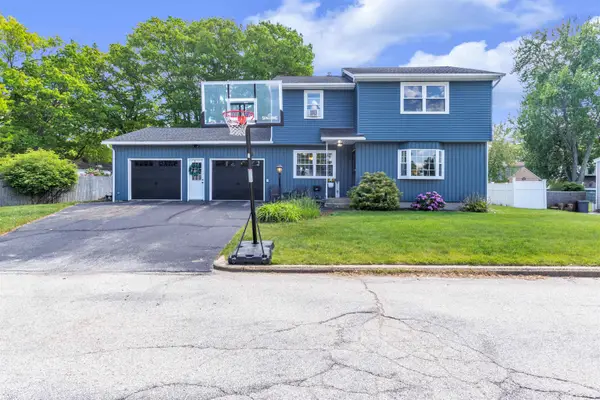 Listed by BHGRE$535,000Active4 beds 2 baths1,874 sq. ft.
47 Holt Avenue, Manchester, NH 03109
MLS# 5091232Listed by: BHGRE MASIELLO BEDFORD - New
 $759,000Active3 beds 3 baths3,522 sq. ft.
237 Stanton Street, Manchester, NH 03103
MLS# 5091187Listed by: KELLER WILLIAMS REALTY-METROPOLITAN


Protect your home and budget from life's surprises with an Assurant Home Warranty, backed by a partner that supports you through every step of homeownership. Explore Plans.
© 2026 Better Homes and Gardens Real Estate LLC. An Anywhere Real Estate company. All rights reserved. Better Homes and Gardens® Real Estate is a registered trademark owned by Meredith Operations Corporation, licensed to Better Homes and Gardens Real Estate LLC and used with permission. Better Homes and Gardens Real Estate LLC fully supports the principles of the Fair Housing Act and the Equal Opportunity Act. Listing information is deemed reliable but is not guaranteed accurate.
Each office is independently owned and operated.
Any services or products provided by third parties are not provided by, affiliated with or related to Better Homes and Gardens Real Estate LLC, or its affiliated companies.