
28 Pasture Drive, Manchester, NH 03102
Local realty services provided by:Better Homes and Gardens Real Estate The Masiello Group
28 Pasture Drive,Manchester, NH 03102
$579,000
- 3 Beds
- 3 Baths
- 1,986 sq. ft.
- Single family
- Coming Soon
Upcoming open houses
- Sun, Sep 1312:00 pm - 02:00 pm
Listed by: erica bruceCell: 603-717-6237
Office: bhhs verani belmont603-527-1111
MLS#:5108541
Source:PrimeMLS
Price summary
- Price:$579,000
- Price per sq. ft.:$191.09
About this home
Welcome home to 28 Pasture Drive, set in a quiet neighborhood with underground utilities, a fully fenced yard, and an easy commuter location. Enjoy morning coffee on the welcoming wraparound farmer’s porch, shaded by a beautiful mature Norway maple out front. Inside, the main level offers comfortable, functional living with a spacious living room featuring builtin cabinetry, plus a generous kitchen and a dedicated dining room; ideal for everyday meals or hosting. First floor laundry hookups add convenience, and the heated, attached two car garage is a standout for New Hampshire winters. Out back, step onto the rear porch and into a level, grassy backyard; fully fenced for pets, play, or gardening. Upstairs you’ll find three spacious bedrooms, including a primary suite with a walkin closet and private ¾ bath. The remaining two bedrooms share a full bath. Downstairs, a clean, spacious basement with great ceiling height offers excellent storage today and potential to finish for additional living space in the future....
Contact an agent
Home facts
- Year built:2000
- Subdivision & Development:Meadowcrest
- Listing ID #:5108541
- Updated:September 08, 2026 at 11:06 AM
Rooms and interior
- Bedrooms:3
- Total bathrooms:3
- Full bathrooms:1
- Rooms Total:6
- Flooring:Carpet, Ceramic Tile, Laminate
- Kitchen Description:Dishwasher, Refrigerator
- Basement Description:Bulkhead, Concrete, Concrete Floor, Exterior Access, Full, Interior Access, Partially Finished, Walk-up
- Living area:1,986 sq. ft.
Heating and cooling
- Heating:Hot Water
Structure and exterior
- Roof:Asphalt Shingle
- Year built:2000
- Building area:1,986 sq. ft.
- Lot area:0.38 Acres
- Levels:2 Story
Schools
- High school:Manchester West High School
- Middle school:Parkside Middle School
- Elementary school:Parker-Varney Elementary Sch
Utilities
- Sewer:Public Available
Finances and disclosures
- Price:$579,000
- Price per sq. ft.:$191.09
- Tax amount:$7,750 (2024)
Features and amenities
- Appliances:Refrigerator
- Amenities:Circuit Breaker(s)
Parking
- Parking description:Paved Driveway
- Garage spaces:2
 Copyright 2026 Prime MLS, Inc. All rights reserved. This information is deemed reliable, but not guaranteed. The data relating to real estate displayed on this Site comes in part from the IDX Program of Prime MLS. The information being provided is for consumers’ personal, noncommercial use and may not be used for any purpose other than to identify prospective properties consumers may be interested in purchasing. Data last updated September 8, 2026
New listings near 28 Pasture Drive
- Coming Soon
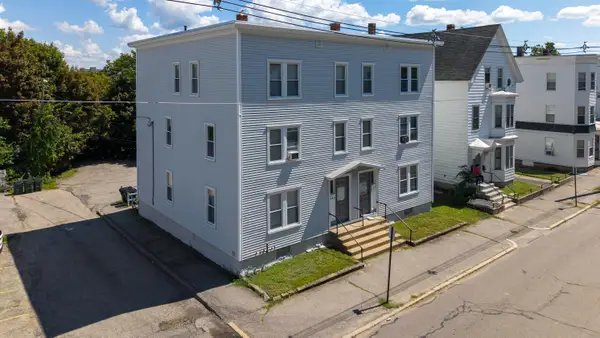 $975,000Coming Soon6 beds 6 baths4,554 sq. ft.
237-239 NOTRE DAME Avenue, Manchester, NH 03102
MLS# 5108586Listed by: PIERRE PELOQUIN REALTY - New
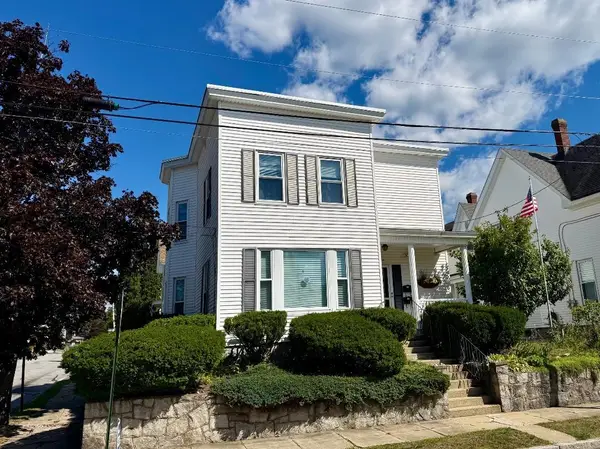 $569,900Active2 beds 2 baths2,608 sq. ft.
273 Walnut Street, Manchester, NH 03104
MLS# 5108561Listed by: GODZYK REAL ESTATE SERVICES - Open Sat, 10am to 12pmNew
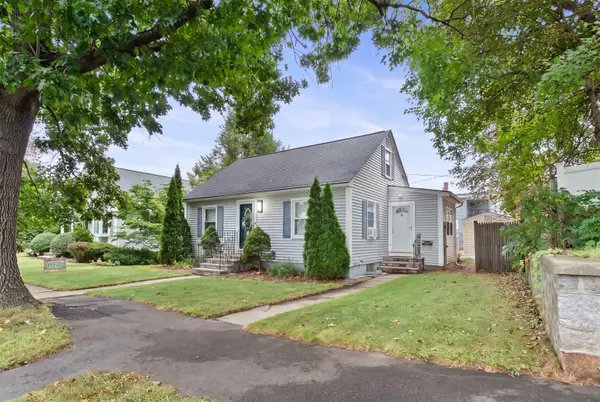 $400,000Active3 beds 1 baths1,294 sq. ft.
221 Youville Street, Manchester, NH 03102
MLS# 5108518Listed by: REALTY ONE GROUP NEXT LEVEL - Open Sat, 11am to 1pmNew
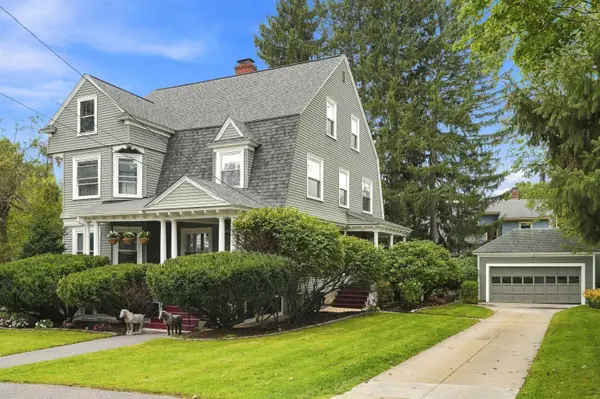 $649,900Active4 beds 3 baths2,945 sq. ft.
1028 Union Street, Manchester, NH 03104
MLS# 5108514Listed by: KELLER WILLIAMS REALTY-METROPOLITAN - New
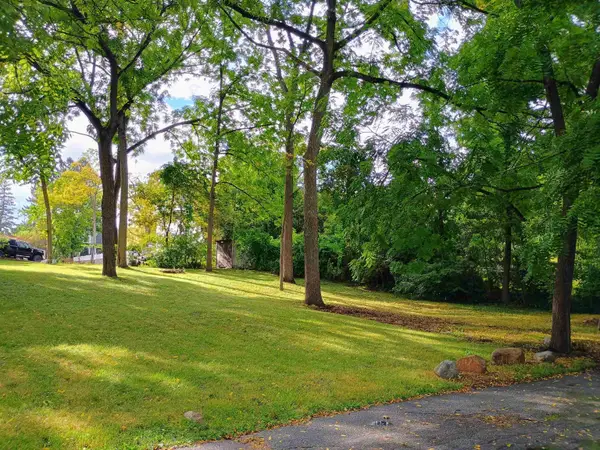 $250,000Active0.16 Acres
502 Walnut Street #Lot 9A, Manchester, NH 03104
MLS# 5108506Listed by: THELMA KATZ AND ASSOC. - New
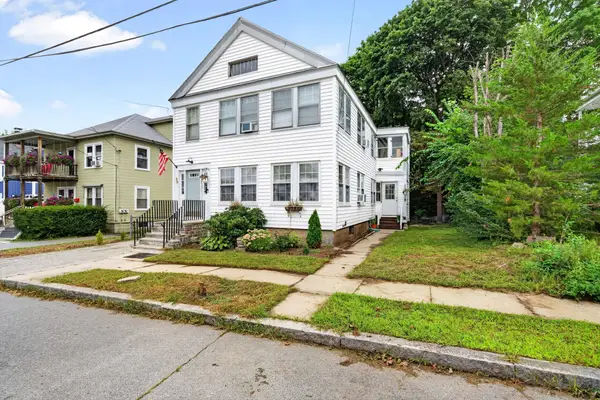 $525,000Active3 beds 2 baths1,728 sq. ft.
38 Riddle Street, Manchester, NH 03102
MLS# 5108466Listed by: KELLER WILLIAMS REALTY-METROPOLITAN - New
 $189,000Active1 beds 1 baths718 sq. ft.
12 English Village Road #203, Manchester, NH 03102
MLS# 5108441Listed by: COLDWELL BANKER REALTY BEDFORD NH - New
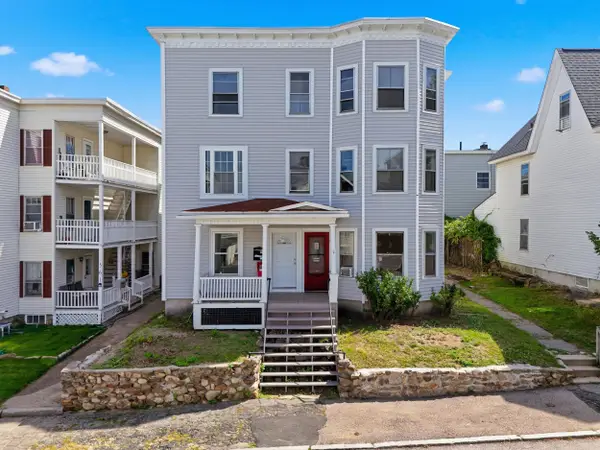 $739,900Active12 beds 3 baths4,485 sq. ft.
551 Montgomery Street, Manchester, NH 03102
MLS# 5108222Listed by: EXP REALTY  $419,900Pending3 beds 1 baths1,164 sq. ft.
169 Weston Road, Manchester, NH 03103
MLS# 5108255Listed by: CENTURY 21 CIRCA 72 INC.


Protect your home and budget from life's surprises with an Assurant Home Warranty, backed by a partner that supports you through every step of homeownership. Explore Plans.
© 2026 Better Homes and Gardens Real Estate LLC. An Anywhere Real Estate company. All rights reserved. Better Homes and Gardens® Real Estate is a registered trademark owned by Meredith Operations Corporation, licensed to Better Homes and Gardens Real Estate LLC and used with permission. Better Homes and Gardens Real Estate LLC fully supports the principles of the Fair Housing Act and the Equal Opportunity Act. Listing information is deemed reliable but is not guaranteed accurate.
Each office is independently owned and operated.
Any services or products provided by third parties are not provided by, affiliated with or related to Better Homes and Gardens Real Estate LLC, or its affiliated companies.