
311 Paquette Avenue, Manchester, NH 03104
Local realty services provided by:Better Homes and Gardens Real Estate The Masiello Group
Listed by: elena kosky
Office: lpt realty877-366-2213
MLS#:5090208
Source:PrimeMLS
Price summary
- Price:$675,000
- Price per sq. ft.:$226.36
About this home
Located in the highly sought-after North End, this beautifully maintained tri-level home offers space & flexibility, in-law potential, and exceptional energy efficiency w/ state of the art geothermal heat & Central A/C. Set on .46 acres, this large landscaped lot offers irrigation, mature plantings, gardens, and grape vines. A fieldstone patio invites you to relax, entertain, and enjoy the private & peaceful setting both inside and out. Originally built in 1980, with a substantial addition completed in 1998, this spacious home offers 2,442 square feet of living space. Inside, you’ll find gorgeous hardwood floors, abundant natural light, and a thoughtfully designed layout. The first-floor offers a primary Bedroom en suite, a beautiful open concept family room, a fabulous sun room with sliders to the outdoor patio space and a dining area with a wet bar. The first-floor also offers a large bonus room with a private entrance ideal for a guest suite with kitchenette or potential fourth bedroom depending on your personal needs. We have virtually staged the bonus room to spark your imagination. The Main floor is where you will enjoy your beautiful kitchen featuring granite countertops with bar seating, a brand new gas cooktop, stainless steel appliances, a walk-in pantry, a breakfast nook perfect for morning coffee or casual dining. The expansive living room is light and bright with vaulted ceilings, a large walk in coat closet and a cozy and functional wood stove. The third floor offers hard wood floors and a second Primary BR suite with a large office. If desired the office space could be used as an additional bedroom. A 3rd spacious bedroom & full bath complete the 3rd floor. Energy-efficient solar panels and geothermal heating and cooling help keep utility costs remarkably low, making this home as practical as it is beautiful. This is a rare opportunity to own a spacious and energy efficient home in one of the area’s most sought-after neighborhoods....
Contact an agent
Home facts
- Year built:1980
- Listing ID #:5090208
- Added:45 day(s) ago
- Updated:July 06, 2026 at 07:47 AM
Rooms and interior
- Bedrooms:3
- Total bathrooms:2
- Full bathrooms:1
- Rooms Total:8
- Flooring:Carpet, Cork, Hardwood, Tile
- Kitchen Description:Dishwasher, Disposal, Microwave, Refrigerator
- Basement Description:Concrete, Frost Wall, Interior
- Living area:2,442 sq. ft.
Heating and cooling
- Cooling:Central AC
- Heating:Electric, Geothermal, Heat Pump, Solar
Structure and exterior
- Year built:1980
- Building area:2,442 sq. ft.
- Lot area:0.46 Acres
- Levels:2.5 Story
Schools
- High school:Central High School
- Middle school:Hillside Middle School
- Elementary school:Webster Elementary School
Utilities
- Sewer:Public Available
Finances and disclosures
- Price:$675,000
- Price per sq. ft.:$226.36
- Tax amount:$8,911 (2025)
Features and amenities
- Appliances:Refrigerator
- Amenities:220 Plug, Circuit Breaker(s)
Parking
- Parking description:Paved Driveway
- Garage spaces:2
 Copyright 2026 Prime MLS, Inc. All rights reserved. This information is deemed reliable, but not guaranteed. The data relating to real estate displayed on this Site comes in part from the IDX Program of Prime MLS. The information being provided is for consumers’ personal, noncommercial use and may not be used for any purpose other than to identify prospective properties consumers may be interested in purchasing. Data last updated July 6, 2026
New listings near 311 Paquette Avenue
- New
 $249,000Active2 beds 1 baths930 sq. ft.
210 Circle Road #F-3, Manchester, NH 03103
MLS# 5098189Listed by: THE NEIGHBORHOOD REALTY GROUP - New
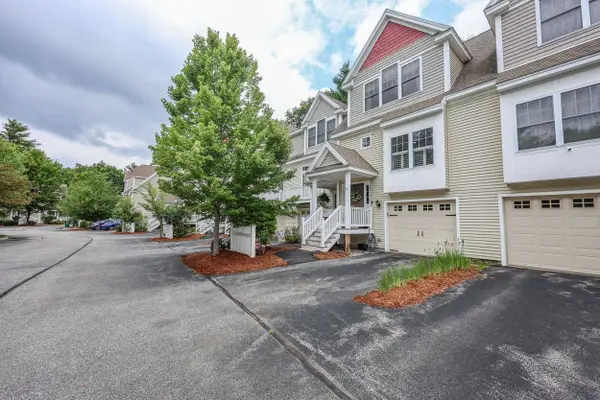 $445,000Active2 beds 2 baths1,788 sq. ft.
23 Hackett Hill Road #41, Manchester, NH 03102
MLS# 5098206Listed by: SIGNATURE REALTY LLC - Coming Soon
 $525,000Coming Soon3 beds 2 baths
26 PHEASANT Lane, Manchester, NH 03109
MLS# 5098140Listed by: KELLER WILLIAMS REALTY-METROPOLITAN - New
 $549,900Active3 beds 2 baths2,568 sq. ft.
141 Hoyt Street, Manchester, NH 03103
MLS# 5098138Listed by: COLDWELL BANKER REALTY BEDFORD NH - New
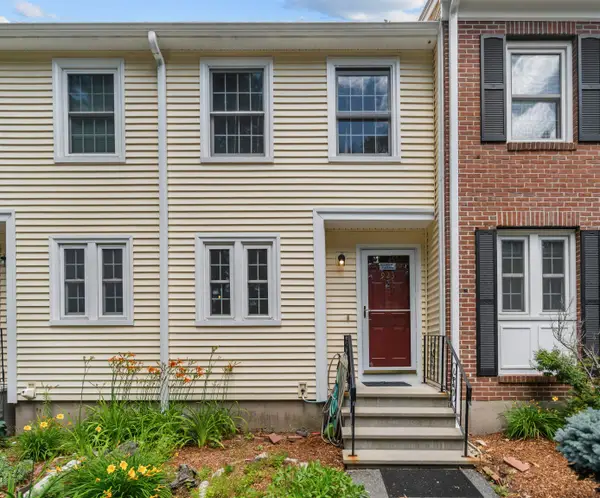 $329,900Active2 beds 2 baths1,030 sq. ft.
923 Fox Hollow Way, Manchester, NH 03104
MLS# 5098067Listed by: LAER REALTY PARTNERS/GOFFSTOWN - New
 $499,900Active4 beds 2 baths2,185 sq. ft.
518 Central Street, Manchester, NH 03103
MLS# 5097820Listed by: BHHS VERANI BELMONT - New
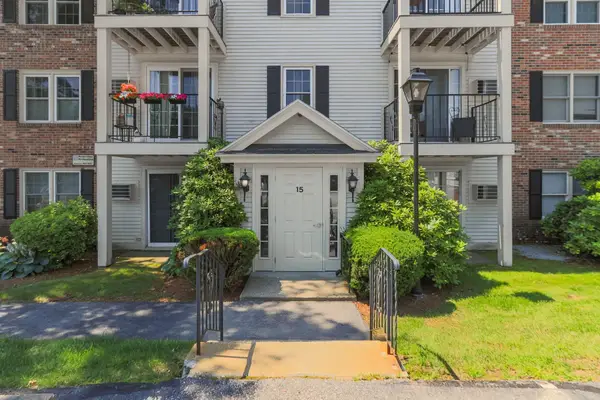 $289,900Active2 beds 1 baths812 sq. ft.
15 Northbrook Drive #Unit 1504, Manchester, NH 03102
MLS# 5097991Listed by: RE/MAX INNOVATIVE PROPERTIES - WINDHAM - New
 $489,000Active3 beds 1 baths1,128 sq. ft.
49 Aurore Avenue, Manchester, NH 03109
MLS# 5097980Listed by: JOE DAIGLE REALTY, LLC - New
 $2,295,000Active-- beds -- baths10,215 sq. ft.
269 Cedar Street, Manchester, NH 03103
MLS# 5097973Listed by: MFH REALTY - New
 Listed by BHGRE$475,000Active3 beds 2 baths1,846 sq. ft.
366 Blevens Drive, Manchester, NH 03104
MLS# 5097974Listed by: BHGRE MASIELLO BEDFORD


Protect your home and budget from life's surprises with an Assurant Home Warranty, backed by a partner that supports you through every step of homeownership. Explore Plans.
© 2026 Better Homes and Gardens Real Estate LLC. An Anywhere Real Estate company. All rights reserved. Better Homes and Gardens® Real Estate is a registered trademark owned by Meredith Operations Corporation, licensed to Better Homes and Gardens Real Estate LLC and used with permission. Better Homes and Gardens Real Estate LLC fully supports the principles of the Fair Housing Act and the Equal Opportunity Act. Listing information is deemed reliable but is not guaranteed accurate.
Each office is independently owned and operated.
Any services or products provided by third parties are not provided by, affiliated with or related to Better Homes and Gardens Real Estate LLC, or its affiliated companies.