
414 Walnut Street, Manchester, NH 03104
Local realty services provided by:Better Homes and Gardens Real Estate The Masiello Group
Listed by: camille craffey
Office: keller williams realty-metropolitan603-232-8282
MLS#:5098846
Source:PrimeMLS
Price summary
- Price:$500,000
- Price per sq. ft.:$285.71
About this home
** Seller says sell - bring us an offer, quick close possible! The most unforgettable homes aren't perfect. They're the ones where every detail tells a story. Like a handcrafted mosaic, each unique piece comes together to create something truly special. Nestled in Manchester's highly sought-after North End, this is a home for those who appreciate character over conformity. The welcoming front porch and beautifully hand-painted front door offer the perfect introduction to the personality waiting inside. Original hardwood floors, rich woodwork, oversized trim, decorative columns, bay windows, built-ins, and a graceful staircase reflect the craftsmanship of a bygone era, while thoughtful artistic touches give the home a style all its own. The kitchen is no exception. Its colorful mosaic tile backsplash is a celebration of creativity and perfectly complements the home's one-of-a-kind personality. Upstairs, the classic clawfoot soaking tub is another reminder that homes like this were built to be enjoyed, blending everyday comfort with the timeless character that makes older homes so special. Whether you're gathering with friends on the patio, enjoying your morning coffee on the covered porch, or spending an afternoon tending the multiple gardens, the outdoor spaces are every bit as inviting as the home itself. Mature landscaping, a deck, patio, covered porch, and fenced yard create a private setting just minutes from downtown Manchester, The Currier Art Museum, delicious local restaurants, parks, shopping, hospitals, and major highways. Here, you'll enjoy the convenience of city living while calling one of the Queen City's most beloved neighborhoods home. If you've been searching for authentic craftsmanship, artistic flair, and timeless character, come experience this North End treasure and discover why some houses simply leave a lasting impression. Please view 3D walkthrough tour, floorplans, and video on property website!...
Contact an agent
Home facts
- Year built:1890
- Listing ID #:5098846
- Added:71 day(s) ago
- Updated:September 18, 2026 at 10:43 AM
Rooms and interior
- Bedrooms:3
- Total bathrooms:2
- Full bathrooms:2
- Rooms Total:8
- Flooring:Hardwood, Tile
- Kitchen Description:Refrigerator
- Basement Description:Unfinished, Walk-up
- Living area:1,750 sq. ft.
Heating and cooling
- Heating:Steam
Structure and exterior
- Roof:Asphalt Shingle
- Year built:1890
- Building area:1,750 sq. ft.
- Lot area:0.15 Acres
- Levels:2 Story
Schools
- High school:Central High School
- Middle school:Hillside Middle School
- Elementary school:Webster Elementary School
Utilities
- Sewer:Public Available
Finances and disclosures
- Price:$500,000
- Price per sq. ft.:$285.71
- Tax amount:$6,651 (2024)
Features and amenities
- Appliances:Refrigerator
Parking
- Parking description:Paved Driveway
 Copyright 2026 Prime MLS, Inc. All rights reserved. This information is deemed reliable, but not guaranteed. The data relating to real estate displayed on this Site comes in part from the IDX Program of Prime MLS. The information being provided is for consumers’ personal, noncommercial use and may not be used for any purpose other than to identify prospective properties consumers may be interested in purchasing. Data last updated September 18, 2026
New listings near 414 Walnut Street
- Coming Soon
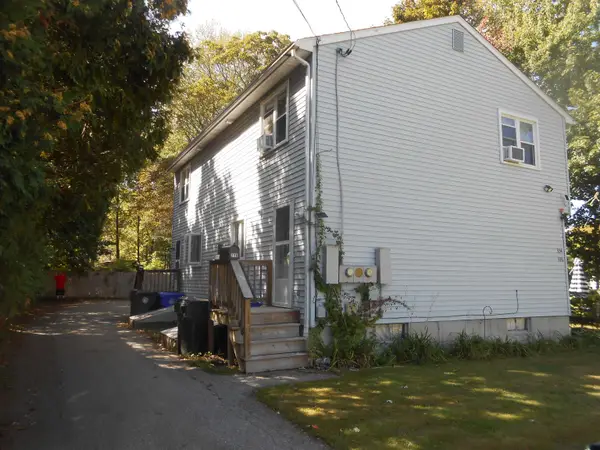 $499,900Coming Soon4 beds 1 baths1,764 sq. ft.
336 Lovering Street, Manchester, NH 03109
MLS# 5110269Listed by: BHHS VERANI LONDONDERRY - Coming SoonOpen Sat, 11am to 1pm
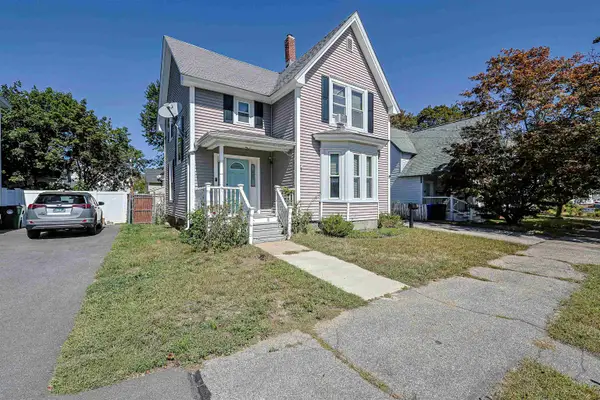 $530,000Coming Soon4 beds 2 baths1,839 sq. ft.
418 Central Street, Manchester, NH 03103
MLS# 5110118Listed by: REDFIN CORPORATION - Coming SoonOpen Sat, 10am to 12pm
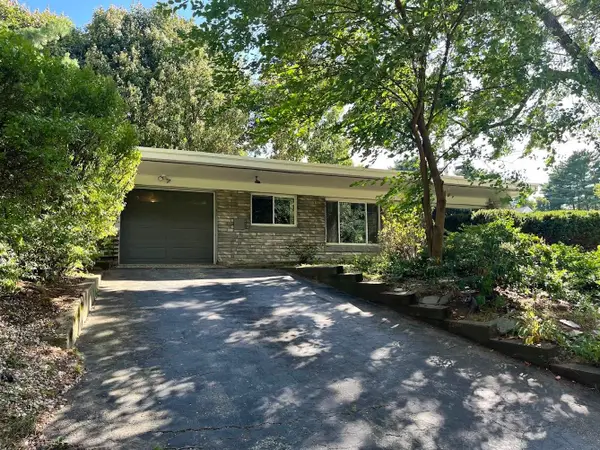 $374,900Coming Soon2 beds 2 baths1,404 sq. ft.
855 Bridge Street, Manchester, NH 03104
MLS# 5110194Listed by: SARGENT FAMILY PROPERTIES LLC - Coming SoonOpen Sat, 10 to 11:30am
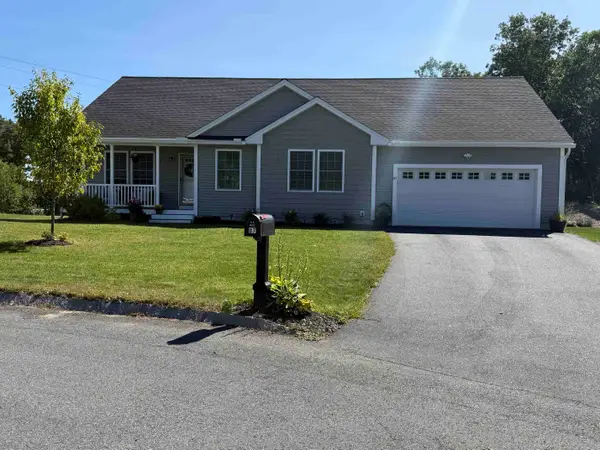 $640,000Coming Soon3 beds 3 baths2,239 sq. ft.
87 Bentley Way, Manchester, NH 03102
MLS# 5109791Listed by: KELLER WILLIAMS REALTY-METROPOLITAN - New
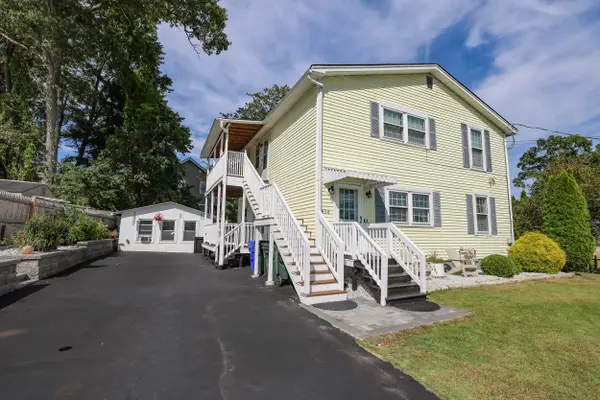 $595,000Active4 beds 3 baths1,984 sq. ft.
424 Gold Street, Manchester, NH 03103
MLS# 5110451Listed by: RENVIA REALTY GROUP LLC - Open Sun, 10:30am to 12pmNew
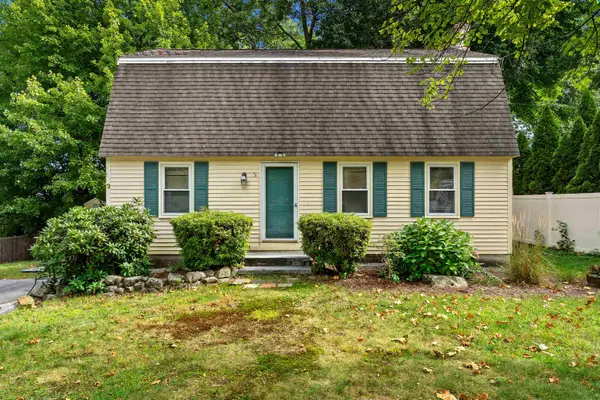 $425,000Active3 beds 2 baths1,632 sq. ft.
3 Betty Lane, Manchester, NH 03104
MLS# 5110289Listed by: COLDWELL BANKER REALTY BEDFORD NH - New
 $850,000Active8 beds 3 baths3,223 sq. ft.
747 Beech Street, Manchester, NH 03104
MLS# 5110281Listed by: KELLER WILLIAMS REALTY-METROPOLITAN - Open Sun, 1 to 3pmNew
 $220,000Active2 beds 1 baths736 sq. ft.
470 Silver Street #319, Manchester, NH 03103
MLS# 5110038Listed by: KELLER WILLIAMS REALTY-METROPOLITAN - New
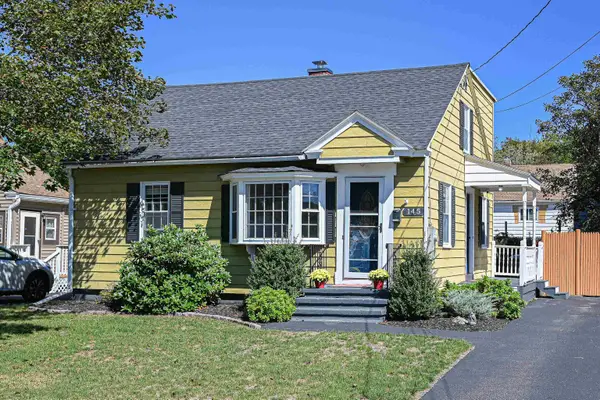 $459,900Active4 beds 2 baths1,515 sq. ft.
145 Knowlton Street, Manchester, NH 03103
MLS# 5110212Listed by: HEARTHSIDE REALTY, LLC - Open Sat, 12 to 2pmNew
 $499,900Active4 beds 2 baths2,120 sq. ft.
443 Laurel Street, Manchester, NH 03103
MLS# 5110214Listed by: TWO VILLAGES R.E.


Protect your home and budget from life's surprises with an Assurant Home Warranty, backed by a partner that supports you through every step of homeownership. Explore Plans.
© 2026 Better Homes and Gardens Real Estate LLC. An Anywhere Real Estate company. All rights reserved. Better Homes and Gardens® Real Estate is a registered trademark owned by Meredith Operations Corporation, licensed to Better Homes and Gardens Real Estate LLC and used with permission. Better Homes and Gardens Real Estate LLC fully supports the principles of the Fair Housing Act and the Equal Opportunity Act. Listing information is deemed reliable but is not guaranteed accurate.
Each office is independently owned and operated.
Any services or products provided by third parties are not provided by, affiliated with or related to Better Homes and Gardens Real Estate LLC, or its affiliated companies.