
424 Gold Street, Manchester, NH 03103
Local realty services provided by:Better Homes and Gardens Real Estate The Masiello Group
424 Gold Street,Manchester, NH 03103
$595,000
- 4 Beds
- 3 Baths
- 1,984 sq. ft.
- Multi-family
- Active
Listed by: anne odellOff: 603-379-5900
Office: renvia realty group llc.603-379-5900
MLS#:5110451
Source:PrimeMLS
Price summary
- Price:$595,000
- Price per sq. ft.:$199.93
About this home
Welcome to this beautifully updated South Manchester two-family, offering the perfect combination of owner-occupant appeal, investment opportunity, and an incredible private outdoor setting. Each spacious 2-bedroom, 1-bath unit has undergone an extensive remodel, including new kitchens and appliances, updated baths, new fixtures, doors, flooring, lighting and fresh paint throughout. Clean, comfortable, and move-in ready! For the owner occupant, enjoy one unit while the second helps offset your housing costs. Investors will appreciate the thoughtful updates and flexibility this property offers. Step outside and discover a true oasis in the heart of Manchester. The beautiful backyard features irrigation, mature arborvitaes, a gorgeous stone patio, lovely hardscape beds, gardens, fruit trees and room to entertain. A separate converted outbuilding adds even more versatility, with electricity, comfortable finished space, abundant natural light, and beautiful views of the yard. Perfect for a home office, creative studio, she-shed, sports cave, or whatever suits your needs! The basement is mostly finished, offering additional flex space; with 2 sets of W/D connections and additional bath, so that flooring/paint are the primary final finishes. Efficient natural-gas forced-hot-water heat serves both units, with newer water tanks in place. Central A/C infrastructure is ready to go, with air-handlers and ductwork already in place, just add new condensers. Public water/sewer provide convenience, while leased solar panels completely offset the owner's unit/house electric costs. Additional improvements include a newly seal-coated driveway, updated exterior porches and stairs, and generous off-street parking on both sides of the building for approximately 10 vehicles. Convenient to shopping, dining, medical facilities, and major highways, this is a rare opportunity to own an extensively updated two-family with an exceptional outdoor setting and a little (lot) of something extra!...
Contact an agent
Home facts
- Year built:1976
- Listing ID #:5110451
- Added:1 day(s) ago
- Updated:September 19, 2026 at 10:28 AM
Rooms and interior
- Bedrooms:4
- Total bathrooms:3
- Full bathrooms:3
- Flooring:Carpet, Laminate, Vinyl Plank
- Basement Description:Bulkhead, Exterior Access, Full, Insulated, Interior, Interior Access, Roughed In, Storage Space, Sump Pump, Walkout
- Living area:1,984 sq. ft.
Heating and cooling
- Cooling:Central AC
- Heating:Baseboard, Hot Water
Structure and exterior
- Roof:Asphalt Shingle
- Year built:1976
- Building area:1,984 sq. ft.
- Lot area:0.19 Acres
- Levels:2 Story
Schools
- High school:Manchester Memorial High Sch
- Middle school:Southside Middle School
- Elementary school:Highland-Goffs Falls School
Utilities
- Sewer:Public Available
Finances and disclosures
- Price:$595,000
- Price per sq. ft.:$199.93
- Tax amount:$6,837 (2024)
Parking
- Parking description:Paved Driveway
 Copyright 2026 Prime MLS, Inc. All rights reserved. This information is deemed reliable, but not guaranteed. The data relating to real estate displayed on this Site comes in part from the IDX Program of Prime MLS. The information being provided is for consumers’ personal, noncommercial use and may not be used for any purpose other than to identify prospective properties consumers may be interested in purchasing. Data last updated September 19, 2026
New listings near 424 Gold Street
- Coming Soon
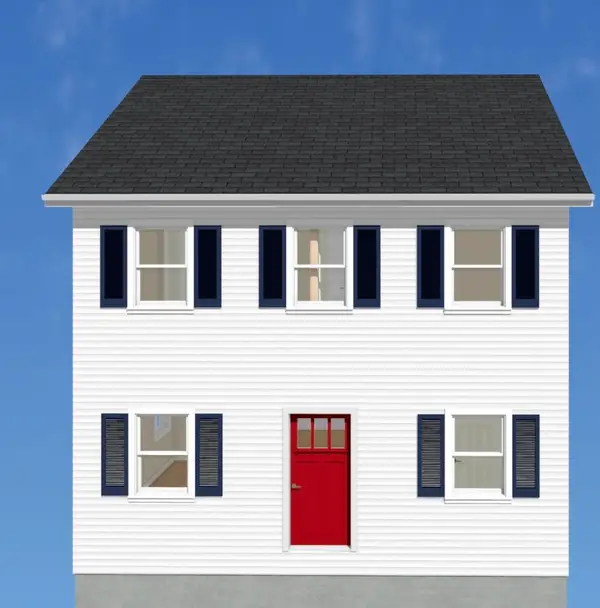 $499,900Coming Soon3 beds 3 baths1,664 sq. ft.
18 Geneva Street, Manchester, NH 03102
MLS# 5110578Listed by: FIRST NH REAL ESTATE - New
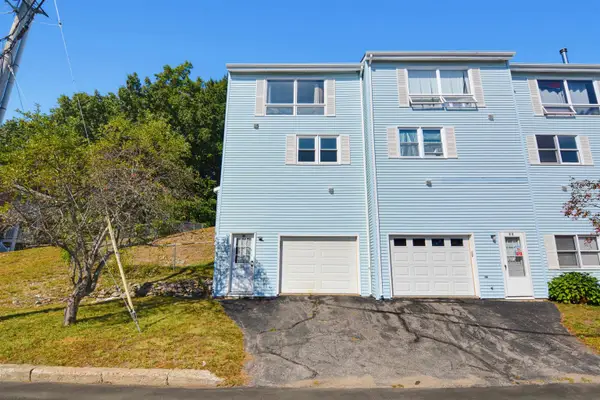 $294,900Active2 beds 1 baths1,182 sq. ft.
186 Dunbarton Road #14, Manchester, NH 03102
MLS# 5110538Listed by: COLDWELL BANKER REALTY BEDFORD NH - Open Sun, 11am to 2pmNew
 $499,900Active3 beds 2 baths1,418 sq. ft.
5 Renard Street, Manchester, NH 03109
MLS# 5110552Listed by: BHHS VERANI BEDFORD - Open Sat, 12 to 2pmNew
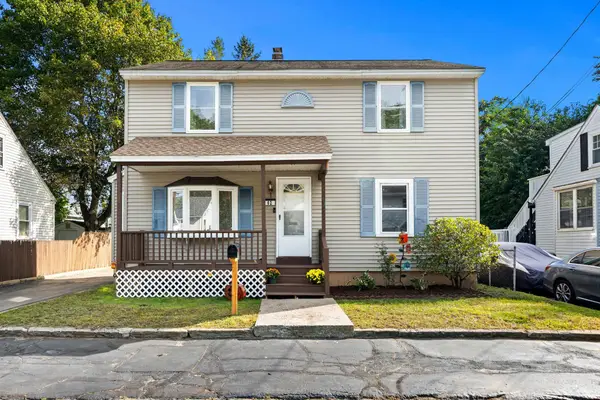 $459,900Active4 beds 3 baths1,980 sq. ft.
62 Armand Avenue, Manchester, NH 03103
MLS# 5110434Listed by: COLDWELL BANKER REALTY NASHUA - Open Sun, 10:30am to 12pmNew
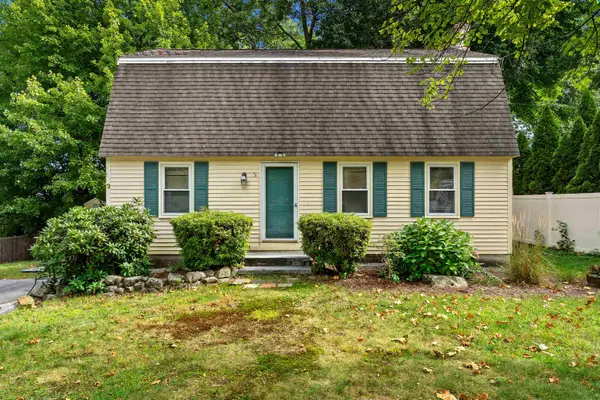 $425,000Active3 beds 2 baths1,632 sq. ft.
3 Betty Lane, Manchester, NH 03104
MLS# 5110289Listed by: COLDWELL BANKER REALTY BEDFORD NH - New
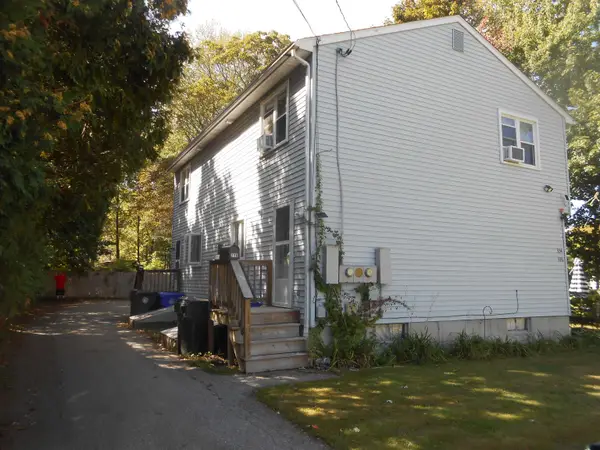 $499,900Active4 beds 1 baths1,764 sq. ft.
336 Lovering Street, Manchester, NH 03109
MLS# 5110269Listed by: BHHS VERANI LONDONDERRY - Open Sun, 12 to 2pmNew
 $850,000Active8 beds 3 baths3,223 sq. ft.
747 Beech Street, Manchester, NH 03104
MLS# 5110281Listed by: KELLER WILLIAMS REALTY-METROPOLITAN - Open Sun, 1 to 3pmNew
 $220,000Active2 beds 1 baths736 sq. ft.
470 Silver Street #319, Manchester, NH 03103
MLS# 5110038Listed by: KELLER WILLIAMS REALTY-METROPOLITAN - Open Sat, 11am to 1pmNew
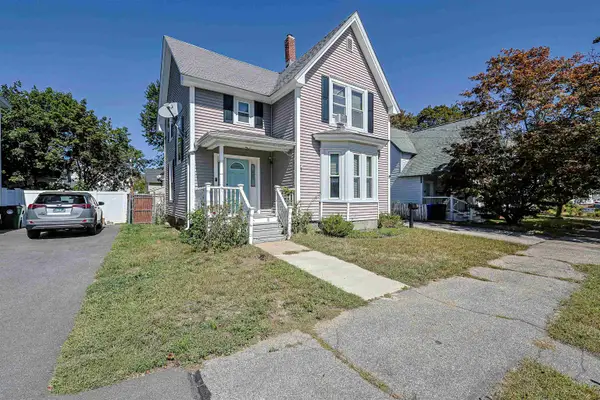 $530,000Active4 beds 2 baths1,839 sq. ft.
418 Central Street, Manchester, NH 03103
MLS# 5110118Listed by: REDFIN CORPORATION


Protect your home and budget from life's surprises with an Assurant Home Warranty, backed by a partner that supports you through every step of homeownership. Explore Plans.
© 2026 Better Homes and Gardens Real Estate LLC. An Anywhere Real Estate company. All rights reserved. Better Homes and Gardens® Real Estate is a registered trademark owned by Meredith Operations Corporation, licensed to Better Homes and Gardens Real Estate LLC and used with permission. Better Homes and Gardens Real Estate LLC fully supports the principles of the Fair Housing Act and the Equal Opportunity Act. Listing information is deemed reliable but is not guaranteed accurate.
Each office is independently owned and operated.
Any services or products provided by third parties are not provided by, affiliated with or related to Better Homes and Gardens Real Estate LLC, or its affiliated companies.