
52 Brook Hollow Way, Manchester, NH 03103
Local realty services provided by:Better Homes and Gardens Real Estate The Masiello Group
52 Brook Hollow Way,Manchester, NH 03103
$340,000
- 2 Beds
- 2 Baths
- 1,614 sq. ft.
- Condominium
- Coming Soon
Upcoming open houses
- Sat, Nov 1412:00 pm - 02:00 pm
- Sun, Nov 1511:00 am - 12:30 pm
Listed by:
 Laurie Norton(603) 361 - 4804Better Homes and Gardens Real Estate The Masiello Group
Office: bhgre masiello bedford603-625-2800
MLS#:5117606
Source:PrimeMLS
Price summary
- Price:$340,000
- Price per sq. ft.:$187.02
- Monthly HOA dues:$350
About this home
Welcome Home to this well kept 2 Bedroom 1.5 bathroom Townhouse with Loft, located in the highly desirable Brook Hollow At Weston Condo Community. As you enter, you'll be greeted by a spacious Living Room featuring Hardwood Floors and a beautiful Natural Stone Gas Fireplace. The Living Room flows into the Eat In Kitchen, perfect for everyday living and entertaining. Just off the Dining area, New Sliders lead to a private balcony where you can enjoy the peaceful surroundings of Mother Nature, with a Brook that runs along the back of the property and plenty of green space with mature trees. Upstairs you have 2 large Bedrooms that share an updated Full Bathroom. Just of the Primary Bedroom , a versatile Loft offers the perfect opportunity for an office, 3rd Bedroom or great flex space. The partially finished Lower Level features a Family Room with walk Out Basement, along with a separate storage area with a Laundry Room, and the Washer and Dryer are Included! Other Amenities include Natural Gas Heat, Newer Natural Gas Water Heater, Newer Carpets and 2 parking spaces! The Condo is ideally situated with easy access to to schools, shopping and highways making it a very convenient location close to all that Manchester has to offer. Pets allowed. Showings start at the Open House, Sat 11/14th 12pm-2pm and Sun 11/15 11am-12:30pm...
Contact an agent
Home facts
- Year built:1987
- Listing ID #:5117606
- Updated:November 13, 2026 at 11:59 AM
Rooms and interior
- Bedrooms:2
- Total bathrooms:2
- Full bathrooms:1
- Rooms Total:5
- Flooring:Carpet, Hardwood, Vinyl
- Kitchen Description:Dishwasher, Microwave, Refrigerator
- Basement Description:Concrete Floor, Partially Finished, Walkout
- Living area:1,614 sq. ft.
Heating and cooling
- Cooling:Central AC
- Heating:Hot Air
Structure and exterior
- Roof:Asphalt Shingle
- Year built:1987
- Building area:1,614 sq. ft.
- Levels:2.5 Story
Schools
- High school:Manchester Memorial High Sch
- Middle school:Southside Middle School
- Elementary school:Jewett School
Utilities
- Sewer:Public Available
Finances and disclosures
- Price:$340,000
- Price per sq. ft.:$187.02
- Tax amount:$4,168 (2026)
Features and amenities
- Appliances:Refrigerator, Washer
- Laundry features:Dryer, Washer
Parking
- Parking description:Paved Driveway
Copyright 2026 Prime MLS, Inc. All rights reserved. This information is deemed reliable, but not guaranteed. The data relating to real estate displayed on this Site comes in part from the IDX Program of Prime MLS. The information being provided is for consumers’ personal, noncommercial use and may not be used for any purpose other than to identify prospective properties consumers may be interested in purchasing. Data last updated November 13, 2026New listings near 52 Brook Hollow Way
- Coming Soon
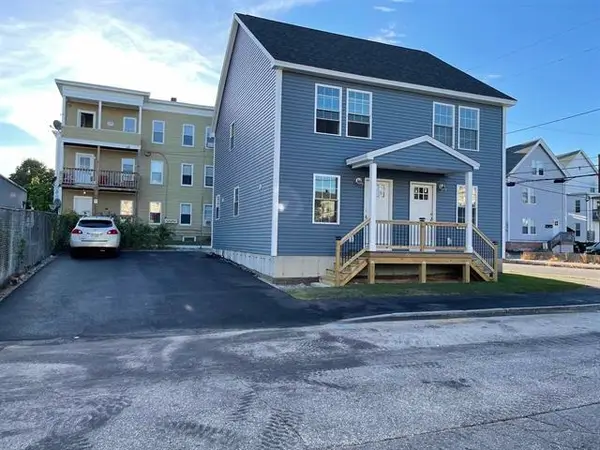 $624,900Coming Soon4 beds 2 baths1,792 sq. ft.
54 Barr Street, Manchester, NH 03102
MLS# 5117670Listed by: BHHS VERANI AMHERST - Coming SoonOpen Sun, 12 to 2pm
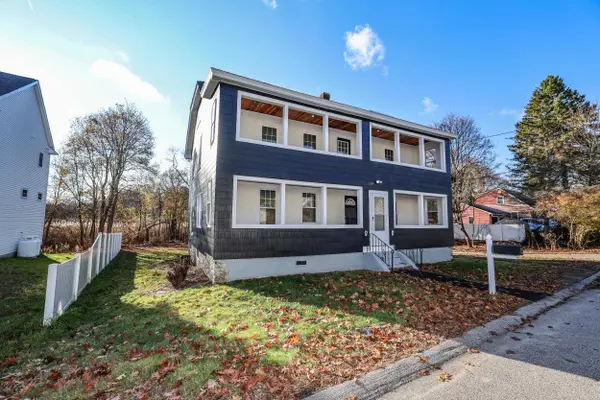 $625,000Coming Soon5 beds 3 baths2,246 sq. ft.
145 Garvin Avenue, Manchester, NH 03109
MLS# 5117724Listed by: LAER REALTY PARTNERS/GOFFSTOWN - Coming SoonOpen Sat, 11am to 1pm
 $549,000Coming Soon4 beds 3 baths1,981 sq. ft.
118 S Lincoln Street, Manchester, NH 03103
MLS# 5117629Listed by: RE/MAX SYNERGY - Open Sat, 10:30am to 12pmNew
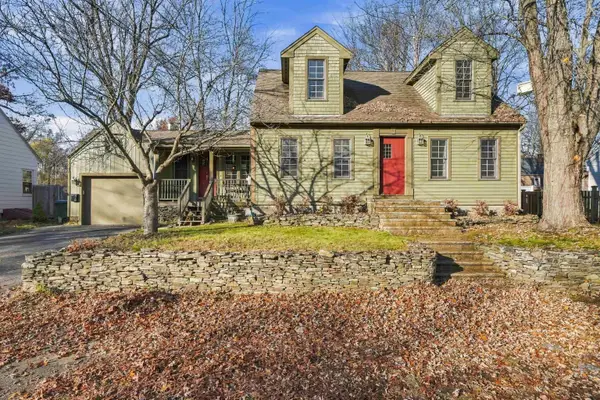 $469,900Active3 beds 2 baths1,780 sq. ft.
222 Seames Drive, Manchester, NH 03103
MLS# 5117641Listed by: REAL BROKER NH, LLC - New
 $550,000Active-- beds -- baths1,976 sq. ft.
42-44 Glendale Avenue, Manchester, NH 03103
MLS# 5117726Listed by: COLDWELL BANKER REALTY GILFORD NH - Open Sat, 10:30am to 12pmNew
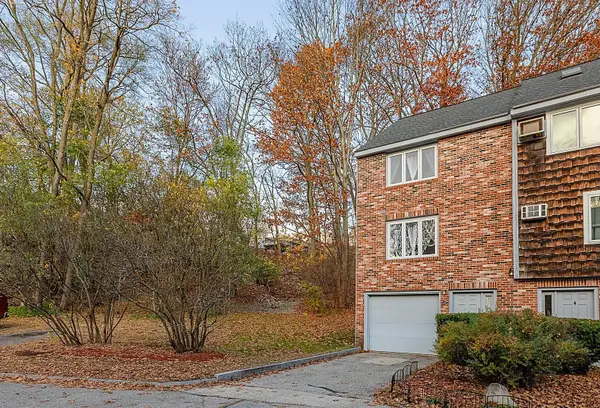 $299,900Active2 beds 2 baths1,287 sq. ft.
120 Valley West Way, Manchester, NH 03102
MLS# 5117686Listed by: RE/MAX SYNERGY - New
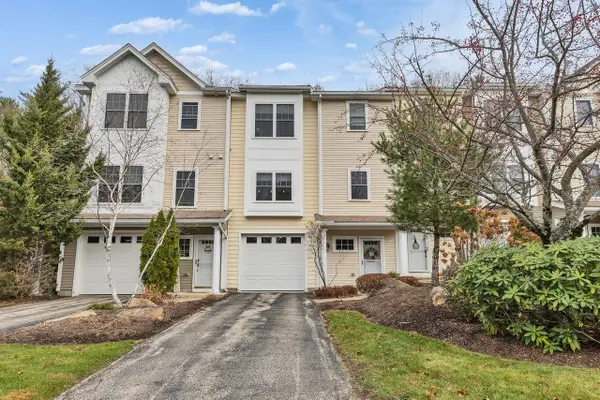 Listed by BHGRE$455,000Active2 beds 3 baths1,672 sq. ft.
65 Woodview Way, Manchester, NH 03102
MLS# 5117699Listed by: BHGRE MASIELLO BEDFORD - Open Sat, 2 to 4pmNew
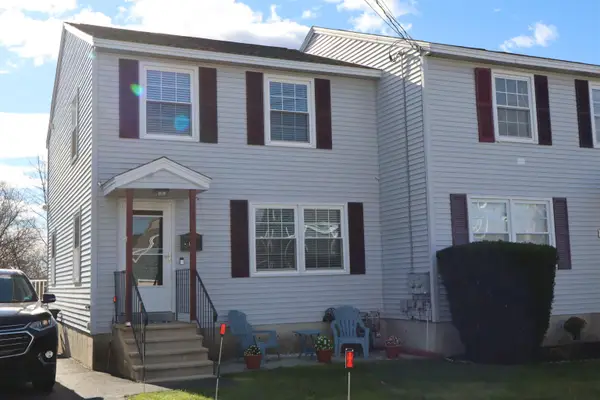 $349,900Active3 beds 2 baths1,720 sq. ft.
678 Amory Street, Manchester, NH 03102
MLS# 5117621Listed by: RE/MAX SYNERGY - New
 $569,900Active5 beds 3 baths2,426 sq. ft.
526 Montgomery Street, Manchester, NH 03102
MLS# 5117620Listed by: HAZEL AND COMPANY


Protect your home and budget from life's surprises with an Assurant Home Warranty, backed by a partner that supports you through every step of homeownership. Explore Plans.
© 2026 Better Homes and Gardens Real Estate LLC. An Anywhere Real Estate company. All rights reserved. Better Homes and Gardens® Real Estate is a registered trademark owned by Meredith Operations Corporation, licensed to Better Homes and Gardens Real Estate LLC and used with permission. Better Homes and Gardens Real Estate LLC fully supports the principles of the Fair Housing Act and the Equal Opportunity Act. Listing information is deemed reliable but is not guaranteed accurate.
Each office is independently owned and operated.
Any services or products provided by third parties are not provided by, affiliated with or related to Better Homes and Gardens Real Estate LLC, or its affiliated companies.