
8 Northbrook Drive #803, Manchester, NH 03102
Local realty services provided by:Better Homes and Gardens Real Estate The Masiello Group
8 Northbrook Drive #803,Manchester, NH 03102
$309,999
- 2 Beds
- 2 Baths
- 1,025 sq. ft.
- Condominium
- Active
Upcoming open houses
- Sat, Sep 0502:00 pm - 03:00 pm
Listed by: dave white603-486-6160
Office: ownerentry.com617-542-9300
MLS#:5108340
Source:PrimeMLS
Price summary
- Price:$309,999
- Price per sq. ft.:$302.44
- Monthly HOA dues:$560
About this home
Enjoy a quiet, backside garden-style setting with views over the pond and Intervale Country Club. This bright, modern two-bedroom, two-bath home is designed for one-level living, with a convenient first-level layout and a patio. The remodeled kitchen features oak cabinets, a full-height decorative tile backsplash, and granite countertops. Both bathrooms are updated, including a main bathroom with a large custom oak cabinet for extra storage and modern lighting. Hardwood flooring runs throughout for a clean, comfortable feel, and the laundry room is right across the hall. The association is well-run and includes a clubhouse, pool, common rooms, a workout area, and tennis and basketball courts, plus quick access to major commuter routes. Nearby shopping, dining, and recreation add to the everyday ease. One carport is included, with additional parking available in the large lot in front of the building.
Contact an agent
Home facts
- Year built:1981
- Subdivision & Development:Oak Brook
- Listing ID #:5108340
- Added:1 day(s) ago
- Updated:September 05, 2026 at 10:30 AM
Rooms and interior
- Bedrooms:2
- Total bathrooms:2
- Full bathrooms:2
- Rooms Total:4
- Flooring:Hardwood
- Kitchen Description:Dishwasher, Microwave, Refrigerator
- Living area:1,025 sq. ft.
Heating and cooling
- Cooling:Wall AC
- Heating:Baseboard, Hot Water
Structure and exterior
- Roof:Asphalt Shingle
- Year built:1981
- Building area:1,025 sq. ft.
- Levels:1 Story
Utilities
- Sewer:Public Available
Finances and disclosures
- Price:$309,999
- Price per sq. ft.:$302.44
- Tax amount:$3,325 (2024)
Features and amenities
- Appliances:Refrigerator
- Amenities:Circuit Breaker(s)
Parking
- Parking description:Paved Driveway
- Garage spaces:1
 Copyright 2026 Prime MLS, Inc. All rights reserved. This information is deemed reliable, but not guaranteed. The data relating to real estate displayed on this Site comes in part from the IDX Program of Prime MLS. The information being provided is for consumers’ personal, noncommercial use and may not be used for any purpose other than to identify prospective properties consumers may be interested in purchasing. Data last updated September 5, 2026
New listings near 8 Northbrook Drive #803
- Coming Soon
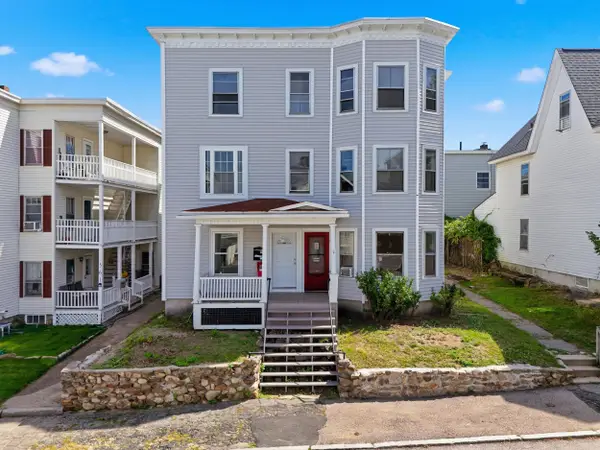 $739,900Coming Soon12 beds 3 baths4,485 sq. ft.
551 Montgomery Street, Manchester, NH 03102
MLS# 5108222Listed by: EXP REALTY - Coming Soon
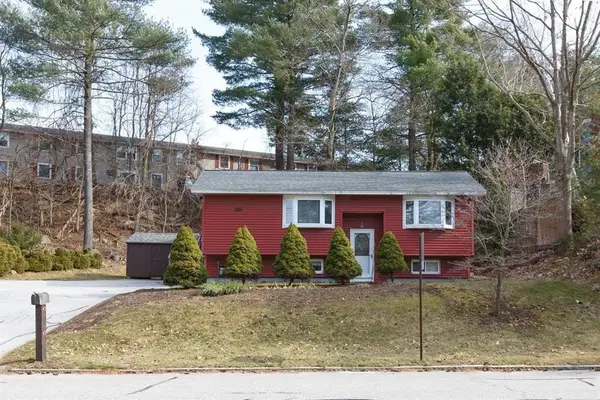 $419,900Coming Soon3 beds 1 baths1,164 sq. ft.
169 Weston Road, Manchester, NH 03103
MLS# 5108255Listed by: CENTURY 21 CIRCA 72 INC. - Coming Soon
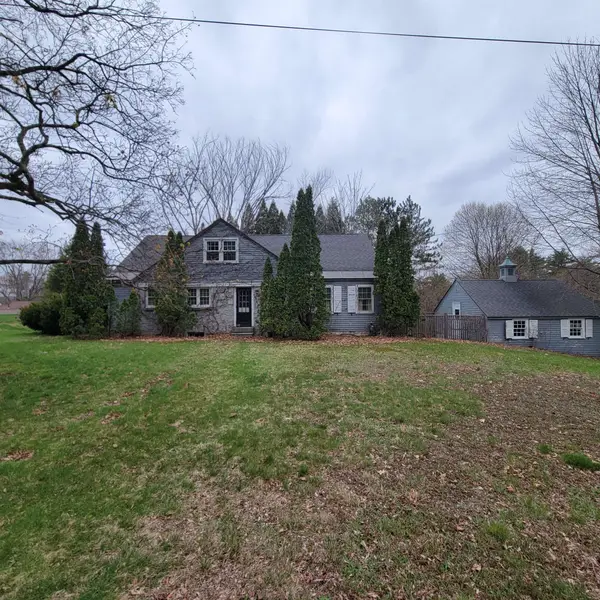 Listed by BHGRE$400,000Coming Soon4 beds 3 baths2,378 sq. ft.
1250 Chestnut Street, Manchester, NH 03104
MLS# 5108293Listed by: BHGRE MASIELLO NASHUA - Coming Soon
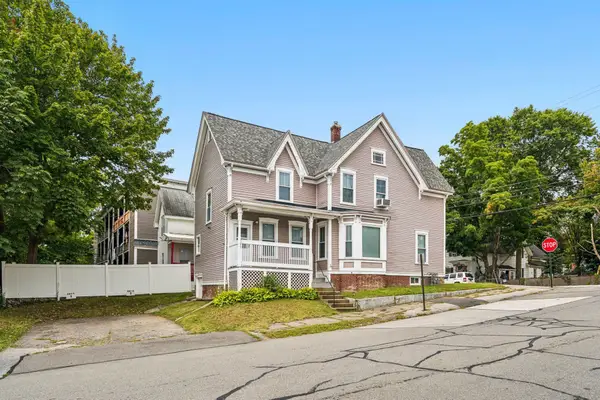 $515,000Coming Soon4 beds 2 baths2,028 sq. ft.
463 Lake Avenue, Manchester, NH 03103
MLS# 5108239Listed by: GRAY PROPERTY GROUP, LLC - New
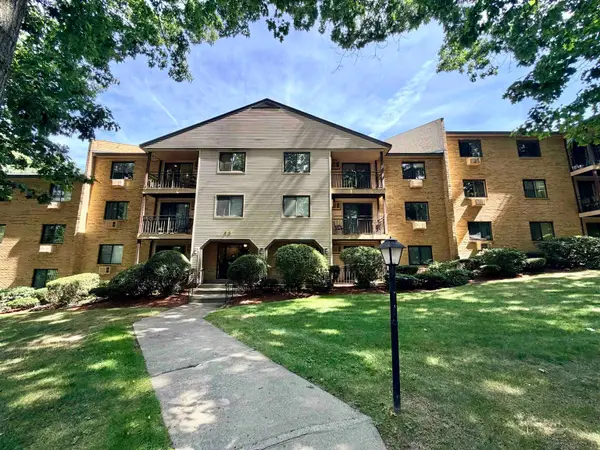 $249,000Active2 beds 2 baths1,041 sq. ft.
19 Country Club Drive, Manchester, NH 03102
MLS# 5108361Listed by: RE/MAX PARTNERS RELOCATION - Open Sat, 11am to 1pmNew
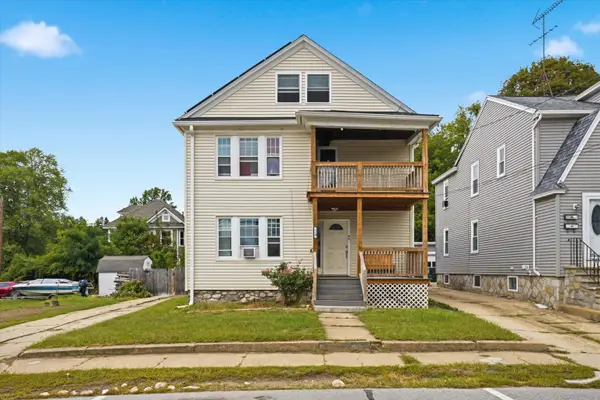 $500,000Active4 beds 2 baths2,316 sq. ft.
650 Lake Avenue, Manchester, NH 03103
MLS# 5108183Listed by: KELLER WILLIAMS REALTY-METROPOLITAN - Open Sat, 10am to 12pmNew
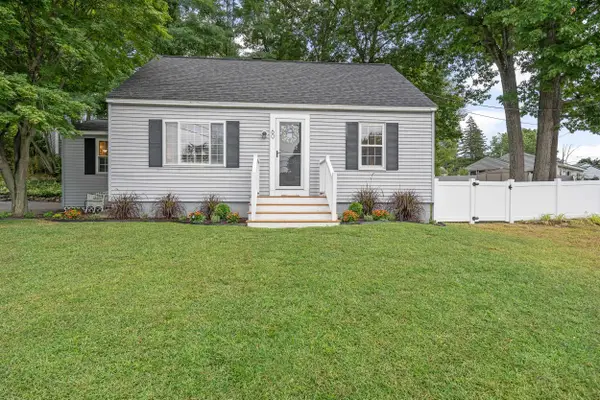 $489,900Active3 beds 2 baths1,700 sq. ft.
60 Bosse Avenue, Manchester, NH 03103
MLS# 5108159Listed by: EPIQUE REALTY - Open Sat, 11am to 1pmNew
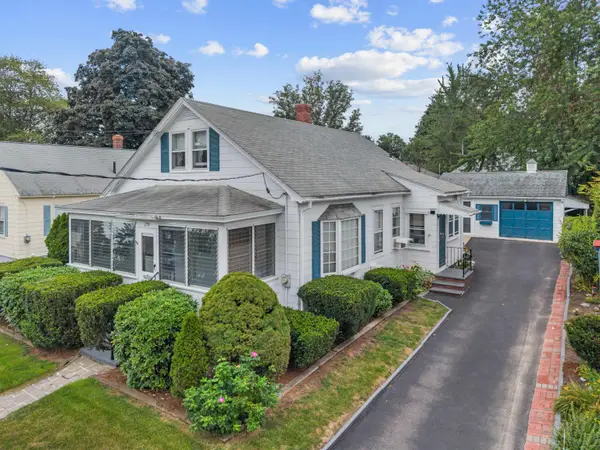 $400,000Active4 beds 1 baths1,225 sq. ft.
179 Mitchell Street, Manchester, NH 03103
MLS# 5108161Listed by: EXP REALTY - New
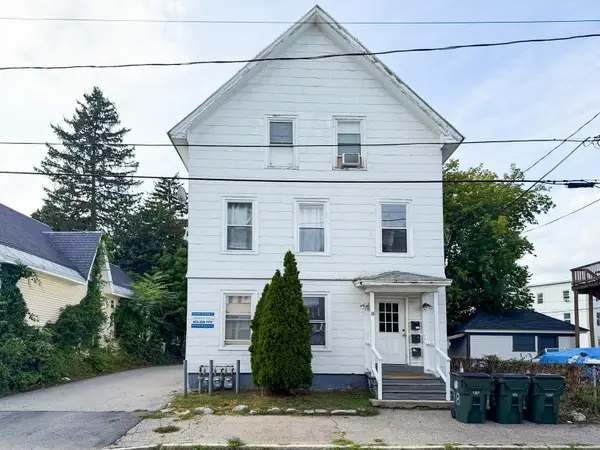 $675,000Active9 beds 3 baths3,416 sq. ft.
18 South Street, Manchester, NH 03104
MLS# 5108123Listed by: EXP REALTY


Protect your home and budget from life's surprises with an Assurant Home Warranty, backed by a partner that supports you through every step of homeownership. Explore Plans.
© 2026 Better Homes and Gardens Real Estate LLC. An Anywhere Real Estate company. All rights reserved. Better Homes and Gardens® Real Estate is a registered trademark owned by Meredith Operations Corporation, licensed to Better Homes and Gardens Real Estate LLC and used with permission. Better Homes and Gardens Real Estate LLC fully supports the principles of the Fair Housing Act and the Equal Opportunity Act. Listing information is deemed reliable but is not guaranteed accurate.
Each office is independently owned and operated.
Any services or products provided by third parties are not provided by, affiliated with or related to Better Homes and Gardens Real Estate LLC, or its affiliated companies.