
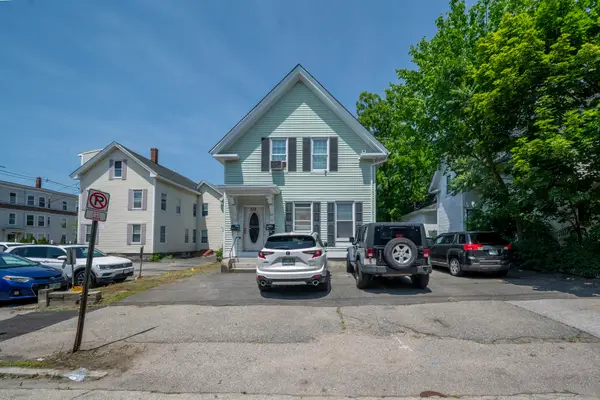
83 Violet Street, Manchester, NH 03102
Local realty services provided by:Better Homes and Gardens Real Estate The Masiello Group
83 Violet Street,Manchester, NH 03102
$497,000
- 3 Beds
- 2 Baths
- 2,284 sq. ft.
- Single family
- Active
Upcoming open houses
- Fri, Jul 1004:00 pm - 05:30 pm
- Sun, Jul 1211:00 am - 12:30 pm
Listed by: liz purnellCell: 603-714-4845
Office: coldwell banker realty bedford nh603-471-0777
MLS#:5099074
Source:PrimeMLS
Price summary
- Price:$497,000
- Price per sq. ft.:$215.24
About this home
The Ultimate Home for Living & Entertaining! Welcome to this charming 3-bedroom, 2-bath Cape nestled on Manchester's desirable West Side, offering the perfect blend of comfort, character, and outdoor fun. From the moment you arrive, you'll be captivated by the warmth, charm, and thoughtful features that make this home truly special. Inside, you'll find beautiful hardwood and tile flooring throughout, creating a timeless and low-maintenance living environment. The inviting living spaces are filled with character, while the cozy pellet stove provides warmth and ambiance during the colder months. The finished basement offers excellent additional living space, perfect for a family room, game room, home office, gym, or hobby area. Convenience abounds with two washer and dryer hookup options, allowing flexibility to suit your needs. Additional features include a garage, generator hookup, and a cedar closet, providing practical storage and peace of mind year-round. Step outside and discover your own private backyard retreat. The stunning in-ground pool, complete with a child-safe fence, is the centerpiece of an incredible outdoor entertaining area. Relax under the cabana, gather around the fire pit on cool evenings, and enjoy endless summer fun with family and friends. Adding to the property's charm is an abundance of rasberry bushes, offering seasonal beauty and delicious homegrown fruit right in your own backyard. Whether you're hosting pool parties, enjoying quiet evenings by the fire, or simply taking in the beauty of your surroundings, this property was designed for making memories. This West Side Manchester home offers the perfect combination of character, convenience, and exceptional indoor and outdoor living spaces. Come make this your home and enjoy all the entertaining opportunities this remarkable property has to offer!...
Contact an agent
Home facts
- Year built:1960
- Listing ID #:5099074
- Added:1 day(s) ago
- Updated:July 10, 2026 at 05:08 AM
Rooms and interior
- Bedrooms:3
- Total bathrooms:2
- Full bathrooms:1
- Rooms Total:6
- Flooring:Hardwood, Tile, Vinyl Plank
- Kitchen Description:Dishwasher, Disposal, Microwave, Refrigerator
- Basement Description:Bulkhead, Exterior Access, Interior, Partially Finished, Storage Space
- Living area:2,284 sq. ft.
Heating and cooling
- Cooling:Wall AC, Whole House Fan
- Heating:Hot Water, Oil
Structure and exterior
- Roof:Asphalt Shingle
- Year built:1960
- Building area:2,284 sq. ft.
- Lot area:0.36 Acres
- Levels:1 3/4 Story
Schools
- High school:Manchester West High School
- Middle school:Parkside Middle School
- Elementary school:Parker-Varney Elementary Sch
Utilities
- Sewer:Public Available
Finances and disclosures
- Price:$497,000
- Price per sq. ft.:$215.24
- Tax amount:$6,669 (2025)
Features and amenities
- Appliances:Refrigerator
- Amenities:Circuit Breaker(s)
Parking
- Parking description:Paved Driveway
- Garage spaces:1
 Copyright 2026 Prime MLS, Inc. All rights reserved. This information is deemed reliable, but not guaranteed. The data relating to real estate displayed on this Site comes in part from the IDX Program of Prime MLS. The information being provided is for consumers’ personal, noncommercial use and may not be used for any purpose other than to identify prospective properties consumers may be interested in purchasing. Data last updated July 10, 2026
New listings near 83 Violet Street
- New
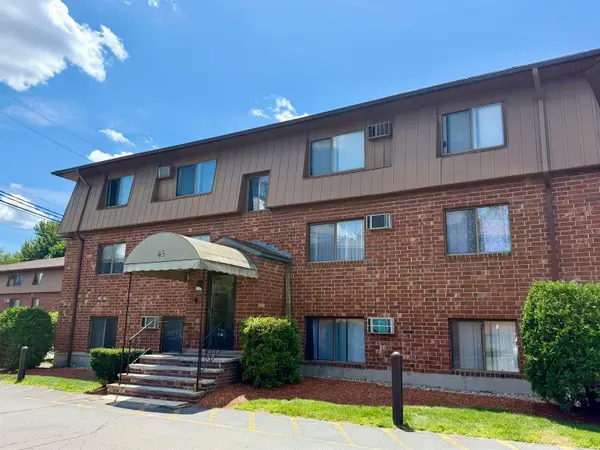 $183,000Active1 beds 1 baths624 sq. ft.
45 Log Street #2F, Manchester, NH 03102
MLS# 5099146Listed by: SIMPLY REALTY - Open Sat, 2 to 3:30pmNew
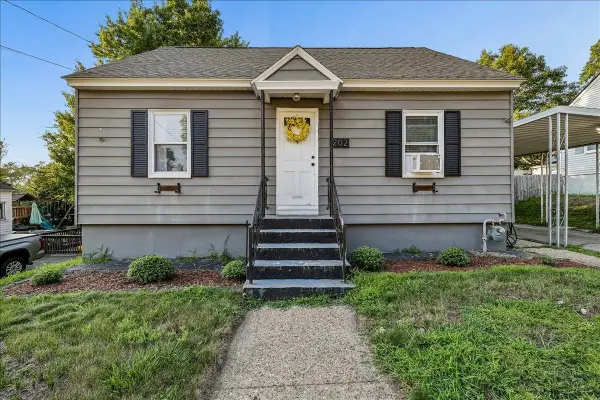 $435,000Active3 beds 1 baths1,368 sq. ft.
202 Holly Avenue, Manchester, NH 03103
MLS# 5099123Listed by: KELLER WILLIAMS REALTY-METROPOLITAN - New
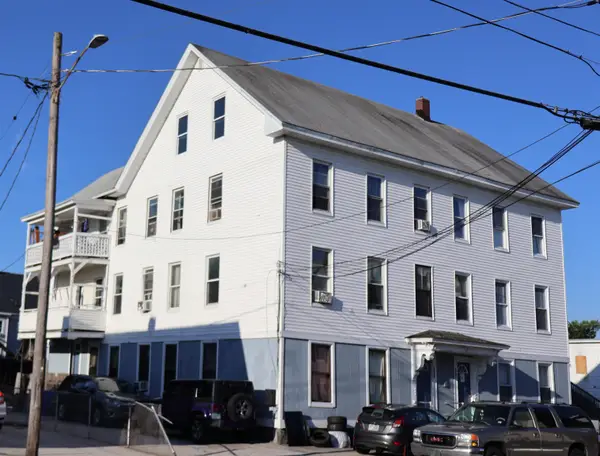 $1,375,000Active24 beds 6 baths8,310 sq. ft.
339 Amherst Street, Manchester, NH 03104
MLS# 5099133Listed by: DEBRA HULL REALTY, LLC - New
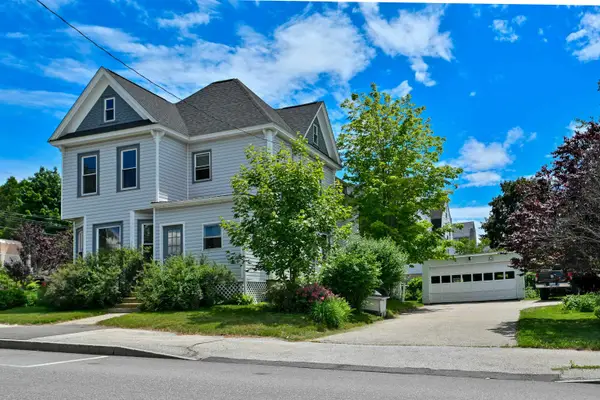 $499,000Active3 beds 2 baths2,230 sq. ft.
455 Bridge Street, Manchester, NH 03104
MLS# 5099039Listed by: KELLER WILLIAMS REALTY-METROPOLITAN - Open Sat, 1 to 2pmNew
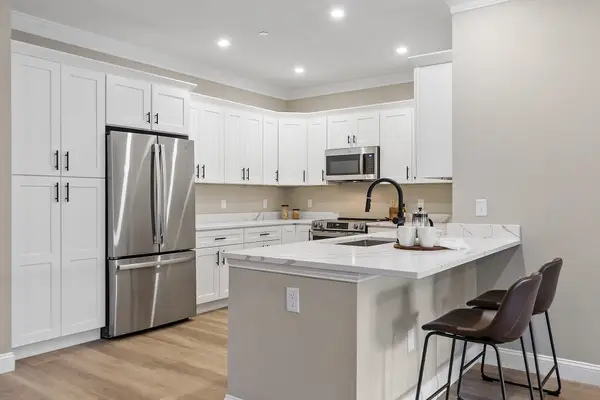 $419,900Active2 beds 2 baths1,010 sq. ft.
10100 S Willow Street #103, Manchester, NH 03103
MLS# 5099030Listed by: REAL BROKER NH, LLC - Open Sat, 11am to 1pmNew
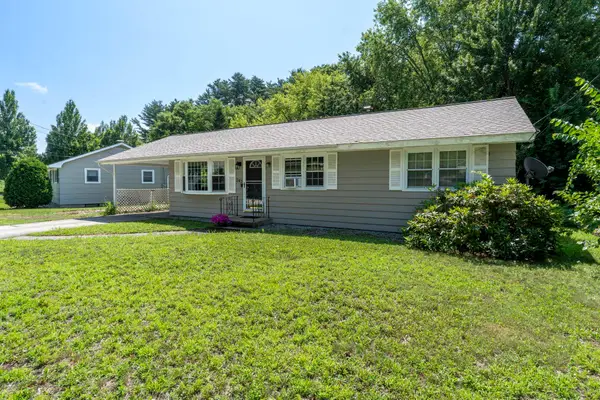 $399,000Active3 beds 1 baths1,092 sq. ft.
243 Gabrielle Street, Manchester, NH 03103
MLS# 5098981Listed by: KELLER WILLIAMS REALTY-METROPOLITAN - Open Sat, 11am to 1pmNew
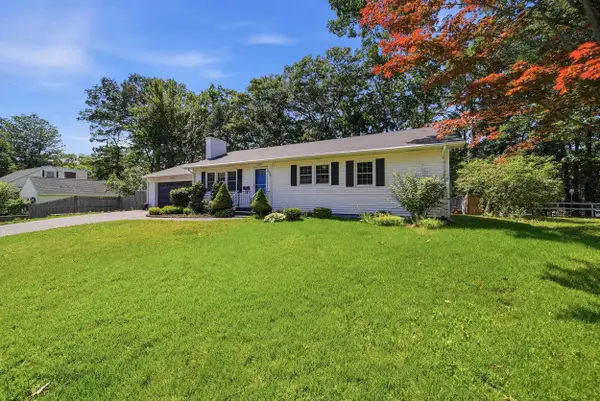 $534,900Active3 beds 3 baths1,966 sq. ft.
506 Oak Street, Manchester, NH 03104
MLS# 5098918Listed by: REALTY ONE GROUP NEXT LEVEL - Coming SoonOpen Sat, 1:30 to 3pm
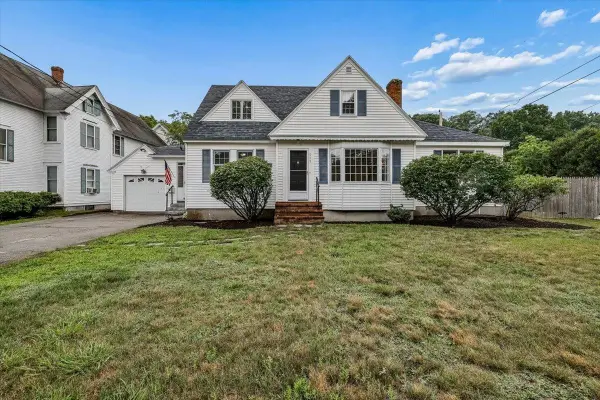 $439,900Coming Soon3 beds 3 baths
717 S Main Street, Manchester, NH 03102
MLS# 5098692Listed by: RE/MAX SYNERGY - New
 $475,000Active4 beds 2 baths2,391 sq. ft.
312 Merrimack Street, Manchester, NH 03103
MLS# 5098755Listed by: KELLER WILLIAMS REALTY-METROPOLITAN


Protect your home and budget from life's surprises with an Assurant Home Warranty, backed by a partner that supports you through every step of homeownership. Explore Plans.
© 2026 Better Homes and Gardens Real Estate LLC. An Anywhere Real Estate company. All rights reserved. Better Homes and Gardens® Real Estate is a registered trademark owned by Meredith Operations Corporation, licensed to Better Homes and Gardens Real Estate LLC and used with permission. Better Homes and Gardens Real Estate LLC fully supports the principles of the Fair Housing Act and the Equal Opportunity Act. Listing information is deemed reliable but is not guaranteed accurate.
Each office is independently owned and operated.
Any services or products provided by third parties are not provided by, affiliated with or related to Better Homes and Gardens Real Estate LLC, or its affiliated companies.