
91 Youville Street, Manchester, NH 03102
Local realty services provided by:Better Homes and Gardens Real Estate The Masiello Group
91 Youville Street,Manchester, NH 03102
$547,900
- - Beds
- - Baths
- 2,882 sq. ft.
- Multi-family
- Active
Listed by: stephen jenkins jr.
Office: keller williams realty-metropolitan603-232-8282
MLS#:5116267
Source:PrimeMLS
Price summary
- Price:$547,900
- Price per sq. ft.:$190.11
About this home
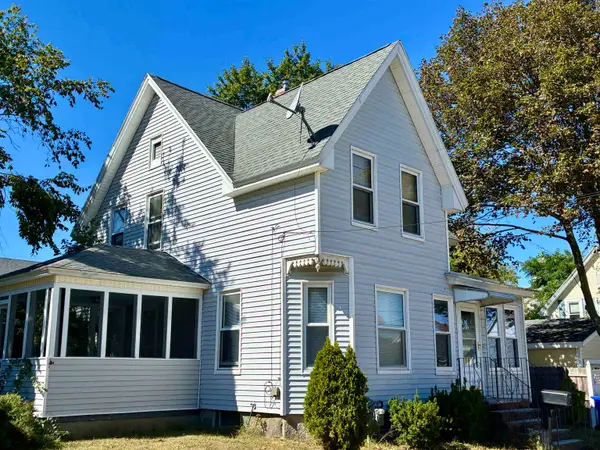
Northwest Manchester's Rimmon Heights offers a classic three-family with plenty of potential and room to make it your own! Enjoy generous living spaces, abundant natural light, a private yard, and a rare three-stall garage. Take in gorgeous western sunset views overlooking a beautiful brick building, all from a quiet residential street with off-street parking and ample additional street parking. Conveniently located for commuters, with easy access to Exit 6 off I-293. Two units are in great shape, while the third is ready for its next chapter. Both two-bedroom units have consistently been utilized as three-bedroom spaces, offering additional flexibility, while the third unit is a sprawling yet cozy studio. Additional highlights include architectural roofing shingles installed less than 10 years ago and newer heating systems. An excellent opportunity for an owner-occupant looking to offset their mortgage with rental income while starting or growing their real estate portfolio. Investors will also appreciate the potential this three-family has to offer! Join us for open houses October 31 and November 1!...
Contact an agent
Home facts
- Year built:1910
- Listing ID #:5116267
- Added:1 day(s) ago
- Updated:October 30, 2026 at 04:39 AM
Rooms and interior
- Basement Description:Interior, Partially Finished
- Living area:2,882 sq. ft.
Structure and exterior
- Year built:1910
- Building area:2,882 sq. ft.
- Lot area:0.12 Acres
- Levels:3 Story
Utilities
- Sewer:Public Available
Finances and disclosures
- Price:$547,900
- Price per sq. ft.:$190.11
- Tax amount:$6,939 (2024)
Features and amenities
- Amenities:Circuit Breaker(s)
Parking
- Parking description:Paved Driveway
- Garage spaces:3
 Copyright 2026 Prime MLS, Inc. All rights reserved. This information is deemed reliable, but not guaranteed. The data relating to real estate displayed on this Site comes in part from the IDX Program of Prime MLS. The information being provided is for consumers’ personal, noncommercial use and may not be used for any purpose other than to identify prospective properties consumers may be interested in purchasing. Data last updated October 30, 2026
New listings near 91 Youville Street
- Coming SoonOpen Sat, 11am to 1pm
 $699,900Coming Soon4 beds 5 baths3,260 sq. ft.
138 Fleming Street, Manchester, NH 03104
MLS# 5115814Listed by: RE/MAX SYNERGY - Coming Soon
 $599,900Coming Soon5 beds 2 baths2,067 sq. ft.
331 Spruce Street, Manchester, NH 03103
MLS# 5115883Listed by: BHHS VERANI LONDONDERRY - Coming SoonOpen Sat, 10am to 12pm
 $300,000Coming Soon3 beds 2 baths1,411 sq. ft.
446 Mast Road, Manchester, NH 03102-3325
MLS# 5115897Listed by: KW COASTAL AND LAKES & MOUNTAINS REALTY - New
 $200,000Active1 beds 1 baths624 sq. ft.
65 Log Street #K3, Manchester, NH 03102
MLS# 5116239Listed by: CENTURY 21 NORTH EAST - Open Sun, 12 to 2pmNew
 $530,000Active3 beds 3 baths1,632 sq. ft.
52 Meadow Lane, Manchester, NH 03109
MLS# 5116103Listed by: BHHS VERANI BEDFORD - Open Sun, 11am to 1pmNew
 $674,900Active4 beds 4 baths3,038 sq. ft.
130 Knowlton Street, Manchester, NH 03103
MLS# 5116099Listed by: GALACTIC REALTY GROUP LLC - Open Fri, 5 to 6:30pmNew
 $390,000Active2 beds 2 baths1,338 sq. ft.
175 Lincoln Street #304, Manchester, NH 03103
MLS# 5116094Listed by: MARKET MY PROPERTY, LLC - Open Sat, 10:30am to 12pmNew
 $378,777Active4 beds 2 baths1,975 sq. ft.
52 Oakland Avenue, Manchester, NH 03109
MLS# 5116071Listed by: REALTY ONE GROUP NEST - New
 $360,000Active3 beds 2 baths1,494 sq. ft.
122 Riley Avenue, Manchester, NH 03103
MLS# 5116053Listed by: JOE DAIGLE REALTY, LLC


Protect your home and budget from life's surprises with an Assurant Home Warranty, backed by a partner that supports you through every step of homeownership. Explore Plans.
© 2026 Better Homes and Gardens Real Estate LLC. An Anywhere Real Estate company. All rights reserved. Better Homes and Gardens® Real Estate is a registered trademark owned by Meredith Operations Corporation, licensed to Better Homes and Gardens Real Estate LLC and used with permission. Better Homes and Gardens Real Estate LLC fully supports the principles of the Fair Housing Act and the Equal Opportunity Act. Listing information is deemed reliable but is not guaranteed accurate.
Each office is independently owned and operated.
Any services or products provided by third parties are not provided by, affiliated with or related to Better Homes and Gardens Real Estate LLC, or its affiliated companies.