
180 Washington Pond Road, Marlow, NH 03456
Local realty services provided by:Better Homes and Gardens Real Estate The Masiello Group
Listed by: anna schierioth
Office: hks associates, inc.603-352-6030
MLS#:5105081
Source:PrimeMLS
Price summary
- Price:$410,000
- Price per sq. ft.:$309.9
About this home
Tucked into a wonderfully private, magical wooded setting, with a winding driveway, this authentic post-and-beam barn, dismantled and reassembled on site, has been beautifully repurposed into a warm and distinctive residence blending rustic New England character with an artistic, one-of-a-kind personality. Mature specimen plantings, old crab apple orchard, blueberry bushes, established gardens, stone walls, glacial rock outcroppings, and towering trees surround the home, creating a peaceful setting that feels wonderfully removed from the everyday. Inside, the home is rich with architectural interest. Exposed hand-hewn beams and timbers, wide expanses of windows, brick and stone flooring, and warm natural woodwork give the rooms an inviting sense of history and character. The living room features a dramatic stone floor, built-in cabinetry and bookshelves, and walls of windows overlooking the surrounding landscape. A light-filled dining area is wrapped in windows, bringing the gardens and changing seasons into the home. Even the curved staircase adds unexpected architectural detail. The exterior is equally appealing, with weathered wood shingles, multiple gables and dormers that give the home the charm of a woodland cottage. For the buyer looking beyond the ordinary, this is a home with warmth, texture, craftsmanship and a strong connection to its natural surroundings. Set on more than 16 acres, the property offers privacy and tranquility while remaining within easy reach of larger towns for shopping, dining, healthcare, and other everyday amenities. Subject to a 50-foot-wide private right of way shown on the Plan. Comes fully furnished...
Contact an agent
Home facts
- Year built:1983
- Listing ID #:5105081
- Added:9 day(s) ago
- Updated:August 24, 2026 at 11:04 AM
Rooms and interior
- Bedrooms:2
- Total bathrooms:2
- Full bathrooms:1
- Rooms Total:4
- Flooring:Brick, Carpet, Ceramic Tile, Slate/Stone
- Kitchen Description:Refrigerator
- Basement Description:Slab
- Living area:1,103 sq. ft.
Heating and cooling
- Heating:Hot Water, Oil
Structure and exterior
- Roof:Asphalt Shingle
- Year built:1983
- Building area:1,103 sq. ft.
- Lot area:16.52 Acres
- Levels:2 Story
Schools
- High school:Keene High School
- Middle school:Keene Middle School
- Elementary school:John Perkins Elem School
Utilities
- Sewer:Leach Field, Private, Septic
Finances and disclosures
- Price:$410,000
- Price per sq. ft.:$309.9
- Tax amount:$4,397 (2025)
Features and amenities
- Appliances:Refrigerator
- Amenities:Circuit Breaker(s)
Parking
- Parking description:Gated Driveway, Gravel Driveway
 Copyright 2026 Prime MLS, Inc. All rights reserved. This information is deemed reliable, but not guaranteed. The data relating to real estate displayed on this Site comes in part from the IDX Program of Prime MLS. The information being provided is for consumers’ personal, noncommercial use and may not be used for any purpose other than to identify prospective properties consumers may be interested in purchasing. Data last updated August 24, 2026
New listings near 180 Washington Pond Road
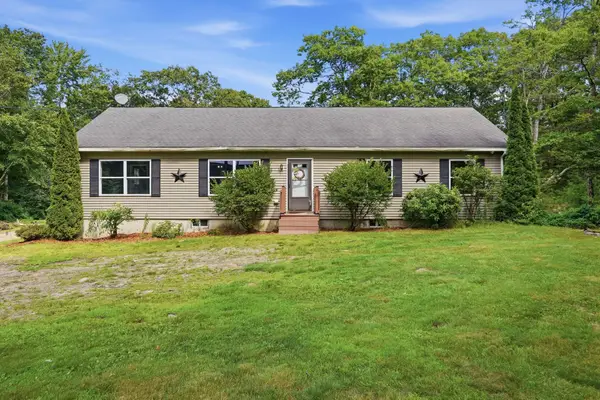 $339,000Active3 beds 2 baths1,508 sq. ft.
67 Musterfield Heights Road, Marlow, NH 03456
MLS# 5103864Listed by: EXP REALTY $750,000Active3 beds 3 baths1,941 sq. ft.
487 NH Route 123, Marlow, NH 03456
MLS# 5103200Listed by: FAIRMARKET ADVISORS, LLC $315,000Active2 beds 2 baths1,393 sq. ft.
124 Washington Pond Road, Marlow, NH 03456
MLS# 5098907Listed by: TRADITIONS REAL ESTATE LLC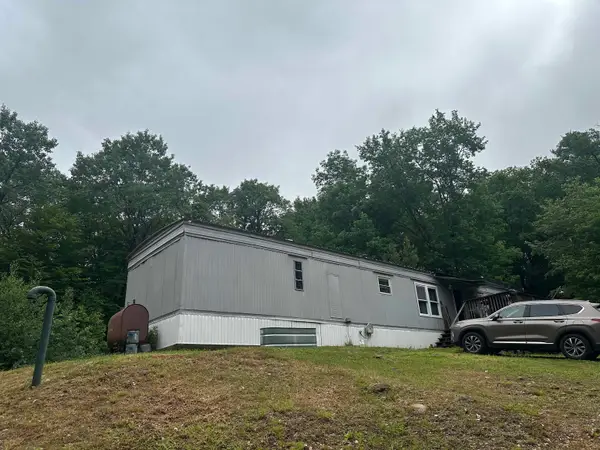 $275,000Active2 beds 1 baths924 sq. ft.
196 Route 10, Marlow, NH 03456
MLS# 5096431Listed by: R.H. THACKSTON & COMPANY $249,900Active-- beds -- baths1,248 sq. ft.
164 Gustin Pond Road, Marlow, NH 03456
MLS# 5096358Listed by: MONADNOCK REGION REAL ESTATE GROUP, LLC


Protect your home and budget from life's surprises with an Assurant Home Warranty, backed by a partner that supports you through every step of homeownership. Explore Plans.
© 2026 Better Homes and Gardens Real Estate LLC. An Anywhere Real Estate company. All rights reserved. Better Homes and Gardens® Real Estate is a registered trademark owned by Meredith Operations Corporation, licensed to Better Homes and Gardens Real Estate LLC and used with permission. Better Homes and Gardens Real Estate LLC fully supports the principles of the Fair Housing Act and the Equal Opportunity Act. Listing information is deemed reliable but is not guaranteed accurate.
Each office is independently owned and operated.
Any services or products provided by third parties are not provided by, affiliated with or related to Better Homes and Gardens Real Estate LLC, or its affiliated companies.