
26 Baine Road, Marlow, NH 03456
Local realty services provided by:Better Homes and Gardens Real Estate The Masiello Group
Listed by: colleen whitney, edward whitneyCell: 603-325-5909
Office: exp realty888-398-7062
MLS#:5090506
Source:PrimeMLS
Price summary
- Price:$299,000
- Price per sq. ft.:$101.7
About this home
— a lovingly maintained 1820 Colonial offering the charm of country living with practical updates and space for hobbies, gardening, and animals. Located on a quiet dead-end road in Marlow Center, the setting provides privacy, limited traffic, and an easy connection to nature. Outside, the property is a gardener’s dream with mature fruit trees, expansive garden space, and several useful outbuildings. A small barn with enclosed area is ideal for chickens or small farm animals, while the fenced yard offers a safe and convenient space for furry friends to roam. A carport and large shed provide excellent storage for tools, equipment, and outdoor gear. Inside, the home welcomes you with a spacious eat-in kitchen featuring a peninsula perfect for meal prep, morning coffee, or gathering with friends. A side entrance offers easy access to the fenced yard and gardens. The flexible back room would make an ideal home office, craft room, or hobby space. True to its Colonial roots, the home features a traditional front living room and center hallway leading to a first-floor bedroom or den, along with a convenient ¾ bath. The enclosed porch invites the outdoors in and creates a wonderful space for entertaining or relaxing through the seasons. Upstairs you’ll find three generously sized bedrooms, each with ample closet space, along with a full bath featuring a large soaking tub — the perfect place to unwind after a day spent gardening or exploring the outdoors. A walk-in attic storage room adds even more practical space. The basement has updated mechanicals including a newer boiler and hot water heater, plus excellent storage. this property offers the balance of rural living with access to nearby amenities. Enjoy local favorites like Aaron Specialty for seasonal ice cream and lunch, or explore the outdoor education experiences offered by Kroka Expeditions nearby. Open House Monday 10-noon May 25th 2026. Subject to Seller finding suitable housing....
Contact an agent
Home facts
- Year built:1820
- Listing ID #:5090506
- Added:48 day(s) ago
- Updated:July 10, 2026 at 10:39 AM
Rooms and interior
- Bedrooms:3
- Total bathrooms:2
- Full bathrooms:1
- Rooms Total:7
- Flooring:Carpet, Laminate
- Kitchen Description:Refrigerator
- Basement Description:Bulkhead, Concrete Floor, Dirt Floor, Exterior Access, Interior Access, Sump Pump, Unfinished, Walk-up
- Living area:1,554 sq. ft.
Heating and cooling
- Heating:Baseboard, Wood
Structure and exterior
- Roof:Metal, Standing Seam
- Year built:1820
- Building area:1,554 sq. ft.
- Lot area:0.59 Acres
- Levels:2 Story
Schools
- Elementary school:John Perkins Elem School
Finances and disclosures
- Price:$299,000
- Price per sq. ft.:$101.7
- Tax amount:$5,186 (2025)
Features and amenities
- Appliances:Refrigerator, Washer
- Laundry features:Dryer, Washer
- Amenities:Circuit Breaker(s)
Parking
- Parking description:Dirt Driveway, Gravel Driveway
 Copyright 2026 Prime MLS, Inc. All rights reserved. This information is deemed reliable, but not guaranteed. The data relating to real estate displayed on this Site comes in part from the IDX Program of Prime MLS. The information being provided is for consumers’ personal, noncommercial use and may not be used for any purpose other than to identify prospective properties consumers may be interested in purchasing. Data last updated July 10, 2026
New listings near 26 Baine Road
- New
 $315,000Active2 beds 2 baths1,393 sq. ft.
124 Washington Pond Road, Marlow, NH 03456
MLS# 5098907Listed by: TRADITIONS REAL ESTATE LLC 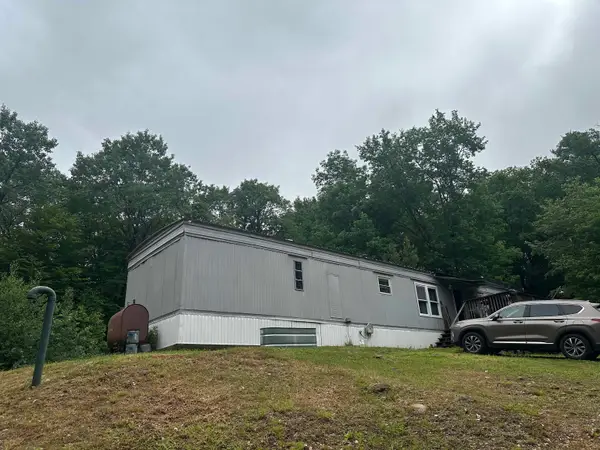 $295,000Active2 beds 1 baths924 sq. ft.
196 Route 10, Marlow, NH 03456
MLS# 5096431Listed by: R.H. THACKSTON & COMPANY $249,900Active3.3 Acres
164 Gustin Pond Road, Marlow, NH 03456
MLS# 5096642Listed by: MONADNOCK REGION REAL ESTATE GROUP, LLC- Open Sat, 10 to 11:45am
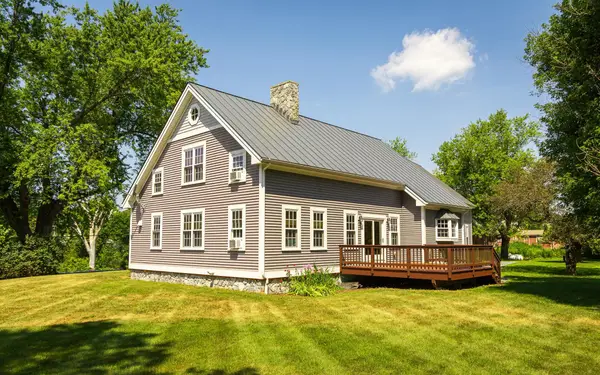 Listed by BHGRE$600,000Active3 beds 3 baths2,913 sq. ft.
648 NH Route 10 S, Marlow, NH 03456
MLS# 5092914Listed by: BHG MASIELLO KEENE 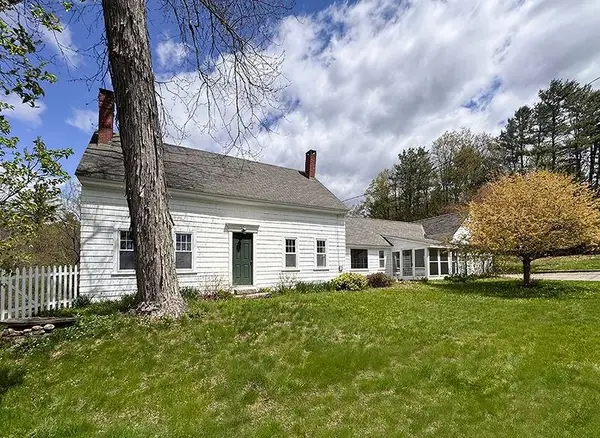 Listed by BHGRE$384,900Active4 beds 2 baths1,998 sq. ft.
70 Church Street, Marlow, NH 03456
MLS# 5089050Listed by: BHG MASIELLO KEENE


Protect your home and budget from life's surprises with an Assurant Home Warranty, backed by a partner that supports you through every step of homeownership. Explore Plans.
© 2026 Better Homes and Gardens Real Estate LLC. An Anywhere Real Estate company. All rights reserved. Better Homes and Gardens® Real Estate is a registered trademark owned by Meredith Operations Corporation, licensed to Better Homes and Gardens Real Estate LLC and used with permission. Better Homes and Gardens Real Estate LLC fully supports the principles of the Fair Housing Act and the Equal Opportunity Act. Listing information is deemed reliable but is not guaranteed accurate.
Each office is independently owned and operated.
Any services or products provided by third parties are not provided by, affiliated with or related to Better Homes and Gardens Real Estate LLC, or its affiliated companies.