
271 Walker Brook Road, Mason, NH 03071
Local realty services provided by:Better Homes and Gardens Real Estate The Masiello Group
Listed by: shirley sullivan
Office: farms & barns real estate llc.800-639-4057
MLS#:5099099
Source:PrimeMLS
Price summary
- Price:$650,000
- Price per sq. ft.:$212.7
About this home
WALKER BROOK FARM-Tucked away at the end of a short gravel road, yet conveniently located near local amenities, this unique and charming property offers the perfect blend of history, character, and country living. Antique enthusiasts will appreciate 2 beautifully preserved c. 1780 rooms in one ell, each w/original paneling, fireplaces, early stenciling, and period hardware. The rest of the home reflects its farmhouse evolution, with additions made over time. Improvements include reconstruction of the kitchen's south wall with insulated 2"x6" construction on a new sill and new cabinets with granite counters (2011). Most windows (the exception being the historic rms) were replaced with Andersen). The floor plan offers 5+rooms on the 1st floor, laundry, and three rooms upstairs, plus an unfinished room for second bath. Outside, the 27+ acre setting is truly special. The property has extensive frontage along both a public road and its discontinued section, providing excellent opportunities for trail riding, hiking, and dog walking. Two picturesque fields framed by mature shade trees complement approximately 1,800 feet of frontage on scenic Walker Brook, complete with a dramatic gorge. Additional features include an antique barn and a 42-foot shed well-suited for livestock or other agricultural pursuits with a bit of imagination. The enclosed front section of the shed currently houses a hot tub and could easily be converted into a tack room or feed room for horse/livestock use. While a few finishing touches remain in and out, they are well within the reach of a handy owner. With its historic character, beautiful acreage, and versatile outbuildings, Walker Brook Farm offers everything needed to embrace the country lifestyle, whether homesteading, or just enjoying the country life. According to US News & World Report, Mason Elementary is #3 in NH for 2026! High-speed internet (Fidium)....
Contact an agent
Home facts
- Year built:1780
- Listing ID #:5099099
- Added:49 day(s) ago
- Updated:August 28, 2026 at 11:58 AM
Rooms and interior
- Bedrooms:3
- Total bathrooms:1
- Full bathrooms:1
- Rooms Total:9
- Flooring:Carpet, Laminate, Softwood, Vinyl, Wood
- Kitchen Description:Dishwasher, Microwave, Refrigerator
- Basement Description:Crawl Space, Interior, Partial, Sump Pump, Unfinished
- Living area:2,352 sq. ft.
Heating and cooling
- Heating:Hot Air, Radiant Floor
Structure and exterior
- Roof:Shingle
- Year built:1780
- Building area:2,352 sq. ft.
- Lot area:27.81 Acres
- Levels:1 3/4 Story
Schools
- High school:Milford High School
- Middle school:Milford Middle School
- Elementary school:Mason Elementary
Utilities
- Sewer:Leach Field
Finances and disclosures
- Price:$650,000
- Price per sq. ft.:$212.7
- Tax amount:$8,400 (2025)
Features and amenities
- Appliances:Refrigerator
- Laundry features:Dryer
- Amenities:220 Plug, 220 Volt, Circuit Breaker(s)
Parking
- Parking description:Dirt Driveway, Gravel Driveway
 Copyright 2026 Prime MLS, Inc. All rights reserved. This information is deemed reliable, but not guaranteed. The data relating to real estate displayed on this Site comes in part from the IDX Program of Prime MLS. The information being provided is for consumers’ personal, noncommercial use and may not be used for any purpose other than to identify prospective properties consumers may be interested in purchasing. Data last updated August 28, 2026
New listings near 271 Walker Brook Road
 $479,000Active3 beds 2 baths1,158 sq. ft.
498 Brookline Road, Mason, NH 03048
MLS# 5101730Listed by: RE/MAX SYNERGY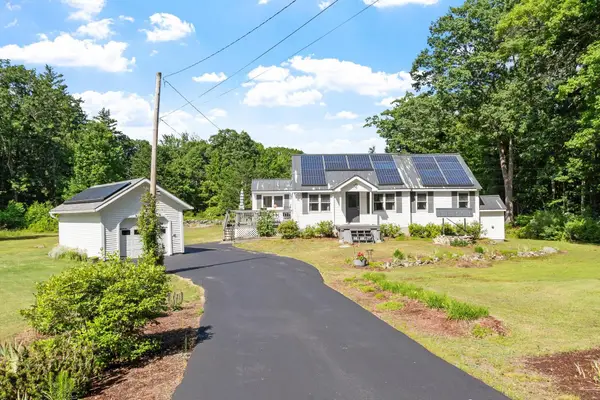 $464,900Pending3 beds 2 baths1,978 sq. ft.
89 Townsend Road, Mason, NH 03048
MLS# 5096212Listed by: TESSA PARZIALE REAL ESTATE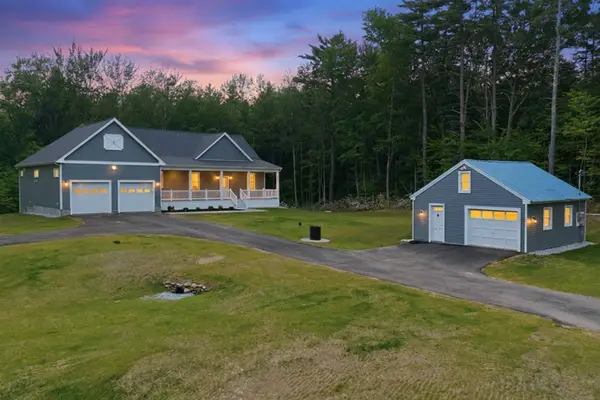 $899,900Pending3 beds 3 baths1,890 sq. ft.
1187 Brookline Road, Mason, NH 03048
MLS# 5094285Listed by: EXP REALTY $394,758Pending3 beds 2 baths2,551 sq. ft.
1188 Valley Road, Mason, NH 03048
MLS# 5091788Listed by: DOHERTY PROPERTIES, LLC $725,000Active3 beds 2 baths2,156 sq. ft.
630 Campbell Mill Road, Mason, NH 03048
MLS# 5091335Listed by: RE/MAX SYNERGY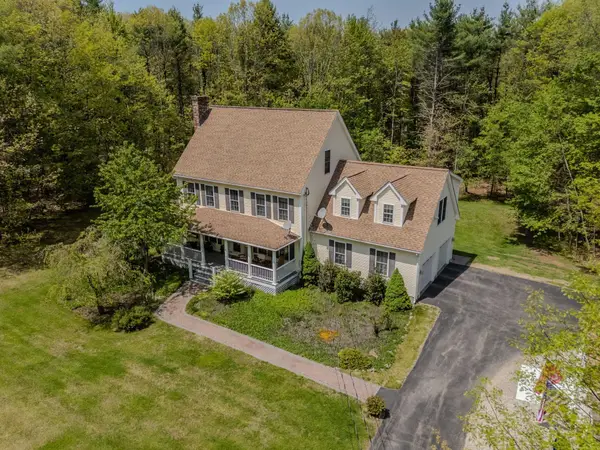 $725,000Pending4 beds 3 baths2,952 sq. ft.
506 Sand Pit Road, Mason, NH 03048
MLS# 5090402Listed by: BHHS VERANI BEDFORD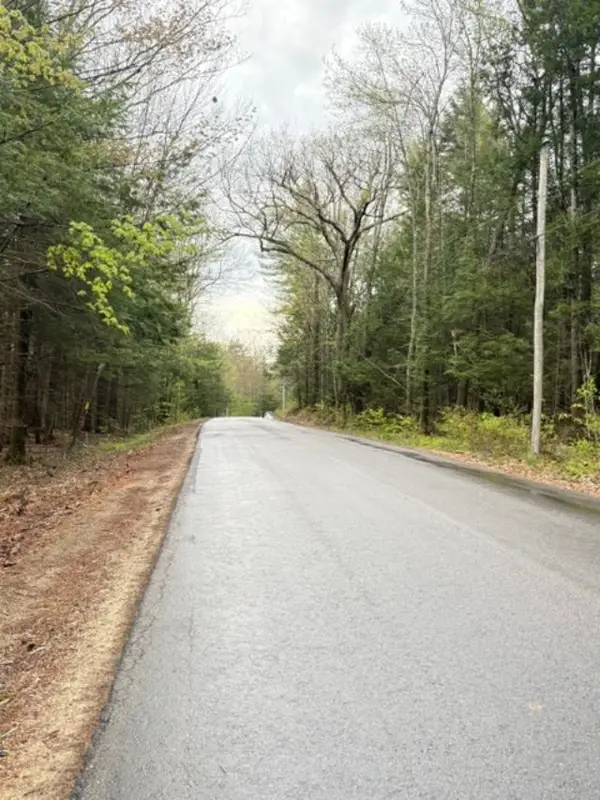 $199,000Active9.9 Acres
B-19-4 Wilton Road, Mason, NH 03048
MLS# 5089580Listed by: STOUDT REALTY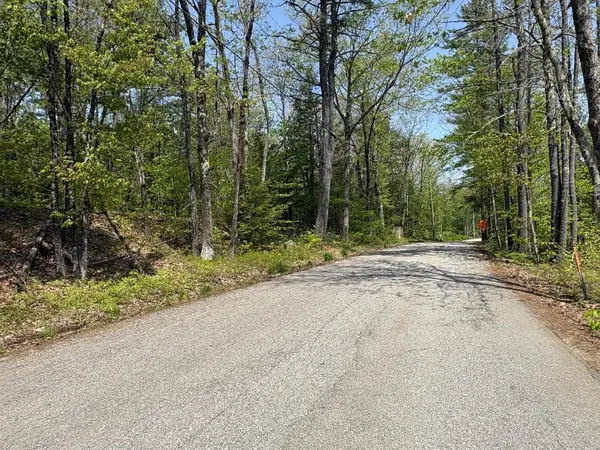 $199,000Active9.4 Acres
B-19-5 Wilton Road, Mason, NH 03048
MLS# 5089582Listed by: STOUDT REALTY $239,900Active12.91 Acres
B-19-1 Wilton Road, Mason, NH 03048
MLS# 5089291Listed by: STOUDT REALTY


Protect your home and budget from life's surprises with an Assurant Home Warranty, backed by a partner that supports you through every step of homeownership. Explore Plans.
© 2026 Better Homes and Gardens Real Estate LLC. An Anywhere Real Estate company. All rights reserved. Better Homes and Gardens® Real Estate is a registered trademark owned by Meredith Operations Corporation, licensed to Better Homes and Gardens Real Estate LLC and used with permission. Better Homes and Gardens Real Estate LLC fully supports the principles of the Fair Housing Act and the Equal Opportunity Act. Listing information is deemed reliable but is not guaranteed accurate.
Each office is independently owned and operated.
Any services or products provided by third parties are not provided by, affiliated with or related to Better Homes and Gardens Real Estate LLC, or its affiliated companies.