
56 pullman Road, Mason, NH 03048
Local realty services provided by:Better Homes and Gardens Real Estate The Masiello Group
56 pullman Road,Mason, NH 03048
$424,900
- 4 Beds
- 2 Baths
- 1,992 sq. ft.
- Single family
- Active
Listed by: linda gray
Office: perfect choice properties, inc.603-224-5228
MLS#:5113196
Source:PrimeMLS
Price summary
- Price:$424,900
- Price per sq. ft.:$179.51
About this home
Come and discover this wonderful country home offering plenty of space to enjoy both inside and out! Featuring four bedrooms, a finished playroom in the basement, updated first-floor flooring, and several freshly painted rooms, this home is ready for its next chapter. Outside, you’ll find a charming two-stall horse barn; perfect for adding horses or farm animals to your country lifestyle. Several additional sheds offer even more possibilities and, with a little work, could be brought back to life for storage, animals, or hobbies. There is plenty of outdoor space to enjoy, with trail access just across the street and Pratt Pond just down the road. Start your mornings on the deck watching the local wildlife, and end your days gathered around a warm firepit enjoying the peace and quiet of country living. The basement playroom features a propane stove to keep things cozy during the colder months. When storms roll through, the automatic generator provides added peace of mind and keeps the essentials running. A radon mitigation system has also been recently updated. Whether you’re looking for room for horses, farm animals, outdoor recreation, or simply a peaceful place to call home, this property offers so much to enjoy. A lot more space than it seems from the outside. Offers are due Monday by 7pm...
Contact an agent
Home facts
- Year built:1986
- Listing ID #:5113196
- Added:5 day(s) ago
- Updated:October 14, 2026 at 04:43 AM
Rooms and interior
- Bedrooms:4
- Total bathrooms:2
- Full bathrooms:1
- Rooms Total:6
- Flooring:Carpet, Laminate, Tile
- Kitchen Description:Dishwasher, Refrigerator
- Basement Description:Concrete Floor, Daylight, Finished, Full, Interior, Interior Access, Partially Finished
- Living area:1,992 sq. ft.
Heating and cooling
- Heating:Hot Water, Oil
Structure and exterior
- Roof:Asphalt Shingle
- Year built:1986
- Building area:1,992 sq. ft.
- Lot area:5.15 Acres
- Levels:1 3/4 Story
Schools
- High school:Milford High School
- Middle school:Milford Middle School
- Elementary school:Mason Elementary
Finances and disclosures
- Price:$424,900
- Price per sq. ft.:$179.51
- Tax amount:$7,340 (2026)
Features and amenities
- Appliances:Refrigerator, Washer
- Laundry features:Dryer, Washer
- Amenities:Circuit Breaker(s)
Parking
- Parking description:Gravel Driveway
 Copyright 2026 Prime MLS, Inc. All rights reserved. This information is deemed reliable, but not guaranteed. The data relating to real estate displayed on this Site comes in part from the IDX Program of Prime MLS. The information being provided is for consumers’ personal, noncommercial use and may not be used for any purpose other than to identify prospective properties consumers may be interested in purchasing. Data last updated October 14, 2026
New listings near 56 pullman Road
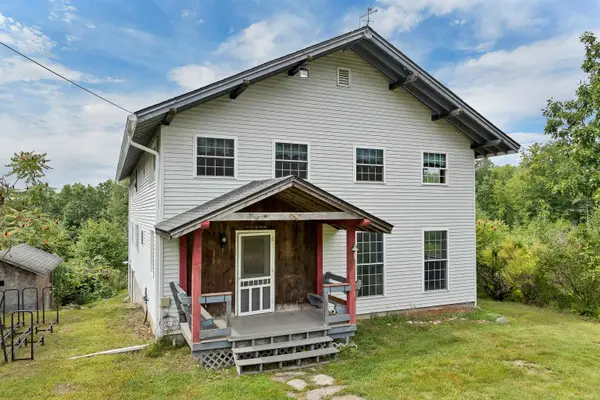 $800,000Pending4 beds 3 baths3,120 sq. ft.
238 Brookline Road, Mason, NH 03048
MLS# 5108600Listed by: BHHS VERANI NASHUA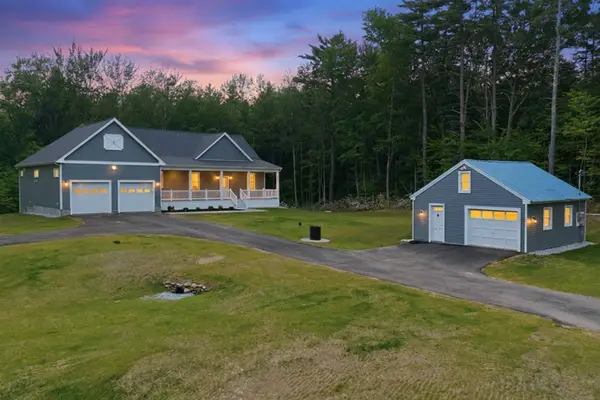 $899,900Pending3 beds 3 baths1,890 sq. ft.
1187 Brookline Road, Mason, NH 03048
MLS# 5094285Listed by: EXP REALTY $699,000Active3 beds 2 baths2,156 sq. ft.
630 Campbell Mill Road, Mason, NH 03048
MLS# 5091335Listed by: RE/MAX SYNERGY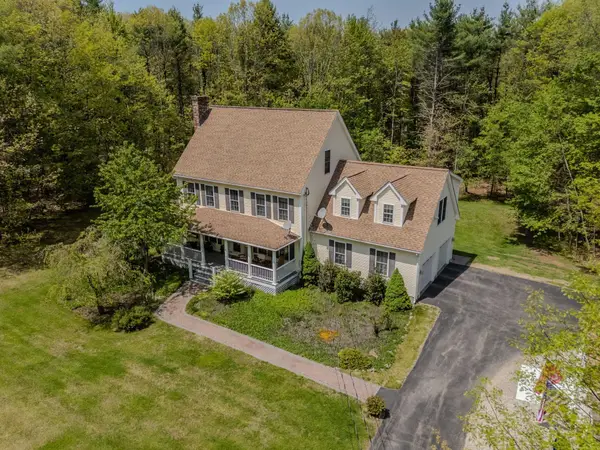 $725,000Pending4 beds 3 baths2,952 sq. ft.
506 Sand Pit Road, Mason, NH 03048
MLS# 5090402Listed by: BHHS VERANI BEDFORD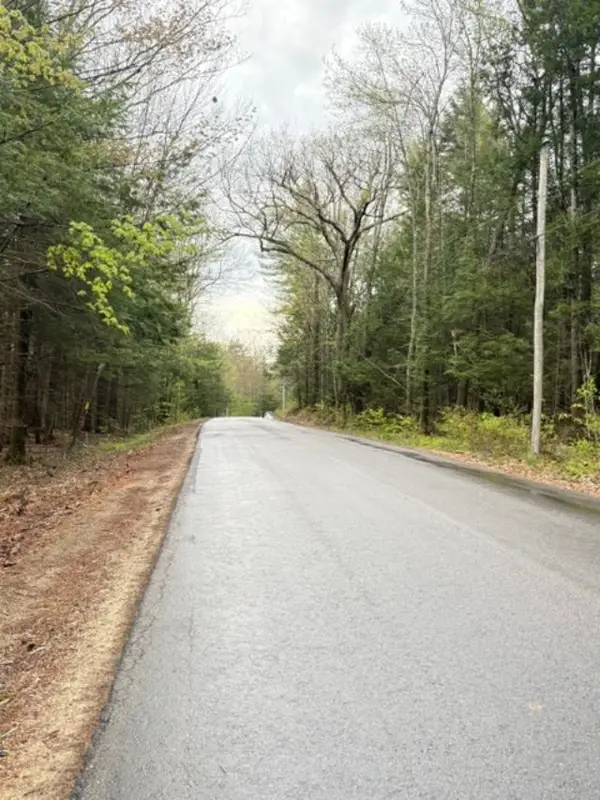 $199,000Active9.9 Acres
B-19-4 Wilton Road, Mason, NH 03048
MLS# 5089580Listed by: STOUDT REALTY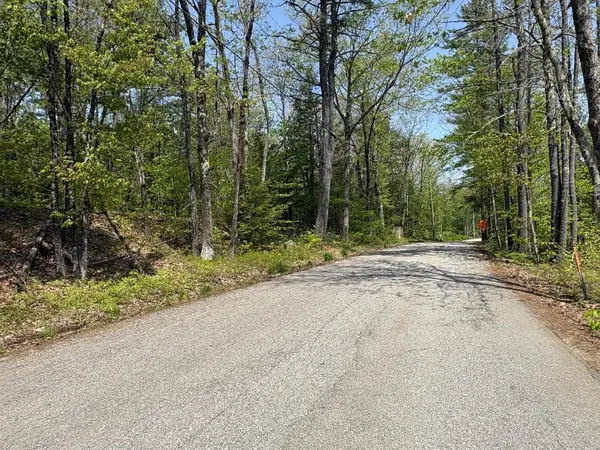 $199,000Pending9.4 Acres
B-19-5 Wilton Road, Mason, NH 03048
MLS# 5089582Listed by: STOUDT REALTY $239,900Active12.91 Acres
B-19-1 Wilton Road, Mason, NH 03048
MLS# 5089291Listed by: STOUDT REALTY


Protect your home and budget from life's surprises with an Assurant Home Warranty, backed by a partner that supports you through every step of homeownership. Explore Plans.
© 2026 Better Homes and Gardens Real Estate LLC. An Anywhere Real Estate company. All rights reserved. Better Homes and Gardens® Real Estate is a registered trademark owned by Meredith Operations Corporation, licensed to Better Homes and Gardens Real Estate LLC and used with permission. Better Homes and Gardens Real Estate LLC fully supports the principles of the Fair Housing Act and the Equal Opportunity Act. Listing information is deemed reliable but is not guaranteed accurate.
Each office is independently owned and operated.
Any services or products provided by third parties are not provided by, affiliated with or related to Better Homes and Gardens Real Estate LLC, or its affiliated companies.