
65 Gilman Hill Road, Mason, NH 03048
Local realty services provided by:Better Homes and Gardens Real Estate The Masiello Group
65 Gilman Hill Road,Mason, NH 03048
$525,000
- 3 Beds
- 3 Baths
- 2,240 sq. ft.
- Single family
- Active
Upcoming open houses
- Sat, Nov 1412:00 pm - 02:00 pm
- Sun, Nov 1501:00 pm - 03:00 pm
Listed by: vicki christiansen
Office: re/max town square603-878-3242
MLS#:5117460
Source:PrimeMLS
Price summary
- Price:$525,000
- Price per sq. ft.:$187.5
About this home
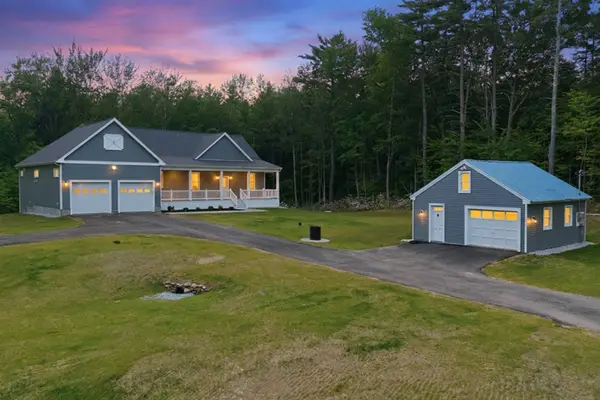
Welcome to 65 Gilman Hill Rd in Mason, NH, where comfort meets functionality in this charming single-family home. With 1,400 square feet of thoughtfully designed living space, this residence offers three bedrooms and two and a half bathrooms, ideal for those seeking a cozy yet spacious environment. Step inside to discover the warmth of a home that caters to both relaxation and practicality. The expansive three-car garage, complete with a wood stove, provides not only ample parking but also a versatile space for hobbies or storage. Additionally, the 16x32 storage shed, also equipped with a wood stove, offers even more room to organize and store your belongings. For those who value peace of mind, the whole house generator ensures that you'll never be left in the dark, providing a dependable power source when needed. Nestled just five minutes from the local favorite, Parkers Maple Barn, this location offers a delightful blend of rural charm and convenience. Whether you're looking to downsize or find a welcoming space for your family, this property provides the perfect backdrop for creating lasting memories....
Contact an agent
Home facts
- Year built:2000
- Listing ID #:5117460
- Added:1 day(s) ago
- Updated:November 12, 2026 at 11:44 PM
Rooms and interior
- Bedrooms:3
- Total bathrooms:3
- Full bathrooms:2
- Rooms Total:7
- Flooring:Carpet, Manufactured, Vinyl, Wood
- Kitchen Description:Dishwasher, Refrigerator
- Basement Description:Concrete Floor, Daylight, Exterior Access, Full, Interior Access, Partially Finished, Walkout
- Living area:2,240 sq. ft.
Structure and exterior
- Year built:2000
- Building area:2,240 sq. ft.
- Lot area:4 Acres
- Levels:1 Story
Schools
- High school:Milford High School
- Middle school:Milford Middle School
- Elementary school:Mason Elementary
Utilities
- Sewer:Leach Field, Private, Septic, Septic Design Available
Finances and disclosures
- Price:$525,000
- Price per sq. ft.:$187.5
- Tax amount:$7,806 (2025)
Features and amenities
- Appliances:Refrigerator, Washer
- Laundry features:Dryer, Washer
Parking
- Parking description:Paved Driveway
- Garage spaces:3
 Copyright 2026 Prime MLS, Inc. All rights reserved. This information is deemed reliable, but not guaranteed. The data relating to real estate displayed on this Site comes in part from the IDX Program of Prime MLS. The information being provided is for consumers’ personal, noncommercial use and may not be used for any purpose other than to identify prospective properties consumers may be interested in purchasing. Data last updated November 12, 2026
New listings near 65 Gilman Hill Road
 $899,900Pending3 beds 3 baths1,890 sq. ft.
1187 Brookline Road, Mason, NH 03048
MLS# 5094285Listed by: EXP REALTY $699,000Pending3 beds 2 baths2,156 sq. ft.
630 Campbell Mill Road, Mason, NH 03048
MLS# 5091335Listed by: RE/MAX SYNERGY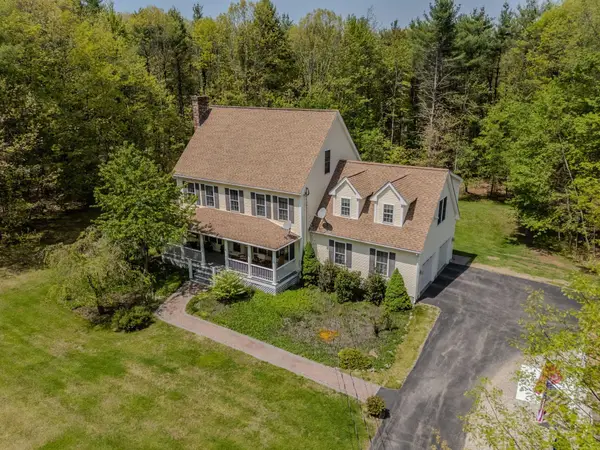 $725,000Pending4 beds 3 baths2,952 sq. ft.
506 Sand Pit Road, Mason, NH 03048
MLS# 5090402Listed by: BHHS VERANI BEDFORD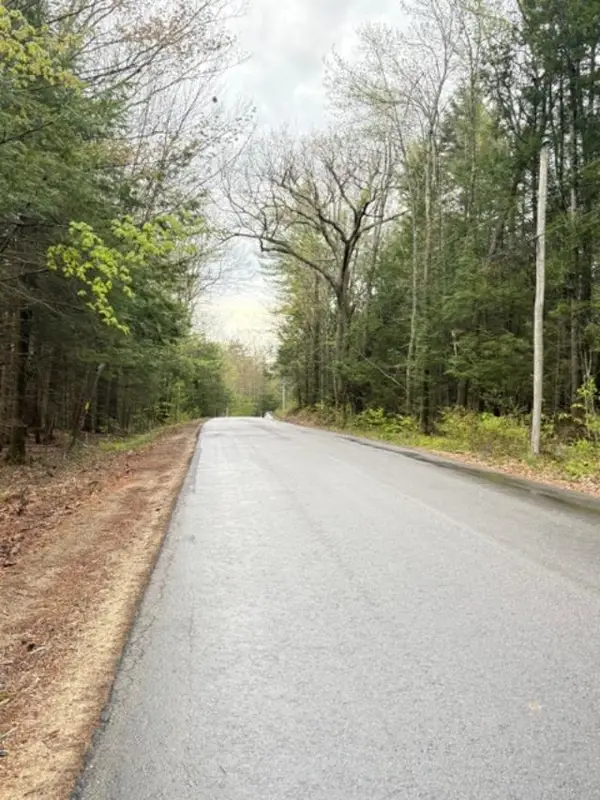 $199,000Active9.9 Acres
B-19-4 Wilton Road, Mason, NH 03048
MLS# 5089580Listed by: STOUDT REALTY $239,900Active12.91 Acres
B-19-1 Wilton Road, Mason, NH 03048
MLS# 5089291Listed by: STOUDT REALTY


Protect your home and budget from life's surprises with an Assurant Home Warranty, backed by a partner that supports you through every step of homeownership. Explore Plans.
© 2026 Better Homes and Gardens Real Estate LLC. An Anywhere Real Estate company. All rights reserved. Better Homes and Gardens® Real Estate is a registered trademark owned by Meredith Operations Corporation, licensed to Better Homes and Gardens Real Estate LLC and used with permission. Better Homes and Gardens Real Estate LLC fully supports the principles of the Fair Housing Act and the Equal Opportunity Act. Listing information is deemed reliable but is not guaranteed accurate.
Each office is independently owned and operated.
Any services or products provided by third parties are not provided by, affiliated with or related to Better Homes and Gardens Real Estate LLC, or its affiliated companies.