
32 Winona Shores Road, Meredith, NH 03253
Local realty services provided by:Better Homes and Gardens Real Estate The Masiello Group
32 Winona Shores Road,Meredith, NH 03253
$775,000
- 4 Beds
- 3 Baths
- - sq. ft.
- Single family
- Sold
Listed by: the platinum groupchriskelly@baysidenh.net
Office: re/max innovative bayside603-279-0079
MLS#:5098476
Source:PrimeMLS
Sorry, we are unable to map this address
Price summary
- Price:$775,000
- Monthly HOA dues:$20.83
About this home
Meredith, NH 03253 – Here's an exceptional opportunity to enjoy life in the desirable Winona Shores community, complete with shared beach access to beautiful Lake Waukewan. Whether you're searching for a year-round residence or a vacation getaway, this quality-built home deserves your attention. Constructed in 2002 by a respected local builder for his own family, the home showcases thoughtful design and craftsmanship throughout. Beautiful oak flooring runs through much of the home, complemented by tile flooring in the bathrooms. Radiant heat warms the kitchen and portions of the first floor, creating a comfortable living environment. The spacious kitchen serves as the heart of the home and opens seamlessly to the surrounding living spaces. A bright sunroom is sure to become a favorite gathering spot, while both a formal dining room and casual dining area provide flexibility for entertaining. A private first-floor office located off the dining room offers an ideal work-from-home space with the ability to close the door for added privacy. The home's efficient heating and cooling systems include an oil-fired hot water heating system with multiple zones and five mini-split units for summer comfort and supplemental heat during the shoulder seasons. Upstairs you'll find four bedrooms, including a primary suite with a private bath. One bedroom features an oversized storage closet that offers exceptional organizational space. The large, dry basement provides endless possibilities for a workshop, home gym, hobby area, or additional storage. Set back from the road, the property enjoys excellent privacy, abundant natural sunlight, and plenty of room for gardening. The private rear deck extends from the sunroom, creating the perfect setting for grilling, relaxing, and enjoying the outdoors. Showings begin Friday, July 10, 2026. Open House Saturday, July 11, 2026, from 10:00 AM to 12:00 Noon....
Contact an agent
Home facts
- Year built:2002
- Listing ID #:5098476
- Added:75 day(s) ago
- Updated:September 22, 2026 at 06:48 AM
Rooms and interior
- Bedrooms:4
- Total bathrooms:3
- Full bathrooms:2
- Rooms Total:10
- Flooring:Hardwood, Tile
- Kitchen Description:Dishwasher, Microwave, Refrigerator
- Basement Description:Bulkhead, Concrete, Concrete Floor, Exterior Access, Full, Interior Access, Storage Space, Unfinished, Walk-up
Heating and cooling
- Cooling:Mini Split
- Heating:Baseboard, Heat Pump, Hot Water, Mini Split
Structure and exterior
- Roof:Shingle
- Year built:2002
- Levels:2 Story
Schools
- High school:Inter-Lakes High School
- Middle school:Inter-Lakes Middle School
- Elementary school:Inter-Lakes Elementary
Utilities
- Sewer:Leach Field, Private, Septic
Finances and disclosures
- Price:$775,000
- Tax amount:$7,359 (2025)
Features and amenities
- Appliances:Refrigerator, Washer
- Laundry features:Dryer, Washer
- Amenities:Circuit Breaker(s)
Parking
- Parking description:Paved Driveway
- Garage spaces:3
 Copyright 2026 Prime MLS, Inc. All rights reserved. This information is deemed reliable, but not guaranteed. The data relating to real estate displayed on this Site comes in part from the IDX Program of Prime MLS. The information being provided is for consumers’ personal, noncommercial use and may not be used for any purpose other than to identify prospective properties consumers may be interested in purchasing. Data last updated September 22, 2026
New listings near 32 Winona Shores Road
- New
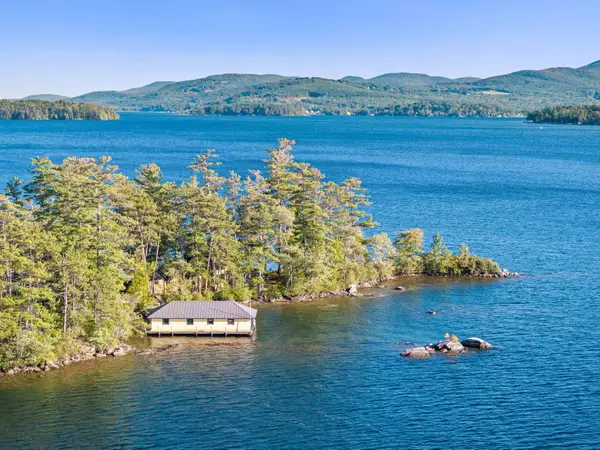 $1,950,000Active3 beds 2 baths2,206 sq. ft.
21 Clark Drive, Meredith, NH 03253
MLS# 5110196Listed by: ROCHE REALTY GROUP - New
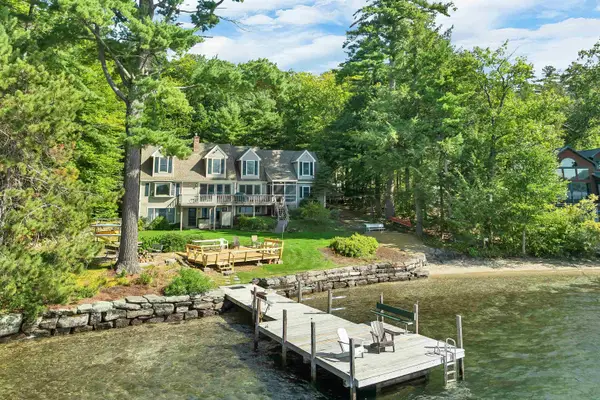 $3,700,000Active3 beds 3 baths3,431 sq. ft.
153 Pinnacle Park Road, Meredith, NH 03253
MLS# 5109802Listed by: RE/MAX INNOVATIVE BAYSIDE - New
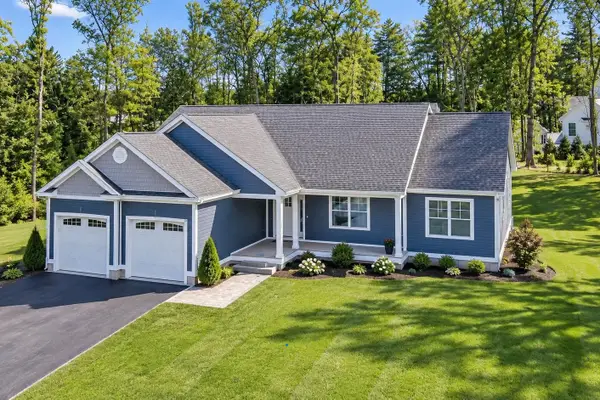 $1,100,000Active3 beds 2 baths2,016 sq. ft.
Lot S02-26C Beattie Road, Meredith, NH 03253
MLS# 5109788Listed by: RE/MAX INNOVATIVE BAYSIDE - Open Sat, 10am to 12pmNew
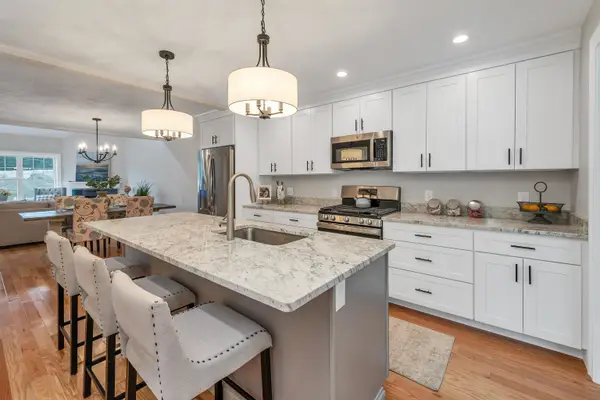 $650,000Active4 beds 3 baths2,300 sq. ft.
19 Granite Ridge, Meredith, NH 03253
MLS# 5109708Listed by: MEREDITH LANDING REAL ESTATE LLC - New
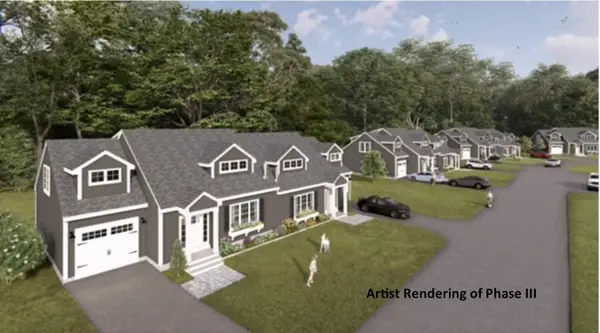 $650,000Active4 beds 3 baths2,300 sq. ft.
15 Granite Ridge, Meredith, NH 03253
MLS# 5109456Listed by: MEREDITH LANDING REAL ESTATE LLC 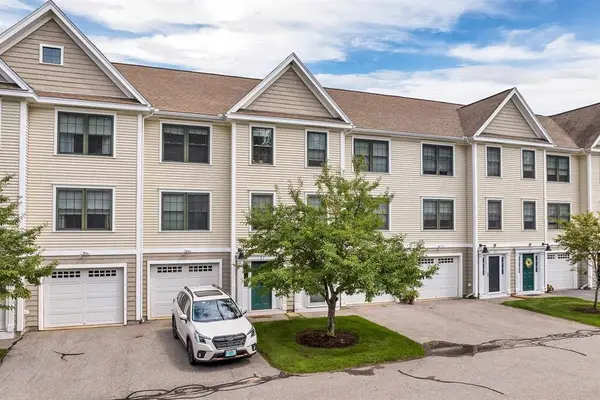 $379,500Active2 beds 2 baths1,232 sq. ft.
25 Village Drive, Meredith, NH 03253
MLS# 5108950Listed by: BHHS VERANI MOULTONBOROUGH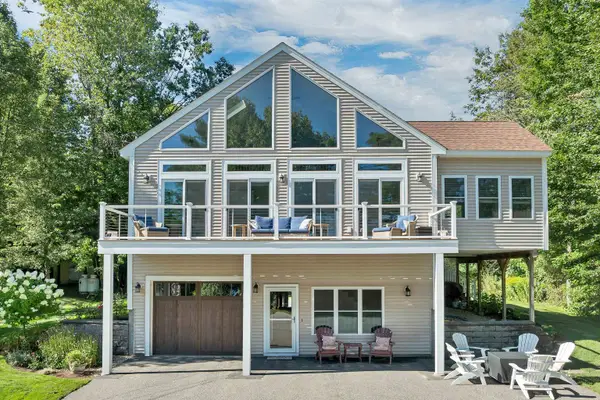 $1,088,000Active2 beds 2 baths1,452 sq. ft.
13 Patrician Shores Circle, Meredith, NH 03253
MLS# 5108519Listed by: BHHS VERANI WOLFEBORO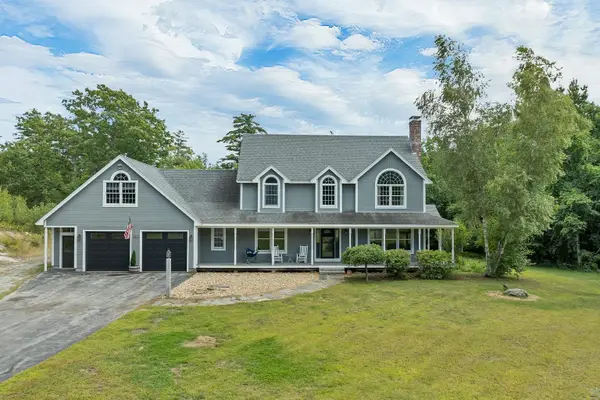 $1,159,000Active3 beds 5 baths4,191 sq. ft.
95 Blueberry Hill Road, Meredith, NH 03253
MLS# 5108499Listed by: COLDWELL BANKER REALTY GILFORD NH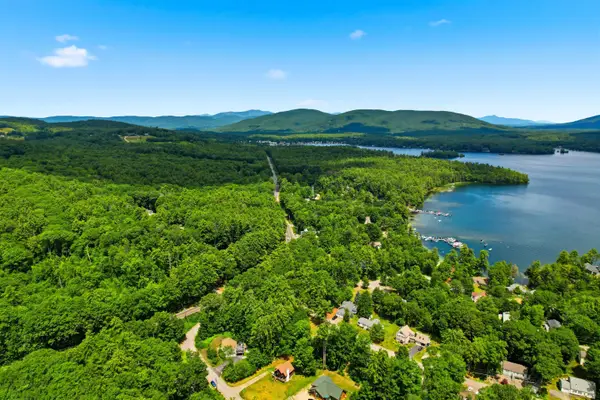 $3,500,000Active-- beds -- baths200 sq. ft.
6,7,11,14,15 Camp Anawan Road, Meredith, NH 03253
MLS# 5108414Listed by: NAI NORWOOD GROUP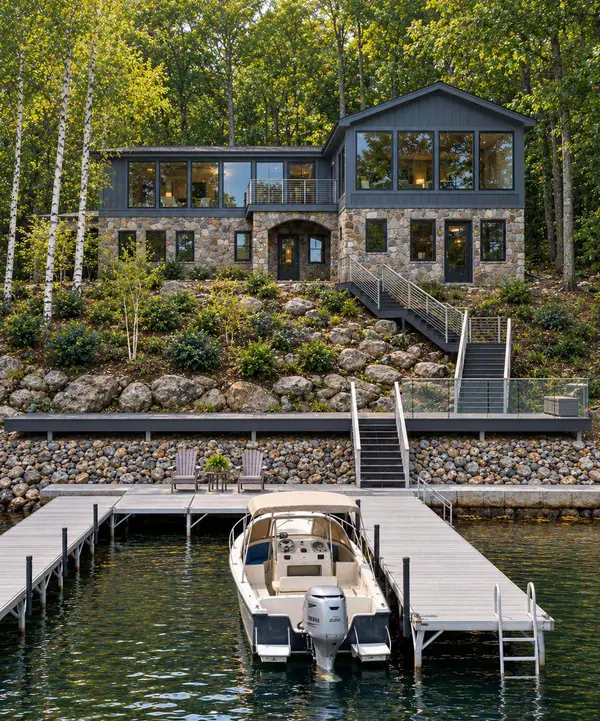 $2,295,000Active4 beds 4 baths3,408 sq. ft.
155 Bear Island, Meredith, NH 03253
MLS# 5108216Listed by: DUSTON LEDDY REAL ESTATE


Protect your home and budget from life's surprises with an Assurant Home Warranty, backed by a partner that supports you through every step of homeownership. Explore Plans.
© 2026 Better Homes and Gardens Real Estate LLC. An Anywhere Real Estate company. All rights reserved. Better Homes and Gardens® Real Estate is a registered trademark owned by Meredith Operations Corporation, licensed to Better Homes and Gardens Real Estate LLC and used with permission. Better Homes and Gardens Real Estate LLC fully supports the principles of the Fair Housing Act and the Equal Opportunity Act. Listing information is deemed reliable but is not guaranteed accurate.
Each office is independently owned and operated.
Any services or products provided by third parties are not provided by, affiliated with or related to Better Homes and Gardens Real Estate LLC, or its affiliated companies.