
42 Water Street, Meredith, NH 03253
Local realty services provided by:Better Homes and Gardens Real Estate The Masiello Group
42 Water Street,Meredith, NH 03253
$650,000
- 2 Beds
- 1 Baths
- 660 sq. ft.
- Single family
- Active
Upcoming open houses
- Sun, May 2411:00 am - 01:00 pm
Listed by:
 Jaynee Middlemiss(603) 231 - 0637Better Homes and Gardens Real Estate The Masiello Group
Office: bhg masiello meredith603-298-8254
MLS#:5090329
Source:PrimeMLS
Price summary
- Price:$650,000
- Price per sq. ft.:$492.42
About this home
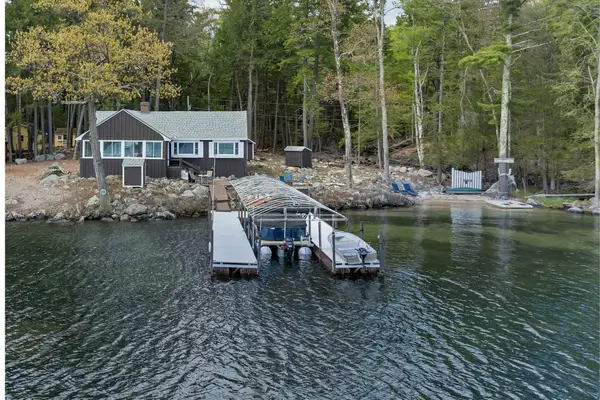
Charming waterfront cottage on beautiful Waukewan Lake offering the perfect blend of lake life and in-town convenience! This cozy 2-bedroom, 1-bath retreat features water views, a private dock, and a great yard ideal for relaxing, entertaining, or enjoying summer nights by the lake. Inside, you'll find a warm and inviting atmosphere with FHA heat for year-round comfort and mini splits for efficient air conditioning. The home also includes a full basement for storage and a 1-car garage. Offered partially furnished, making it easy to start enjoying lake living right away. Just a short walk to downtown Meredith where you can enjoy charming shops, restaurants, and all the amenities this sought-after Lakes Region town has to offer. OPEN HOUSE SUNDAY MAY 24 11:00-1:00
Contact an agent
Home facts
- Year built:1946
- Listing ID #:5090329
- Added:2 day(s) ago
- Updated:May 23, 2026 at 10:25 AM
Rooms and interior
- Bedrooms:2
- Total bathrooms:1
- Rooms Total:4
- Kitchen Description:Dishwasher, Refrigerator
- Basement Description:Concrete, Concrete Floor, Exterior Access, Full, Unfinished, Walkout
- Living area:660 sq. ft.
Heating and cooling
- Cooling:Mini Split
- Heating:Hot Air, Mini Split, Oil
Structure and exterior
- Roof:Asphalt Shingle
- Year built:1946
- Building area:660 sq. ft.
- Lot area:0.18 Acres
- Levels:1 Story
Utilities
- Sewer:Public Available
Finances and disclosures
- Price:$650,000
- Price per sq. ft.:$492.42
- Tax amount:$5,371 (2025)
Features and amenities
- Appliances:Refrigerator, Washer
- Laundry features:Dryer, Washer
Parking
- Parking description:Paved Driveway
- Garage spaces:1
Copyright 2026 Prime MLS, Inc. All rights reserved. This information is deemed reliable, but not guaranteed. The data relating to real estate displayed on this Site comes in part from the IDX Program of Prime MLS. The information being provided is for consumers’ personal, noncommercial use and may not be used for any purpose other than to identify prospective properties consumers may be interested in purchasing. Data last updated May 24, 2026New listings near 42 Water Street
- New
 $749,000Active2 beds 2 baths800 sq. ft.
60 Pinnacle Park Road, Meredith, NH 03253
MLS# 5090580Listed by: EXP REALTY - New
 $739,000Active4 beds 3 baths2,547 sq. ft.
21 Upper Ladd Hill Road #C, Meredith, NH 03253
MLS# 5089919Listed by: KW COASTAL AND LAKES & MOUNTAINS REALTY/MEREDITH - New
 $5,500,000Active4.25 Acres
52 Little Road, Meredith, NH 03253
MLS# 5090358Listed by: MEREDITH LANDING REAL ESTATE LLC - New
 $3,200,000Active1 beds 1 baths613 sq. ft.
41 Happy Homes Road, Meredith, NH 03253
MLS# 5090013Listed by: KW COASTAL AND LAKES & MOUNTAINS REALTY/MEREDITH - Open Sun, 11am to 1pmNew
 $660,000Active2 beds 1 baths988 sq. ft.
4 Ledley Lane, Meredith, NH 03253
MLS# 5089905Listed by: KW COASTAL AND LAKES & MOUNTAINS REALTY/MEREDITH - New
 $110,000Active11.6 Acres
R29L9 Roxbury #Lot 9, Meredith, NH 03253
MLS# 5089429Listed by: FOUR SEASONS SOTHEBY'S INT'L REALTY - New
 $1,100,000Active4 beds 1 baths1,440 sq. ft.
292 Bear Island, Meredith, NH 03253
MLS# 5088797Listed by: FOUR SEASONS SOTHEBY'S INT'L REALTY  $1,195,000Active4 beds 5 baths4,720 sq. ft.
106 Tracy Way, Meredith, NH 03253
MLS# 5088259Listed by: RE/MAX INNOVATIVE BAYSIDE $3,550,000Active3 beds 5 baths3,800 sq. ft.
70 Cattle Landing Road, Meredith, NH 03253
MLS# 5088389Listed by: BHHS VERANI MOULTONBOROUGH


Protect your home and budget from life's surprises with an Assurant Home Warranty, backed by a partner that supports you through every step of homeownership. Explore Plans.
© 2026 Better Homes and Gardens Real Estate LLC. An Anywhere Real Estate company. All rights reserved. Better Homes and Gardens® Real Estate is a registered trademark owned by Meredith Operations Corporation, licensed to Better Homes and Gardens Real Estate LLC and used with permission. Better Homes and Gardens Real Estate LLC fully supports the principles of the Fair Housing Act and the Equal Opportunity Act. Listing information is deemed reliable but is not guaranteed accurate.
Each office is independently owned and operated.
Any services or products provided by third parties are not provided by, affiliated with or related to Better Homes and Gardens Real Estate LLC, or its affiliated companies.