
12 Toby Circle, Merrimack, NH 03054
Local realty services provided by:Better Homes and Gardens Real Estate The Masiello Group
12 Toby Circle,Merrimack, NH 03054
$625,000
- 2 Beds
- 2 Baths
- - sq. ft.
- Condominium
- Coming Soon
Listed by: mari keeganCell: 603-320-1431
Office: bhhs verani bedford603-472-1010
MLS#:5104606
Source:PrimeMLS
Price summary
- Price:$625,000
- Monthly HOA dues:$325
About this home
Welcome to 12 Toby Circle at The Ponds at Crown Point, where easy single-level living meets comfort, style, and convenience! Built in 2019 and impeccably maintained, this inviting ranch offers a low-maintenance lifestyle in a desirable Merrimack community with a low HOA fee, no age restriction, and pets welcome. A charming covered front porch welcomes you into a bright, open-concept interior designed for both everyday living and entertaining. Hardwood floors flow through the main living areas, where a gas fireplace creates a warm focal point and the living, dining, and kitchen spaces connect effortlessly. The beautifully appointed kitchen features custom Maple cabinetry, granite countertops, center island with seating, stainless steel appliances, and pendant lighting. Step outside to the private back deck & Patio that are ideal spots for morning coffee, outdoor dining, or simply relaxing. The spacious primary suite offers a large walk-in closet and private bath with granite vanity and tiled glass walk-in shower. A second bedroom, full guest bath, and convenient first-floor laundry complete the main level. Additional highlights include an attached two-car garage, forced hot-air heat, central A/C, and public water and sewer. Conveniently located near Merrimack’s shopping, dining, recreation, and commuter routes, 12 Toby Circle offers the ease of one-level living without sacrificing style or location. Move right in and enjoy!...
Contact an agent
Home facts
- Year built:2019
- Listing ID #:5104606
- Updated:August 13, 2026 at 11:08 AM
Rooms and interior
- Bedrooms:2
- Total bathrooms:2
- Full bathrooms:1
- Rooms Total:5
- Flooring:Carpet, Hardwood, Tile
- Kitchen Description:Dishwasher, Microwave, Refrigerator
- Basement Description:Interior, Unfinished
Heating and cooling
- Cooling:Central AC
- Heating:Hot Air
Structure and exterior
- Year built:2019
- Levels:1 Story
Utilities
- Sewer:Public Available
Finances and disclosures
- Price:$625,000
- Tax amount:$10,374 (2025)
Features and amenities
- Appliances:Refrigerator, Washer
- Laundry features:Dryer, Washer
Parking
- Parking description:Paved Driveway
- Garage spaces:2
 Copyright 2026 Prime MLS, Inc. All rights reserved. This information is deemed reliable, but not guaranteed. The data relating to real estate displayed on this Site comes in part from the IDX Program of Prime MLS. The information being provided is for consumers’ personal, noncommercial use and may not be used for any purpose other than to identify prospective properties consumers may be interested in purchasing. Data last updated August 13, 2026
New listings near 12 Toby Circle
- Open Sat, 10am to 12pmNew
 $585,000Active4 beds 2 baths1,942 sq. ft.
1 Wallace Drive, Merrimack, NH 03054
MLS# 5104739Listed by: TESLA REALTY GROUP, LLC - Open Thu, 5:30 to 7:30pmNew
 $240,000Active1 beds 1 baths651 sq. ft.
29A East Ridge Road, Merrimack, NH 03054
MLS# 5104645Listed by: KELLER WILLIAMS REALTY-METROPOLITAN - Coming SoonOpen Fri, 4:30 to 6:30pm
 $1,150,000Coming Soon6 beds 4 baths
15 Merrill Road, Merrimack, NH 03054
MLS# 5104495Listed by: DEBELLA REALTY - Coming SoonOpen Sat, 10am to 12pm
 $879,000Coming Soon3 beds 3 baths
6 Haines Terrace, Merrimack, NH 03054
MLS# 5104324Listed by: COLDWELL BANKER REALTY BEDFORD NH - Open Sat, 1:30 to 3pm
 $335,000Pending2 beds 2 baths1,071 sq. ft.
3 Galloway Road #31, Merrimack, NH 03054
MLS# 5104279Listed by: DIPIETRO GROUP REAL ESTATE - New
 $525,000Active4 beds 3 baths1,964 sq. ft.
12 Timber Lane, Merrimack, NH 03054
MLS# 5104019Listed by: RE/MAX INNOVATIVE PROPERTIES 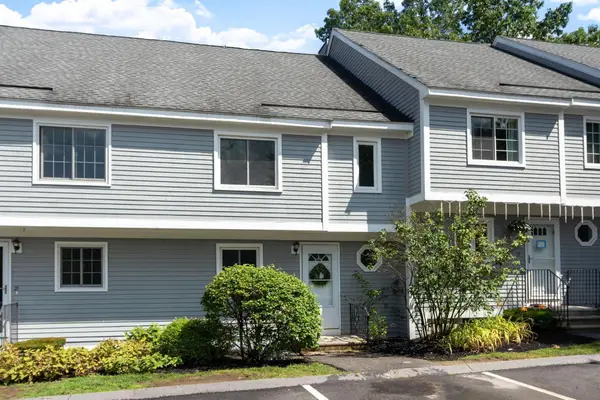 $380,000Pending2 beds 2 baths1,544 sq. ft.
19 Swift Lane, Merrimack, NH 03054
MLS# 5103935Listed by: KELLER WILLIAMS GATEWAY REALTY/SALEM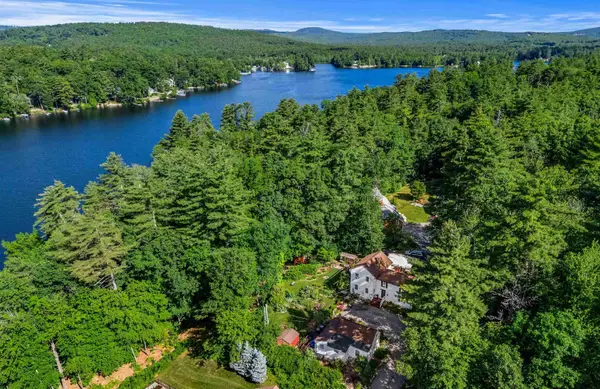 $675,000Pending4 beds 3 baths2,225 sq. ft.
9 Sheridan Way, Merrimack, NH 03054
MLS# 5103435Listed by: COLDWELL BANKER REALTY BEDFORD NH $949,000Pending5 beds 4 baths4,722 sq. ft.
20 Hadley Road, Merrimack, NH 03054
MLS# 5103515Listed by: COLDWELL BANKER REALTY BEDFORD NH


Protect your home and budget from life's surprises with an Assurant Home Warranty, backed by a partner that supports you through every step of homeownership. Explore Plans.
© 2026 Better Homes and Gardens Real Estate LLC. An Anywhere Real Estate company. All rights reserved. Better Homes and Gardens® Real Estate is a registered trademark owned by Meredith Operations Corporation, licensed to Better Homes and Gardens Real Estate LLC and used with permission. Better Homes and Gardens Real Estate LLC fully supports the principles of the Fair Housing Act and the Equal Opportunity Act. Listing information is deemed reliable but is not guaranteed accurate.
Each office is independently owned and operated.
Any services or products provided by third parties are not provided by, affiliated with or related to Better Homes and Gardens Real Estate LLC, or its affiliated companies.