
38 Walnut Circle #38, Merrimack, NH 03054
Local realty services provided by:Better Homes and Gardens Real Estate The Masiello Group
Upcoming open houses
- Sun, Oct 1111:00 am - 12:30 pm
Listed by: lisa gamberdella
Office: lamacchia realty, inc.
MLS#:73588635
Source:MLSPIN
Price summary
- Price:$379,000
- Price per sq. ft.:$269.37
- Monthly HOA dues:$495
About this home
A wood-burning fireplace, an open main level, and a private deck overlooking the trees give this Bradford Woods townhouse a warm, easygoing character. Nestled moments from the picturesque Bradford Woods Nature Preserve and offering swift access to Route 3 and the Everett Turnpike, this home combines serene natural surroundings with seamless commuting convenience, making owning far smarter and more rewarding than renting. Discover an inviting main living area where durable laminate flooring, recessed lighting, and a tiled hearth create a comfortable gathering space. The seamless layout flows directly into the dining area, keeping conversation connected across the floor plan. Just beyond, the kitchen combines gray cabinetry, generous counter space, a classic tiled backsplash, and stainless-steel appliances, complete with a pass-through that preserves the airy feel. A nearby sliding door leads out to the spacious wooden deck, extending your living space into a tranquil wooded backdrop. A conveniently placed half bath completes the main level. Upstairs, the carpeted bedrooms offer a quiet retreat from the primary living areas. The primary suite features a private bath with updated flooring and a tub/shower combination, while an additional full bath serves the rest of the second floor. Dedicated second-floor laundry keeps daily routines effortless. Notable 2026 updates include fresh flooring in the powder rooms. Downstairs, the full unfinished basement provides valuable storage, interior access, and a walkout to the rear yard. Two dedicated parking spaces sit directly in front of the home. Enjoy a low-maintenance lifestyle with resort-style Bradford Woods community amenities, including 2 pools, 2 clubhouses, and 4 tennis courts, plus association covered landscaping, snow removal, and more....
Contact an agent
Home facts
- Year built:1988
- Listing ID #:73588635
- Updated:October 10, 2026 at 07:56 PM
Rooms and interior
- Bedrooms:2
- Total bathrooms:3
- Full bathrooms:2
- Half bathrooms:1
- Rooms Total:5
- Flooring:Carpet, Wood Laminate
- Dining Description:Laminate, Open Floorplan
- Kitchen Description:Deck - Exterior, Dining Area, Dishwasher, Disposal, Flooring - Laminate, Microwave, Range, Refrigerator, Slider, Stainless Steel Appliances
- Living area:1,407 sq. ft.
Heating and cooling
- Heating:Baseboard, Propane
Structure and exterior
- Roof:Asphalt/Composition Shingles
- Year built:1988
- Building area:1,407 sq. ft.
- Construction Materials:Conventional (2x4-2x6)
- Exterior Features:Deck - Wood, Rain Gutters
Utilities
- Water:Public
- Sewer:Public Sewer
Finances and disclosures
- Price:$379,000
- Price per sq. ft.:$269.37
- Tax amount:$5,191 (2025)
Features and amenities
- Appliances:Dishwasher, Disposal, Microwave, Range, Refrigerator
- Laundry features:Electric Dryer Hookup, In Unit, Second Floor, Washer Hookup
- Amenities:Clubroom, Tennis Court(s)
- Pool features:Association, In Ground
Parking
- Total parking spaces:2
- Parking description:Assigned, Common
New listings near 38 Walnut Circle #38
- New
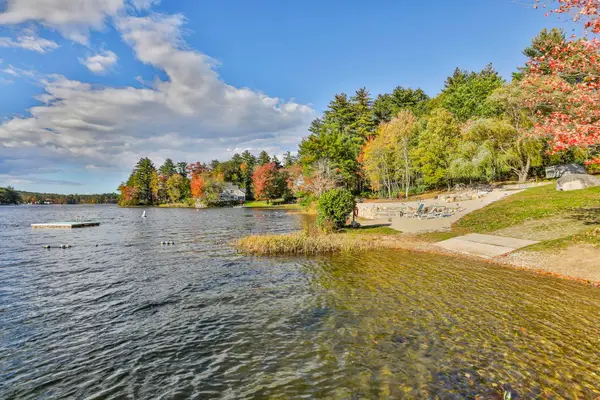 $585,000Active3 beds 2 baths1,959 sq. ft.
413 South Baboosic Lake Road, Merrimack, NH 03054
MLS# 5113713Listed by: MONUMENT REALTY
- New
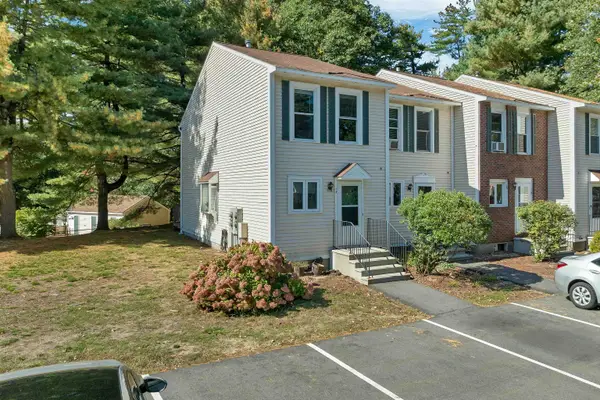 Listed by BHGRE$345,900Active2 beds 2 baths1,330 sq. ft.
14 Shelburne Road, Merrimack, NH 03054
MLS# 5113658Listed by: BHGRE MASIELLO BEDFORD - New
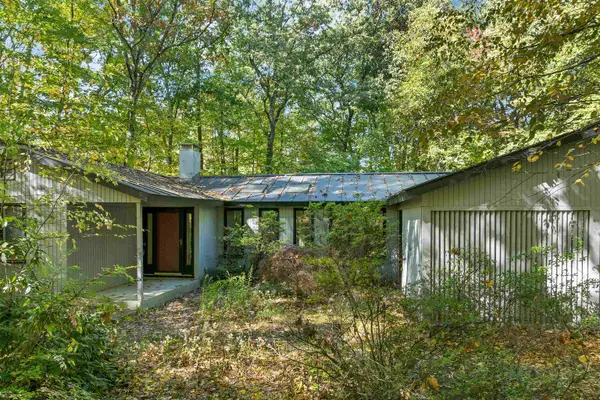 $499,900Active3 beds 2 baths1,686 sq. ft.
41 Brek Drive, Merrimack, NH 03054
MLS# 5113613Listed by: MOUNTAIN SIDE PROPERTIES, LLC - New
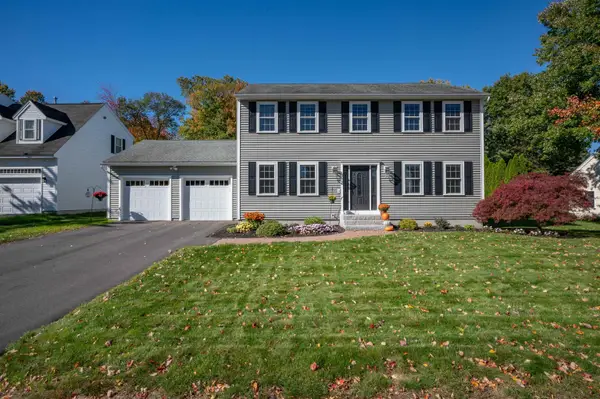 $725,000Active3 beds 3 baths2,439 sq. ft.
10 Brant Drive, Merrimack, NH 03054
MLS# 5113462Listed by: KELLER WILLIAMS GATEWAY REALTY - Open Sun, 1 to 3pmNew
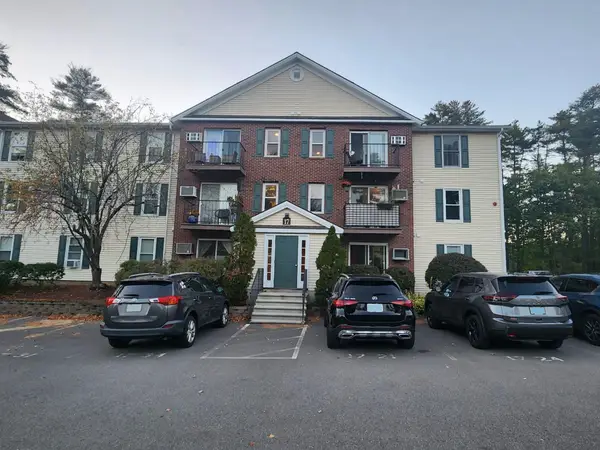 $269,900Active2 beds 1 baths959 sq. ft.
17 Kimberly Drive #12, Merrimack, NH 03054
MLS# 5113366Listed by: ARRIS REALTY - Open Sun, 12 to 1pmNew
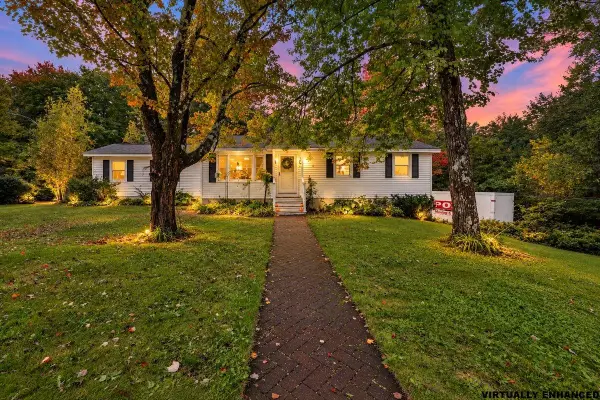 $479,900Active3 beds 2 baths1,344 sq. ft.
36 Constance Street, Merrimack, NH 03054
MLS# 5112912Listed by: EXP REALTY 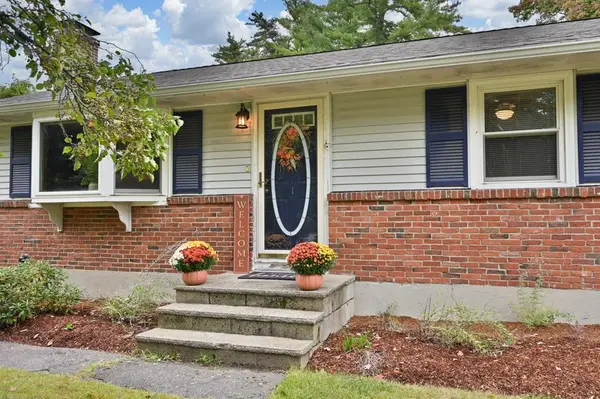 $559,900Pending3 beds 3 baths2,098 sq. ft.
1 Woodland Drive, Merrimack, NH 03054
MLS# 5112530Listed by: WILLIAM RAVEIS R.E. & HOME SERVICES- New
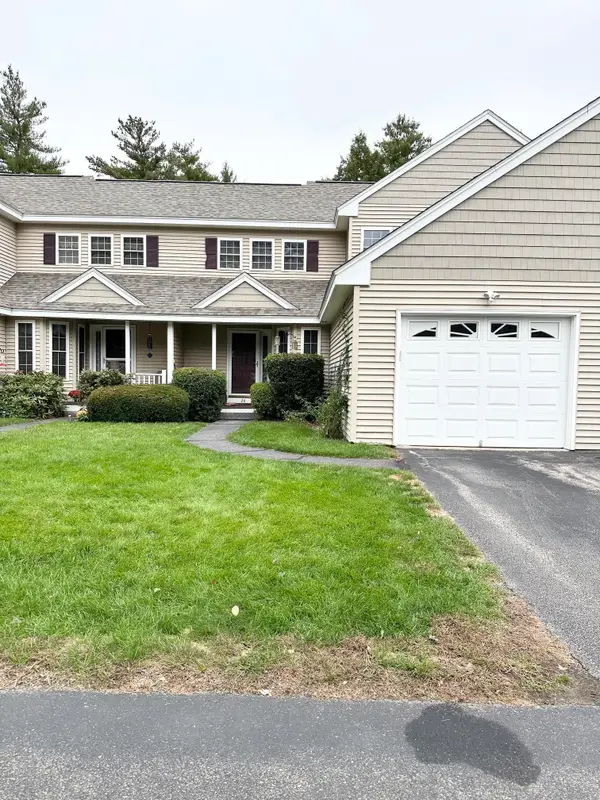 $475,000Active2 beds 3 baths2,281 sq. ft.
28 Penacook Terrace, Merrimack, NH 03054
MLS# 5112390Listed by: DES ROCHERS REAL ESTATE PROFESSIONALS - New
 $715,000Active4 beds 2 baths4,049 sq. ft.
10 Davis Road, Merrimack, NH 03054
MLS# 5112225Listed by: BHHS VERANI LONDONDERRY


Protect your home and budget from life's surprises with an Assurant Home Warranty, backed by a partner that supports you through every step of homeownership. Explore Plans.
© 2026 Better Homes and Gardens Real Estate LLC. An Anywhere Real Estate company. All rights reserved. Better Homes and Gardens® Real Estate is a registered trademark owned by Meredith Operations Corporation, licensed to Better Homes and Gardens Real Estate LLC and used with permission. Better Homes and Gardens Real Estate LLC fully supports the principles of the Fair Housing Act and the Equal Opportunity Act. Listing information is deemed reliable but is not guaranteed accurate.
Each office is independently owned and operated.
Any services or products provided by third parties are not provided by, affiliated with or related to Better Homes and Gardens Real Estate LLC, or its affiliated companies.