
4 Danville Circle, Merrimack, NH 03054
Local realty services provided by:Better Homes and Gardens Real Estate The Masiello Group
4 Danville Circle,Merrimack, NH 03054
$685,000
- 3 Beds
- 2 Baths
- - sq. ft.
- Single family
- Sold
Listed by: jacqueline spellissy, suzanne damonPhone: 603-210-3062
Office: exp realty888-398-7062
MLS#:5103400
Source:PrimeMLS
Sorry, we are unable to map this address
Price summary
- Price:$685,000
About this home
Welcome to 4 Danville Circle, a beautifully maintained 3-bedroom, 2-bathroom Colonial nestled on a 0.45-acre cul-de-sac lot in Merrimack's highly desirable Whittier Place neighborhood. This sun-drenched, 2,329-square-foot home seamlessly blends modern efficiency with everyday comfort, featuring a new roof, a new front door, a bright kitchen with granite countertops, stainless steel appliances, and a spacious walk-in pantry, as well as a living area with custom built-ins and a fireplace, a dedicated first-floor office, and a primary bedroom complete with a beautiful walk-in closet. Efficiency takes center stage with public utilities, three-zone heating, a high-efficiency variable-speed central AC system, a dedicated EV charging plug, and a generator-ready hookup. Downstairs, the finished basement is the ultimate play space or family room. Step outside to your private outdoor oasis, complete with a new patio and a multi-zone irrigation system to keep the yard pristine. Complete with an attached, oversized two-car garage with new garage doors and a premier commuter location just minutes from Exit 11 on the Everett Turnpike and top-rated local schools, this exceptional property truly has it all. Agent has owner interest in property. Open house Saturday 8/8 from 12PM - 2PM and Sunday from 2PM - 4PM Offer deadline Monday 8/10 at 2 PM....
Contact an agent
Home facts
- Year built:1998
- Listing ID #:5103400
- Added:46 day(s) ago
- Updated:September 21, 2026 at 06:29 AM
Rooms and interior
- Bedrooms:3
- Total bathrooms:2
- Full bathrooms:2
- Rooms Total:7
- Flooring:Hardwood, Tile, Vinyl
- Kitchen Description:Dishwasher, Microwave, Refrigerator
- Basement Description:Bulkhead, Climate Controlled, Exterior Access, Finished, Interior, Interior Access, Partially Finished
Heating and cooling
- Cooling:Central AC
- Heating:Baseboard, Hot Water, Multi Zone
Structure and exterior
- Roof:Asphalt Shingle
- Year built:1998
- Levels:2 Story
Schools
- High school:Merrimack High School
- Middle school:Merrimack Middle School
- Elementary school:Thorntons Ferry School
Utilities
- Sewer:Public Available
Finances and disclosures
- Price:$685,000
- Tax amount:$10,314 (2025)
Features and amenities
- Appliances:Refrigerator, Washer
- Laundry features:Dryer, Washer
- Amenities:Circuit Breaker(s)
Parking
- Parking description:Paved Driveway
- Garage spaces:2
 Copyright 2026 Prime MLS, Inc. All rights reserved. This information is deemed reliable, but not guaranteed. The data relating to real estate displayed on this Site comes in part from the IDX Program of Prime MLS. The information being provided is for consumers’ personal, noncommercial use and may not be used for any purpose other than to identify prospective properties consumers may be interested in purchasing. Data last updated September 21, 2026
New listings near 4 Danville Circle
- Coming Soon
 $479,900Coming Soon3 beds 1 baths1,320 sq. ft.
19 Level Street, Merrimack, NH 03054
MLS# 5110618Listed by: BHHS VERANI NASHUA - Coming Soon
 $625,000Coming Soon2 beds 3 baths2,207 sq. ft.
12 Abenaki Circle, Merrimack, NH 03054
MLS# 5110572Listed by: RE/MAX INNOVATIVE PROPERTIES - Coming SoonOpen Sat, 11am to 1pm
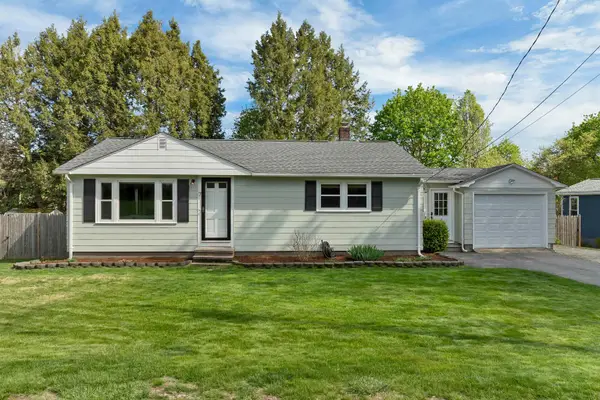 $545,000Coming Soon3 beds 2 baths1,836 sq. ft.
7 Pleasant Street, Merrimack, NH 03054
MLS# 5110001Listed by: BHHS VERANI CONCORD - New
 $500,000Active3 beds 2 baths1,753 sq. ft.
12 Roundtree Drive, Merrimack, NH 03054
MLS# 5110611Listed by: KELLER WILLIAMS GATEWAY REALTY - New
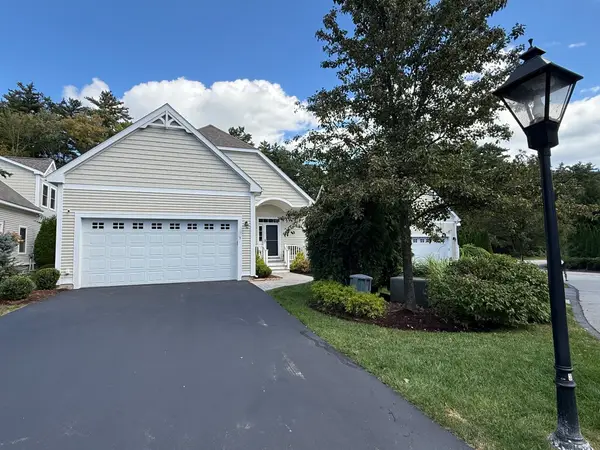 Listed by BHGRE$950,000Active3 beds 3 baths2,424 sq. ft.
5 Metea Lane #5, Merrimack, NH 03054
MLS# 73579836Listed by: Better Homes and Gardens Real Estate - The Masiello Group - New
 $575,000Active3 beds 3 baths1,561 sq. ft.
2 Usher Lane, Merrimack, NH 03054
MLS# 5110334Listed by: MONUMENT REALTY - New
 $349,900Active2 beds 2 baths1,332 sq. ft.
32 Shelburne Road, Merrimack, NH 03054
MLS# 5110043Listed by: REAL BROKER NH, LLC - New
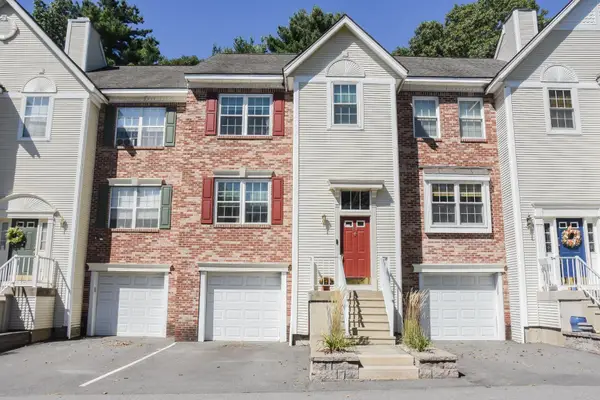 $424,999Active2 beds 3 baths2,186 sq. ft.
40 Middlesex Road, Merrimack, NH 03054
MLS# 5110110Listed by: KELLER WILLIAMS GATEWAY REALTY - New
 $655,000Active4 beds 3 baths2,244 sq. ft.
64 Peaslee Road, Merrimack, NH 03054
MLS# 5110139Listed by: KELLER WILLIAMS REALTY-METROPOLITAN - New
 $699,000Active2 beds 2 baths2,894 sq. ft.
11 Toby Circle, Merrimack, NH 03054
MLS# 5110164Listed by: ZAHARIAS REAL ESTATE


Protect your home and budget from life's surprises with an Assurant Home Warranty, backed by a partner that supports you through every step of homeownership. Explore Plans.
© 2026 Better Homes and Gardens Real Estate LLC. An Anywhere Real Estate company. All rights reserved. Better Homes and Gardens® Real Estate is a registered trademark owned by Meredith Operations Corporation, licensed to Better Homes and Gardens Real Estate LLC and used with permission. Better Homes and Gardens Real Estate LLC fully supports the principles of the Fair Housing Act and the Equal Opportunity Act. Listing information is deemed reliable but is not guaranteed accurate.
Each office is independently owned and operated.
Any services or products provided by third parties are not provided by, affiliated with or related to Better Homes and Gardens Real Estate LLC, or its affiliated companies.