
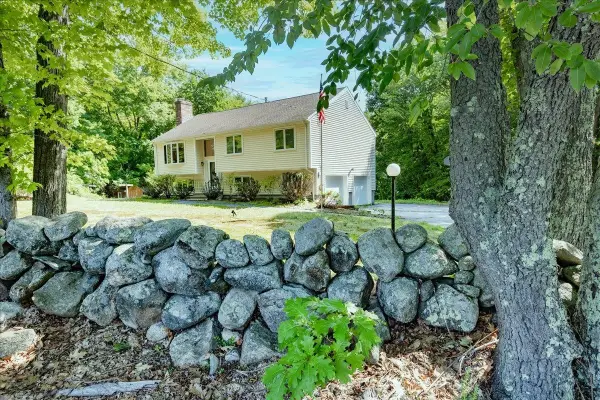
7 Gauthier Road, Merrimack, NH 03054
Local realty services provided by:Better Homes and Gardens Real Estate The Masiello Group
Listed by: kristyn nelson
Office: nelson real estate nh, llc.603-264-9808
MLS#:5107080
Source:PrimeMLS
Price summary
- Price:$750,000
- Price per sq. ft.:$204.58
About this home
Tucked away on a quiet dead-end road, 7 Gauthier Road offers the privacy and peaceful setting you’ve been looking for- surrounded by the sounds of nature, yet just minutes from everyday conveniences! This 3-bedroom, 3-bath Colonial offers nearly 3,000 sq. ft. of living space, a 2-car garage, central air and a layout that is anything but cookie cutter. Inside, the open floor plan is made for entertaining, with a kitchen featuring granite countertops, a large pantry and plenty of room to gather. Relax by the propane fireplace in the living room, take advantage of the first-floor office or playroom, or head to the huge game room- pool table can stay! The spacious primary suite features high ceilings, two oversized closets and a private en suite bath, while second-floor laundry makes everyday life a little easier. Outside, the fenced yard feels like your own private retreat with a shed, fire pit, an oversized screened gazebo and trails just beyond the backyard. The walkout basement with daylight windows offers even more potential for bonus space. Additional features include a 2024 furnace, Rinnai on-demand water heater, water conditioning system and portable generator hookup. All this privacy, while still just minutes from grocery stores, restaurants, schools, the Merrimack Premium Outlets and major highways for commuters. A home that feels tucked away from it all...without actually being far from anything!...
Contact an agent
Home facts
- Year built:1998
- Listing ID #:5107080
- Added:1 day(s) ago
- Updated:August 29, 2026 at 03:43 AM
Rooms and interior
- Bedrooms:3
- Total bathrooms:3
- Full bathrooms:2
- Rooms Total:8
- Flooring:Carpet, Hardwood, Tile
- Kitchen Description:Dishwasher, Microwave, Refrigerator
- Basement Description:Daylight, Full, Storage Space, Unfinished, Walkout
- Living area:2,628 sq. ft.
Heating and cooling
- Cooling:Central AC
- Heating:Hot Air
Structure and exterior
- Roof:Metal
- Year built:1998
- Building area:2,628 sq. ft.
- Lot area:3.63 Acres
- Levels:2 Story
Schools
- High school:Merrimack High School
- Middle school:Merrimack Middle School
- Elementary school:Thorntons Ferry School
Utilities
- Sewer:Private
Finances and disclosures
- Price:$750,000
- Price per sq. ft.:$204.58
- Tax amount:$11,322 (2026)
Features and amenities
- Appliances:Refrigerator
- Amenities:Circuit Breaker(s), Generator Ready
Parking
- Parking description:Paved Driveway
- Garage spaces:2
 Copyright 2026 Prime MLS, Inc. All rights reserved. This information is deemed reliable, but not guaranteed. The data relating to real estate displayed on this Site comes in part from the IDX Program of Prime MLS. The information being provided is for consumers’ personal, noncommercial use and may not be used for any purpose other than to identify prospective properties consumers may be interested in purchasing. Data last updated August 29, 2026
New listings near 7 Gauthier Road
- Coming SoonOpen Sat, 9:30am to 11:30pm
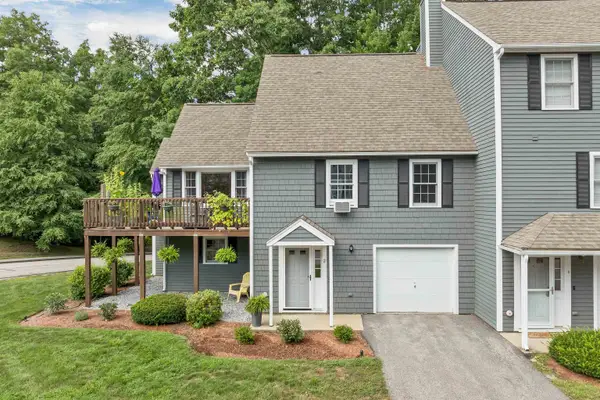 $439,900Coming Soon2 beds 2 baths1,774 sq. ft.
2 Rocky Ledge Road, Merrimack, NH 03054
MLS# 5106201Listed by: BHHS VERANI NASHUA - Coming SoonOpen Sat, 12 to 3:30pm
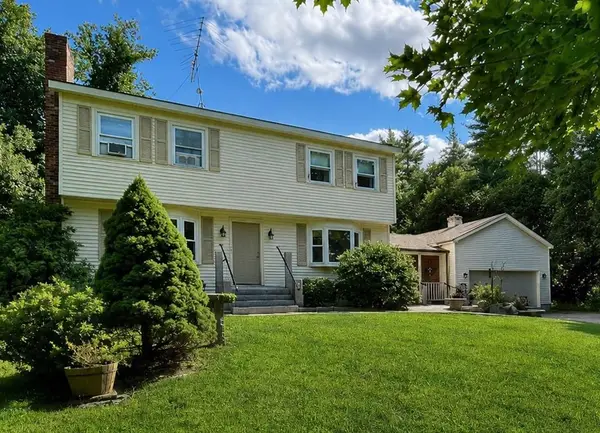 $580,000Coming Soon3 beds 2 baths2,600 sq. ft.
7 Woodbine Lane, Merrimack, NH 03054
MLS# 5105761Listed by: RE/MAX INNOVATIVE PROPERTIES - New
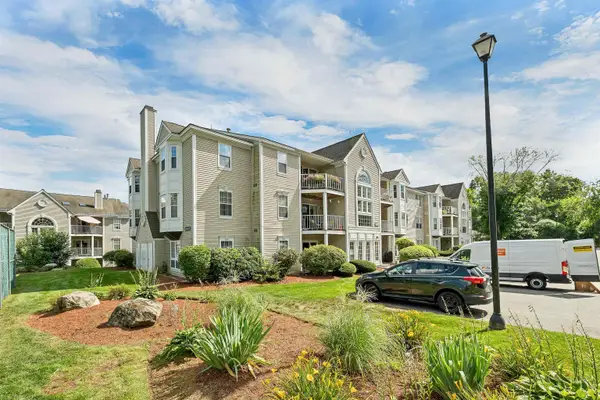 $310,000Active2 beds 2 baths1,047 sq. ft.
5 Bernards Road #1, Merrimack, NH 03054
MLS# 5107198Listed by: BHHS VERANI BEDFORD - New
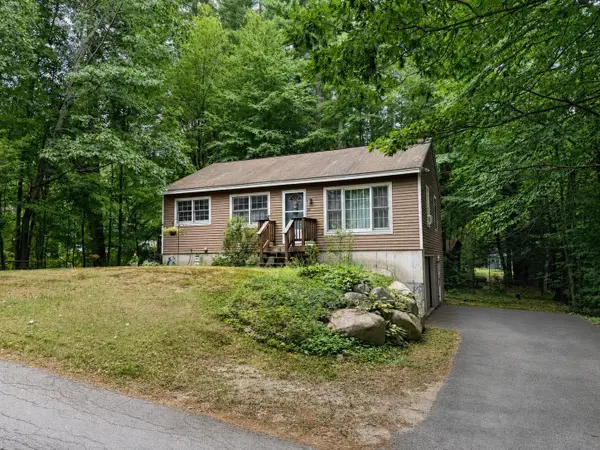 $409,900Active2 beds 1 baths936 sq. ft.
26 Longa Road, Merrimack, NH 03054
MLS# 5107138Listed by: BHHS VERANI LONDONDERRY - Open Sat, 10am to 12pmNew
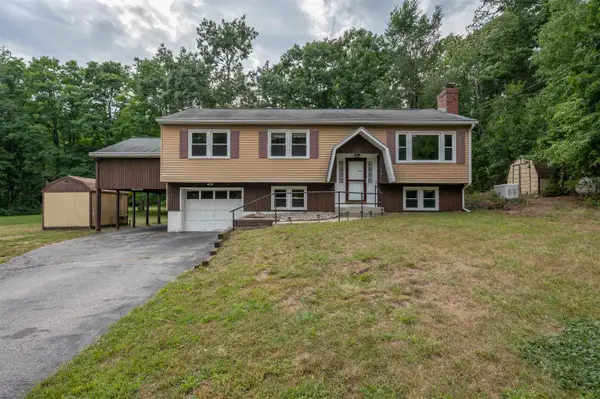 $519,900Active3 beds 1 baths1,798 sq. ft.
72 Back River Road, Merrimack, NH 03054
MLS# 5107141Listed by: ARRIS REALTY - Open Sun, 11am to 1pmNew
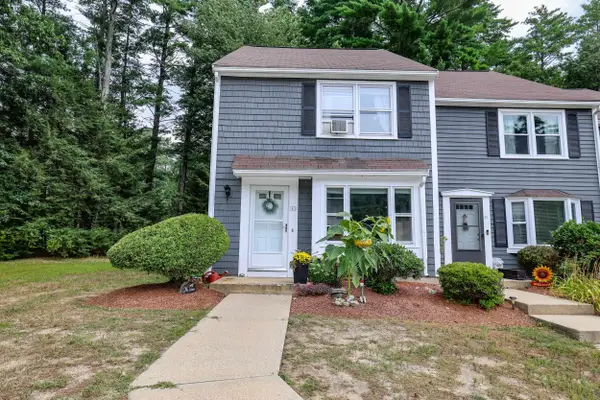 $375,000Active3 beds 3 baths1,530 sq. ft.
33 Blossom Lane, Merrimack, NH 03054
MLS# 5107165Listed by: LXTN REALTY - Open Sun, 11am to 1pmNew
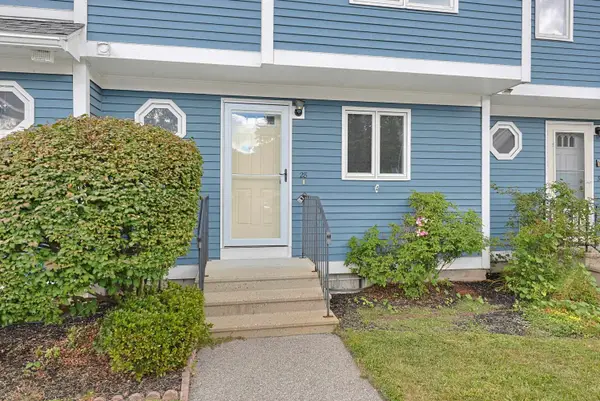 $379,000Active2 beds 2 baths2,144 sq. ft.
28 Swift Lane, Merrimack, NH 03054
MLS# 5106890Listed by: KELLER WILLIAMS REALTY-METROPOLITAN - Open Sat, 11am to 1pmNew
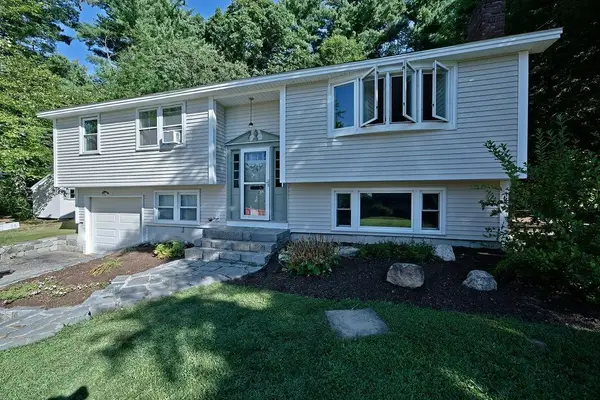 $559,900Active4 beds 2 baths1,914 sq. ft.
4 Brewster Street, Merrimack, NH 03054
MLS# 5106843Listed by: RE/MAX INNOVATIVE PROPERTIES - Open Sat, 12 to 2pmNew
 $587,900Active3 beds 2 baths1,634 sq. ft.
69 Peaslee Road, Merrimack, NH 03054
MLS# 5106826Listed by: TEAM ZINGALES REALTY LLC


Protect your home and budget from life's surprises with an Assurant Home Warranty, backed by a partner that supports you through every step of homeownership. Explore Plans.
© 2026 Better Homes and Gardens Real Estate LLC. An Anywhere Real Estate company. All rights reserved. Better Homes and Gardens® Real Estate is a registered trademark owned by Meredith Operations Corporation, licensed to Better Homes and Gardens Real Estate LLC and used with permission. Better Homes and Gardens Real Estate LLC fully supports the principles of the Fair Housing Act and the Equal Opportunity Act. Listing information is deemed reliable but is not guaranteed accurate.
Each office is independently owned and operated.
Any services or products provided by third parties are not provided by, affiliated with or related to Better Homes and Gardens Real Estate LLC, or its affiliated companies.