
9 Candy Ln, Merrimack, NH 03054
Local realty services provided by:Better Homes and Gardens Real Estate The Masiello Group
9 Candy Ln,Merrimack, NH 03054
$739,900
- 7 Beds
- 4 Baths
- 3,152 sq. ft.
- Single family
- Active
Listed by: anda brandus
Office: century 21 cardinal
MLS#:73559200
Source:MLSPIN
Price summary
- Price:$739,900
- Price per sq. ft.:$234.74
About this home
A Cape-style home with an in-law Suite with private entrance offers the charm and character of a traditional Cape design while providing a separate living space for extending family or guest. Many updates in kitchens and baths, Pellet stove in family room. Newer windows and so much more. This home reflects pride ofownership, offering comfort, functionality and lasting value. Also partially finished basement. A nine zone irrigation system and a point of entry water filtration system.
Contact an agent
Home facts
- Year built:1972
- Listing ID #:73559200
- Updated:September 22, 2026 at 10:56 AM
Rooms and interior
- Bedrooms:7
- Total bathrooms:4
- Full bathrooms:4
- Rooms Total:14
- Flooring:Carpet, Flooring - Hardwood, Flooring - Vinyl, Flooring - Wall to Wall Carpet, Hardwood, Laminate
- Dining Description:Dining Area, Hardwood
- Bathrooms Description:Bathroom, Bathroom - 3/4, Bathroom - Full
- Kitchen Description:Breakfast Bar / Nook, Countertops - Stone/Granite/Solid, Dishwasher, Flooring - Stone/Ceramic Tile, Freezer, Kitchen Island, Pantry, Range, Refrigerator
- Basement Description:Partially Finished
- Living area:3,152 sq. ft.
Heating and cooling
- Cooling:Window Unit(s)
- Heating:Central, Forced Air, Oil
Structure and exterior
- Roof:Shingle
- Year built:1972
- Building area:3,152 sq. ft.
- Lot area:0.54 Acres
- Lot Features:Corner Lot, Level
- Architectural Style:Cape
- Construction Materials:Frame
- Exterior Features:Deck, Deck - Exterior, Porch - Enclosed, Storage
- Foundation Description:Concrete Perimeter
Schools
- High school:Merrimack High School
- Middle school:Merrimack Middle School
- Elementary school:Thorntons Ferry School
Utilities
- Water:Public
- Sewer:Private Sewer
Finances and disclosures
- Price:$739,900
- Price per sq. ft.:$234.74
- Tax amount:$10,701 (2025)
Features and amenities
- Appliances:Dishwasher, Dryer, Freezer, Range, Refrigerator, Washer
- Laundry features:Dryer, Dryer Hookup - Electric, Electric Dryer Hookup, In Basement, Washer, Washer Hookup
- Amenities:Inlaw Apt.
Parking
- Total parking spaces:4
- Parking description:Paved
New listings near 9 Candy Ln
- Coming SoonOpen Sat, 1:30 to 3:30pm
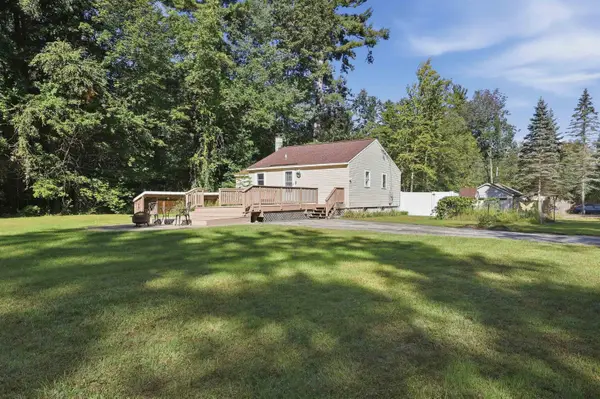 $449,900Coming Soon2 beds 1 baths1,014 sq. ft.
24 Longa Road, Merrimack, NH 03054
MLS# 5110686Listed by: LAMACCHIA REALTY, INC.
- Coming SoonOpen Sat, 11am to 1pm
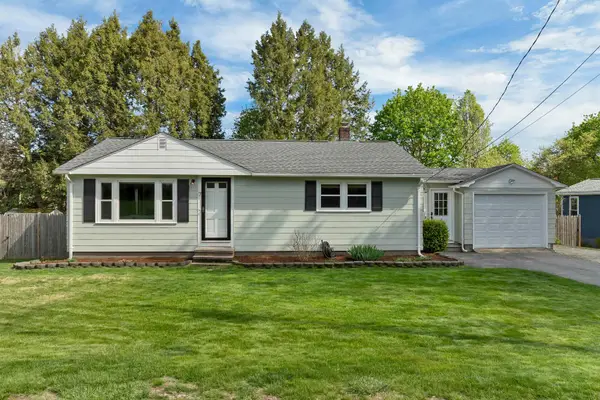 $545,000Coming Soon3 beds 2 baths1,836 sq. ft.
7 Pleasant Street, Merrimack, NH 03054
MLS# 5110001Listed by: BHHS VERANI CONCORD - New
 $479,900Active3 beds 1 baths1,320 sq. ft.
19 Level Street, Merrimack, NH 03054
MLS# 5110618Listed by: BHHS VERANI NASHUA - New
 $625,000Active2 beds 3 baths2,207 sq. ft.
12 Abenaki Circle, Merrimack, NH 03054
MLS# 5110572Listed by: RE/MAX INNOVATIVE PROPERTIES - New
 $500,000Active3 beds 2 baths1,753 sq. ft.
12 Roundtree Drive, Merrimack, NH 03054
MLS# 5110611Listed by: KELLER WILLIAMS GATEWAY REALTY - New
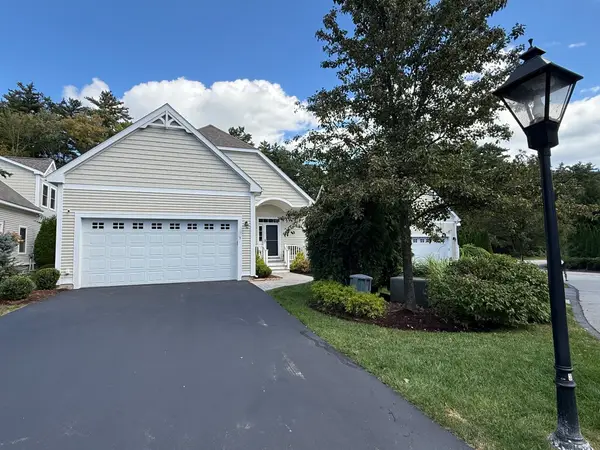 Listed by BHGRE$950,000Active3 beds 3 baths2,424 sq. ft.
5 Metea Lane #5, Merrimack, NH 03054
MLS# 73579836Listed by: Better Homes and Gardens Real Estate - The Masiello Group - New
 $575,000Active3 beds 3 baths1,561 sq. ft.
2 Usher Lane, Merrimack, NH 03054
MLS# 5110334Listed by: MONUMENT REALTY - New
 $349,900Active2 beds 2 baths1,332 sq. ft.
32 Shelburne Road, Merrimack, NH 03054
MLS# 5110043Listed by: REAL BROKER NH, LLC - New
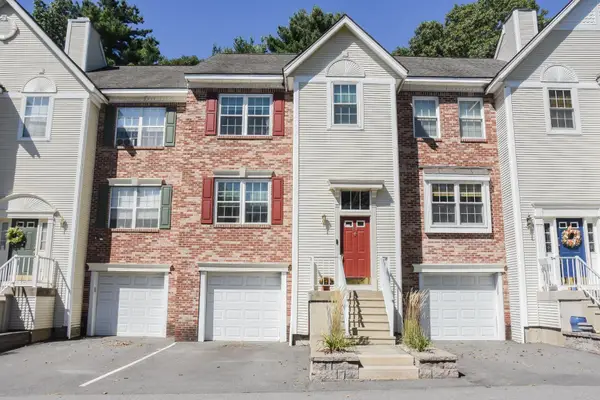 $424,999Active2 beds 3 baths2,186 sq. ft.
40 Middlesex Road, Merrimack, NH 03054
MLS# 5110110Listed by: KELLER WILLIAMS GATEWAY REALTY - New
 $655,000Active4 beds 3 baths2,244 sq. ft.
64 Peaslee Road, Merrimack, NH 03054
MLS# 5110139Listed by: KELLER WILLIAMS REALTY-METROPOLITAN


Protect your home and budget from life's surprises with an Assurant Home Warranty, backed by a partner that supports you through every step of homeownership. Explore Plans.
© 2026 Better Homes and Gardens Real Estate LLC. An Anywhere Real Estate company. All rights reserved. Better Homes and Gardens® Real Estate is a registered trademark owned by Meredith Operations Corporation, licensed to Better Homes and Gardens Real Estate LLC and used with permission. Better Homes and Gardens Real Estate LLC fully supports the principles of the Fair Housing Act and the Equal Opportunity Act. Listing information is deemed reliable but is not guaranteed accurate.
Each office is independently owned and operated.
Any services or products provided by third parties are not provided by, affiliated with or related to Better Homes and Gardens Real Estate LLC, or its affiliated companies.