
9 Shelburne Road, Merrimack, NH 03054
Local realty services provided by:Better Homes and Gardens Real Estate The Masiello Group
Upcoming open houses
- Sat, Oct 0311:00 am - 12:30 pm
- Sun, Oct 0412:00 pm - 01:30 pm
Listed by: the josh naughton team, lea naughtonjnaughton@innovativesells.com
Office: re/max innovative properties603-589-8800
MLS#:5111917
Source:PrimeMLS
Price summary
- Price:$349,900
- Price per sq. ft.:$219.24
- Monthly HOA dues:$380
About this home
This inviting townhome offers comfortable living space, great flexibility, and a private outdoor setting. The first floor features an open dining and living area with sliders leading to a private back deck that's perfect for summer entertaining, morning coffee, or simply relaxing outdoors. The kitchen offers plenty of cabinet and counter space, making meal prep and storage a breeze. Updated windows and LVP flooring throughout the first floor add to the home's comfort and easy-care appeal. Upstairs, you'll find two bedrooms with good closet space and an updated full bath. The finished basement provides even more versatility, with a spacious recreation room currently used as a home gym that could easily serve as a second living room, office, playroom, or hobby space. Additional basement storage provides plenty of room for seasonal items and more. Two dedicated parking spaces are conveniently located directly in front of the unit. Enjoy the added amenities of a pet-friendly community with an in-ground pool and tennis court. Webster Green supports both FHA and VA financing, making this a great opportunity for a variety of buyers. Conveniently located in Merrimack, 9 Shelburne offers a combination of comfortable living, flexible space, and desirable community amenities....
Contact an agent
Home facts
- Year built:1986
- Listing ID #:5111917
- Updated:September 29, 2026 at 11:00 AM
Rooms and interior
- Bedrooms:2
- Total bathrooms:2
- Full bathrooms:1
- Rooms Total:6
- Flooring:Carpet, Tile, Vinyl
- Kitchen Description:Dishwasher, Microwave, Refrigerator
- Basement Description:Bulkhead, Exterior Access, Interior, Interior Access, Partially Finished, Storage Space
- Living area:1,244 sq. ft.
Heating and cooling
- Heating:Baseboard, Hot Water
Structure and exterior
- Roof:Asphalt Shingle
- Year built:1986
- Building area:1,244 sq. ft.
- Levels:2 Story
Schools
- High school:Merrimack High School
- Middle school:Merrimack Middle School
- Elementary school:Reeds Ferry School
Utilities
- Sewer:Public Available
Finances and disclosures
- Price:$349,900
- Price per sq. ft.:$219.24
- Tax amount:$4,927 (2026)
Features and amenities
- Appliances:Refrigerator
- Amenities:Circuit Breaker(s)
Parking
- Parking description:Paved Driveway
 Copyright 2026 Prime MLS, Inc. All rights reserved. This information is deemed reliable, but not guaranteed. The data relating to real estate displayed on this Site comes in part from the IDX Program of Prime MLS. The information being provided is for consumers’ personal, noncommercial use and may not be used for any purpose other than to identify prospective properties consumers may be interested in purchasing. Data last updated September 29, 2026
New listings near 9 Shelburne Road
- Coming Soon
 $779,000Coming Soon5 beds 5 baths4,144 sq. ft.
11 Greatstone Drive, Merrimack, NH 03054
MLS# 5111801Listed by: EXP REALTY - Coming Soon
 $565,000Coming Soon3 beds 2 baths2,424 sq. ft.
47 Bedford Road, Merrimack, NH 03054
MLS# 5111909Listed by: KELLER WILLIAMS REALTY METRO-LONDONDERRY - New
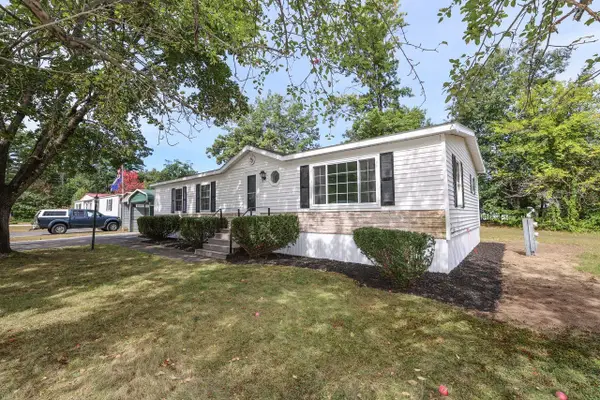 $275,000Active3 beds 2 baths1,248 sq. ft.
4 Briarwood Drive, Merrimack, NH 03054
MLS# 5111598Listed by: COLDWELL BANKER REALTY BEDFORD NH - New
 $529,900Active3 beds 1 baths1,704 sq. ft.
21 Belmont Drive, Merrimack, NH 03054
MLS# 5111472Listed by: KELLER WILLIAMS GATEWAY REALTY - Open Sat, 1 to 3pmNew
 $469,900Active3 beds 2 baths1,508 sq. ft.
8 Depot Street #2, Merrimack, NH 03054
MLS# 5111446Listed by: DUCAL DEVELOPMENT LLC / EROL DUYMAZLAR BROKER - Open Sat, 1 to 3pmNew
 $479,900Active3 beds 2 baths1,759 sq. ft.
8 Depot Street #3, Merrimack, NH 03054
MLS# 5111452Listed by: DUCAL DEVELOPMENT LLC / EROL DUYMAZLAR BROKER - Open Sat, 1 to 3pmNew
 $449,900Active3 beds 1 baths1,279 sq. ft.
8 Depot Street #4, Merrimack, NH 03054
MLS# 5111457Listed by: DUCAL DEVELOPMENT LLC / EROL DUYMAZLAR BROKER - New
 $720,000Active3 beds 3 baths2,856 sq. ft.
7 Cobblestone Place, Merrimack, NH 03054
MLS# 5111423Listed by: KELLER WILLIAMS GATEWAY REALTY 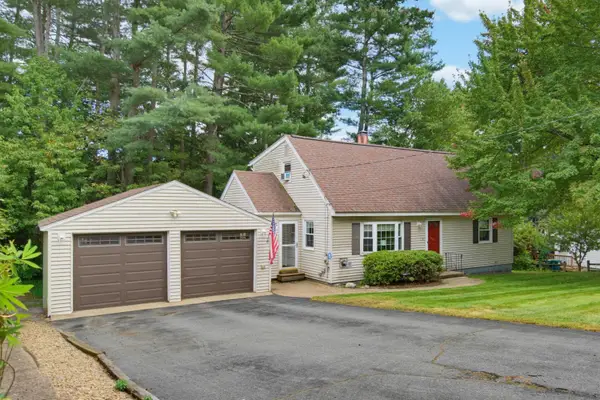 $584,900Pending4 beds 2 baths1,794 sq. ft.
33 Belmont Drive, Merrimack, NH 03054
MLS# 5111431Listed by: NOBO REAL ESTATE


Protect your home and budget from life's surprises with an Assurant Home Warranty, backed by a partner that supports you through every step of homeownership. Explore Plans.
© 2026 Better Homes and Gardens Real Estate LLC. An Anywhere Real Estate company. All rights reserved. Better Homes and Gardens® Real Estate is a registered trademark owned by Meredith Operations Corporation, licensed to Better Homes and Gardens Real Estate LLC and used with permission. Better Homes and Gardens Real Estate LLC fully supports the principles of the Fair Housing Act and the Equal Opportunity Act. Listing information is deemed reliable but is not guaranteed accurate.
Each office is independently owned and operated.
Any services or products provided by third parties are not provided by, affiliated with or related to Better Homes and Gardens Real Estate LLC, or its affiliated companies.