
9 Swift Lane, Merrimack, NH 03054
Local realty services provided by:Better Homes and Gardens Real Estate The Masiello Group
9 Swift Lane,Merrimack, NH 03054
$385,000
- 2 Beds
- 2 Baths
- 1,874 sq. ft.
- Condominium
- Active
Upcoming open houses
- Sat, Nov 1410:00 am - 12:00 pm
- Sun, Nov 1510:00 am - 12:00 pm
Listed by: william eacrettCell: 603-234-0347
Office: real broker nh, llc.855-450-0442
MLS#:5117496
Source:PrimeMLS
Price summary
- Price:$385,000
- Price per sq. ft.:$177.09
- Monthly HOA dues:$495
About this home
Welcome to 9 Swift Lane in Merrimack, NH! This spacious townhouse condominium offers approximately 1,900 square feet of comfortable living space, combining thoughtful updates with a versatile and inviting layout. The updated kitchen and refreshed living area create a warm atmosphere perfect for everyday living and entertaining. The home features 2 bedrooms, 1.5 bathrooms, a finished basement and a unique loft area overlooking the primary bedroom adding character and additional flexibility to the space. The finished basement provides even more room for a family room, home office or workout area. Enjoy the added benefits of condominium living with community amenities that include an outdoor swimming pool and tennis court. Whether you're looking for your first home, downsizing or simply seeking a low-maintenance lifestyle this property offers a wonderful combination of space, comfort and amenities. Come see all that 9 Swift Lane has to offer!
Contact an agent
Home facts
- Year built:1987
- Listing ID #:5117496
- Added:1 day(s) ago
- Updated:November 12, 2026 at 02:04 PM
Rooms and interior
- Bedrooms:2
- Total bathrooms:2
- Full bathrooms:1
- Rooms Total:6
- Flooring:Carpet, Wood
- Kitchen Description:Dishwasher, Disposal, Refrigerator
- Basement Description:Concrete Floor, Exterior Access, Full, Insulated, Interior, Interior Access, Partially Finished
- Living area:1,874 sq. ft.
Heating and cooling
- Cooling:Central AC
- Heating:Forced Air
Structure and exterior
- Year built:1987
- Building area:1,874 sq. ft.
- Levels:3 Story
Utilities
- Sewer:Public Available
Finances and disclosures
- Price:$385,000
- Price per sq. ft.:$177.09
- Tax amount:$5,514 (2025)
Features and amenities
- Appliances:Refrigerator, Washer
- Laundry features:Dryer, Washer
- Amenities:Circuit Breaker(s)
Parking
- Parking description:Paved Driveway
 Copyright 2026 Prime MLS, Inc. All rights reserved. This information is deemed reliable, but not guaranteed. The data relating to real estate displayed on this Site comes in part from the IDX Program of Prime MLS. The information being provided is for consumers’ personal, noncommercial use and may not be used for any purpose other than to identify prospective properties consumers may be interested in purchasing. Data last updated November 12, 2026
New listings near 9 Swift Lane
- Coming SoonOpen Fri, 4 to 6pm
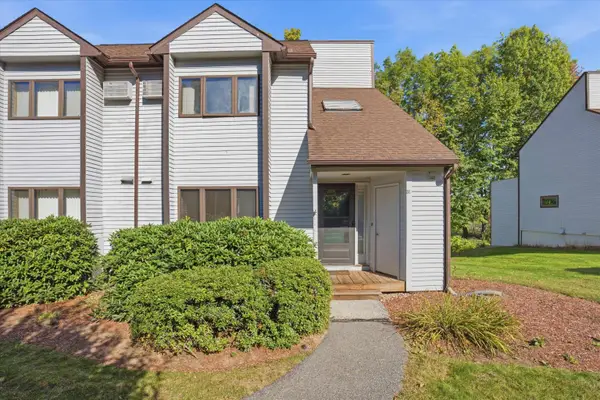 $425,000Coming Soon3 beds 4 baths1,749 sq. ft.
31 Pondview Drive, Merrimack, NH 03054
MLS# 5117520Listed by: KELLER WILLIAMS REALTY-METROPOLITAN - Coming SoonOpen Sat, 11am to 2pm
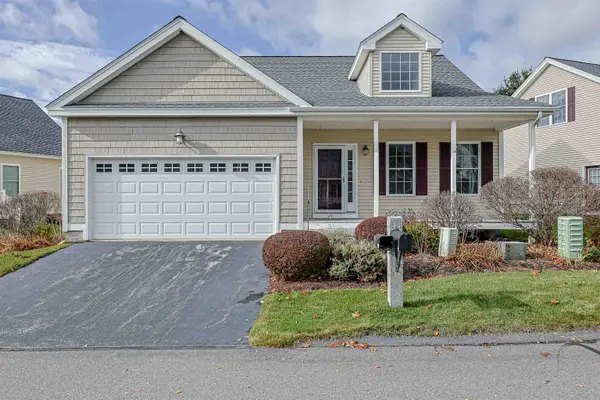 Listed by BHGRE$629,000Coming Soon2 beds 3 baths2,055 sq. ft.
24 Caldwell Lane, Merrimack, NH 03054
MLS# 5117363Listed by: BHGRE MASIELLO NASHUA - Open Sat, 11am to 1pmNew
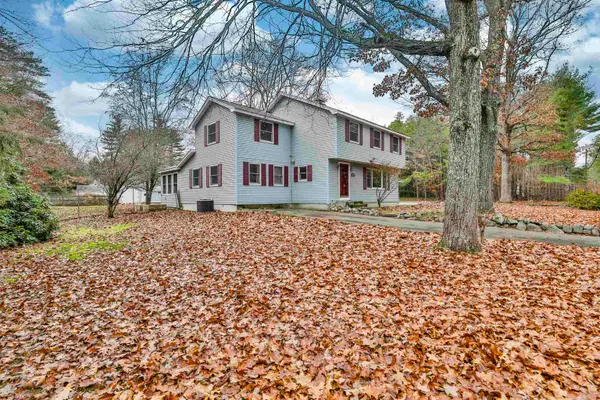 $539,000Active3 beds 2 baths2,180 sq. ft.
132 Wire Road, Merrimack, NH 03054
MLS# 5117600Listed by: RE/MAX SYNERGY - Open Sat, 2 to 4pmNew
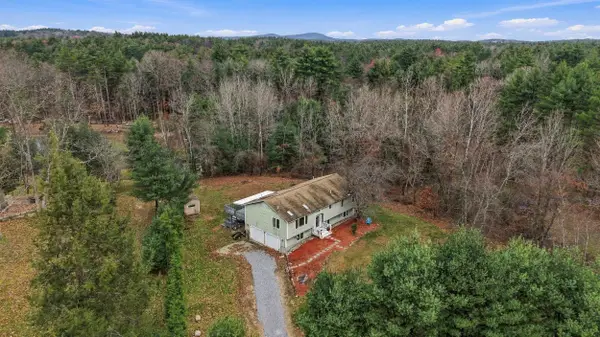 $497,000Active4 beds 3 baths2,312 sq. ft.
1 Cobblestone Place, Merrimack, NH 03054
MLS# 5117522Listed by: REALTY ONE GROUP NEXT LEVEL - Open Sat, 11am to 1pmNew
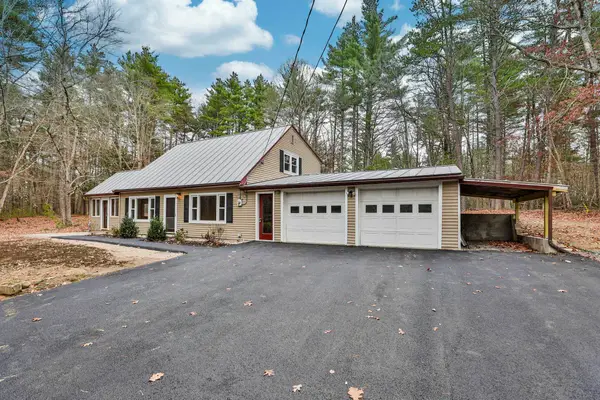 $599,900Active3 beds 2 baths1,712 sq. ft.
197 Baboosic Lake Road, Merrimack, NH 03054
MLS# 5117475Listed by: RE/MAX SYNERGY - Open Sat, 11am to 1pmNew
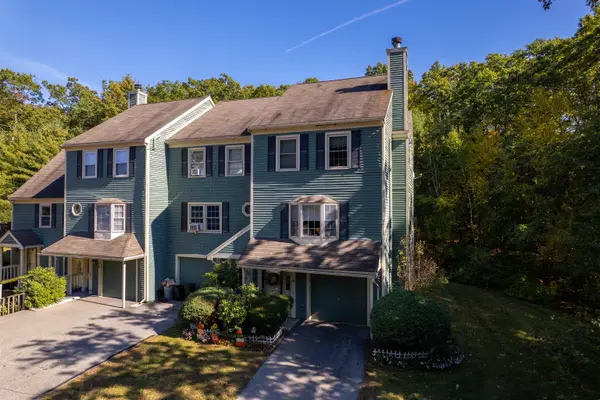 $449,900Active2 beds 3 baths1,853 sq. ft.
24 Walnut Circle, Merrimack, NH 03054
MLS# 5117369Listed by: THE GOVE GROUP REAL ESTATE, LLC - Open Fri, 12 to 1:30pmNew
 $699,000Active4 beds 3 baths2,834 sq. ft.
27 Old Kings Road, Merrimack, NH 03054
MLS# 5117195Listed by: COLDWELL BANKER REALTY BEDFORD NH - Open Sat, 2 to 4pmNew
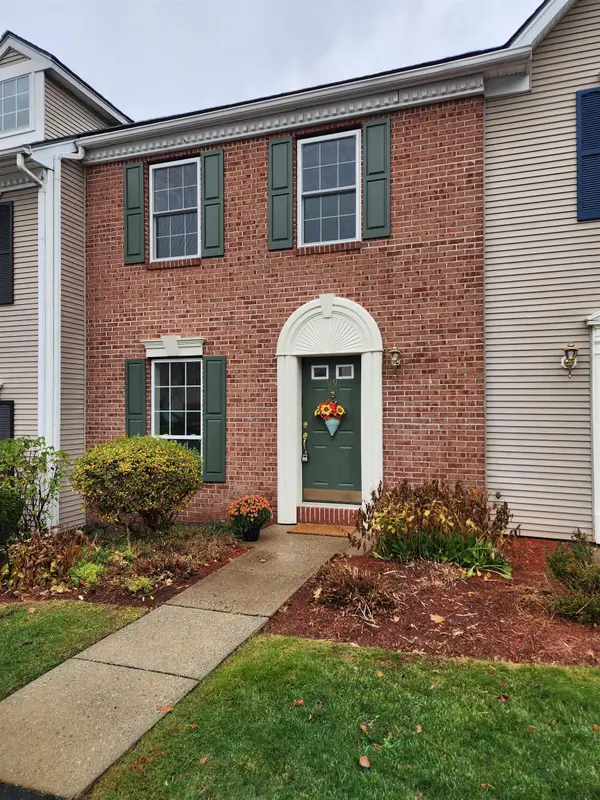 $399,900Active2 beds 3 baths1,530 sq. ft.
99 Middlesex Road, Merrimack, NH 03054
MLS# 5117048Listed by: COLDWELL BANKER REALTY BEDFORD NH - New
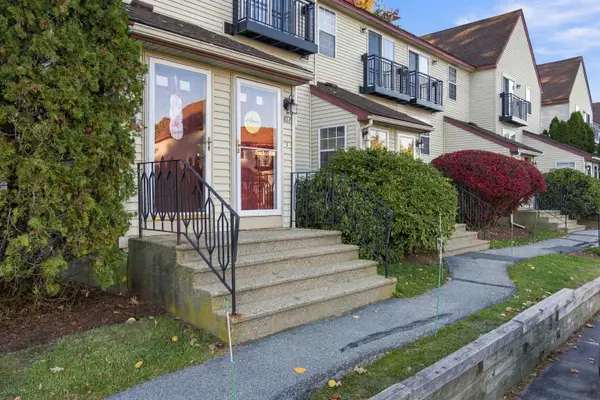 $239,000Active1 beds 1 baths651 sq. ft.
81A East Ridge Road, Merrimack, NH 03054
MLS# 5117014Listed by: KELLER WILLIAMS REALTY-METROPOLITAN


Protect your home and budget from life's surprises with an Assurant Home Warranty, backed by a partner that supports you through every step of homeownership. Explore Plans.
© 2026 Better Homes and Gardens Real Estate LLC. An Anywhere Real Estate company. All rights reserved. Better Homes and Gardens® Real Estate is a registered trademark owned by Meredith Operations Corporation, licensed to Better Homes and Gardens Real Estate LLC and used with permission. Better Homes and Gardens Real Estate LLC fully supports the principles of the Fair Housing Act and the Equal Opportunity Act. Listing information is deemed reliable but is not guaranteed accurate.
Each office is independently owned and operated.
Any services or products provided by third parties are not provided by, affiliated with or related to Better Homes and Gardens Real Estate LLC, or its affiliated companies.