
73 Spruce Road, Middleton, NH 03887
Local realty services provided by:Better Homes and Gardens Real Estate The Masiello Group
73 Spruce Road,Middleton, NH 03887
$629,000
- 3 Beds
- 4 Baths
- 3,670 sq. ft.
- Single family
- Active
Listed by: dan freund
Office: portside real estate group603-600-8900
MLS#:5098090
Source:PrimeMLS
Price summary
- Price:$629,000
- Price per sq. ft.:$145.2
About this home
New construction, move-in ready, with deeded water rights in the Sunrise Lake district. This 3 bed, 3.5 bath home offers 3,600+ square feet of living space (4,300+ sf total) in Middleton, NH, built with quality materials and year-round comfort in mind. The main level centers on an open-concept kitchen, dining, and living area designed for flexible entertaining, with a wet bar, hickory hardwood floors, and marbled quartz countertops. Just four steps up from the first level, a large bonus room over the garage gives everyone room to spread out for game nights, movie nights, or visiting guests. The first-floor primary suite includes a large walk-in closet and ensuite bath. Upstairs, two generous bedrooms share a full bath, and a large landing works well as a reading nook or home office. The fully finished walk-out basement, with its own 3/4 bath, extends the living space even further. A 2-bay open-span garage with direct entry makes New England winters easier, and this home is ready for them, not just for summer weekends at the lake. The lot does much of the work: quiet and wooded, the kind of setting where you actually hear the difference. Spend summer days on the water, then head out on nearby snowmobile trails when winter arrives. Low-maintenance new construction means more time enjoying all of it and less time on upkeep, whether this becomes a seasonal escape or your everyday address. You'll find character at every turn, with an ease of maintenance that older homes in the area rarely offer. New construction with real square footage, real materials, and real water access in the NH Lakes Region is worth a look in person....
Contact an agent
Home facts
- Year built:2026
- Listing ID #:5098090
- Added:96 day(s) ago
- Updated:October 08, 2026 at 11:26 AM
Rooms and interior
- Bedrooms:3
- Total bathrooms:4
- Full bathrooms:1
- Rooms Total:7
- Flooring:Hardwood
- Kitchen Description:Microwave, Refrigerator, Wine Cooler
- Basement Description:Finished, Walkout
- Living area:3,670 sq. ft.
Heating and cooling
- Cooling:Central AC
- Heating:Forced Air
Structure and exterior
- Year built:2026
- Building area:3,670 sq. ft.
- Lot area:0.71 Acres
- Levels:2 Story
Utilities
- Sewer:Concrete, Leach Field, Private, Septic, Septic Design Available
Finances and disclosures
- Price:$629,000
- Price per sq. ft.:$145.2
Features and amenities
- Appliances:Refrigerator, Wine Cooler
Parking
- Parking description:Gravel Driveway
- Garage spaces:2
 Copyright 2026 Prime MLS, Inc. All rights reserved. This information is deemed reliable, but not guaranteed. The data relating to real estate displayed on this Site comes in part from the IDX Program of Prime MLS. The information being provided is for consumers’ personal, noncommercial use and may not be used for any purpose other than to identify prospective properties consumers may be interested in purchasing. Data last updated October 8, 2026
New listings near 73 Spruce Road
- New
 $499,900Active3 beds 2 baths1,408 sq. ft.
51 Pine Ridge Road, Middleton, NH 03887
MLS# 5112361Listed by: EXP REALTY - New
 $559,900Active3 beds 2 baths1,664 sq. ft.
15-10 New Durham Road, Middleton, NH 03887
MLS# 5112005Listed by: ALEX & ASSOCIATES REALTY - New
 $345,000Active2 beds 1 baths1,380 sq. ft.
113 Lakeshore Drive, Middleton, NH 03887
MLS# 5111981Listed by: KW COASTAL AND LAKES & MOUNTAINS REALTY/WOLFEBORO 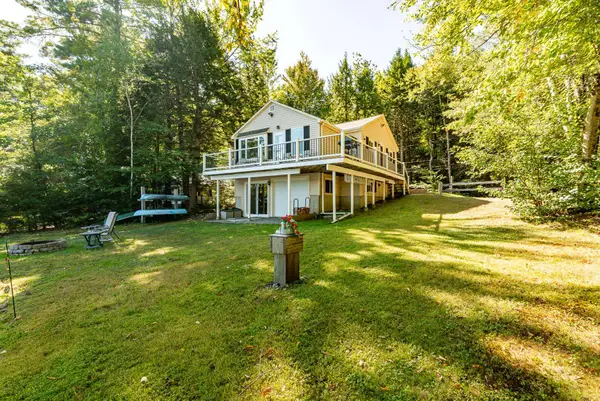 $639,900Active2 beds 1 baths1,027 sq. ft.
28 Auclair Road, Middleton, NH 03887
MLS# 5110319Listed by: RSA REALTY, LLC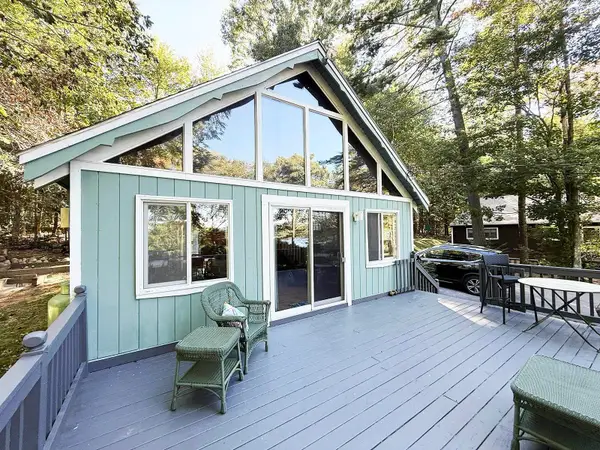 $438,000Active3 beds 1 baths914 sq. ft.
198 Nicola Road, Middleton, NH 03887
MLS# 5110274Listed by: BHHS VERANI WOLFEBORO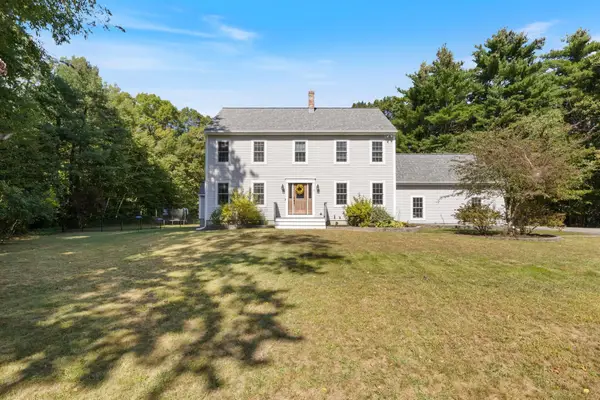 $695,000Active3 beds 3 baths3,207 sq. ft.
10 Partridge Drive, Middleton, NH 03887
MLS# 5109965Listed by: MAXFIELD REAL ESTATE/WOLFEBORO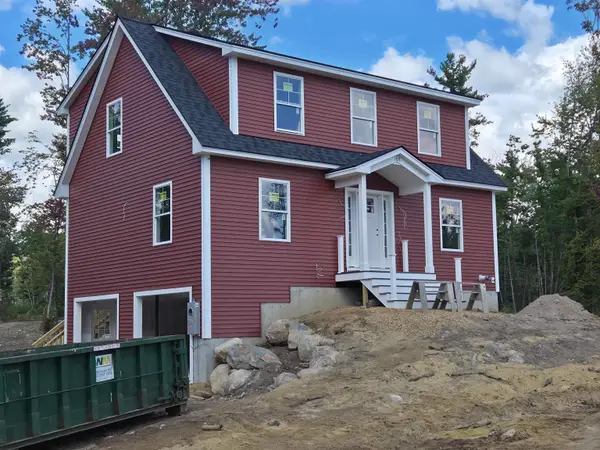 $579,900Active3 beds 3 baths1,768 sq. ft.
108 Pinkham Road, Middleton, NH 03887
MLS# 5108675Listed by: SUE PADDEN REAL ESTATE LLC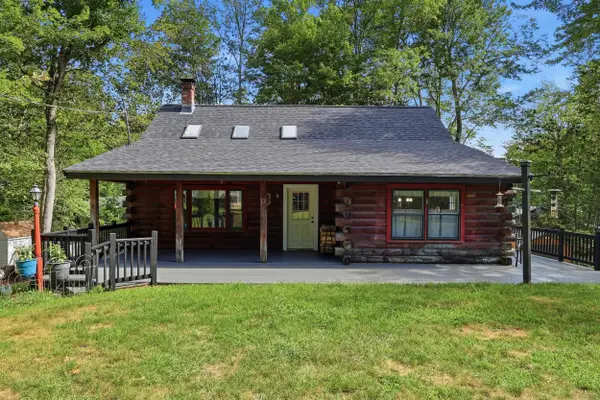 $440,000Active3 beds 3 baths1,808 sq. ft.
12 Pine Road, Middleton, NH 03887
MLS# 5107089Listed by: KW COASTAL AND LAKES & MOUNTAINS REALTY $275,000Active58 Acres
M 17 L 20&21 Ridge Road, Middleton, NH 03887
MLS# 5104189Listed by: KW COASTAL AND LAKES & MOUNTAINS REALTY/ROCHESTER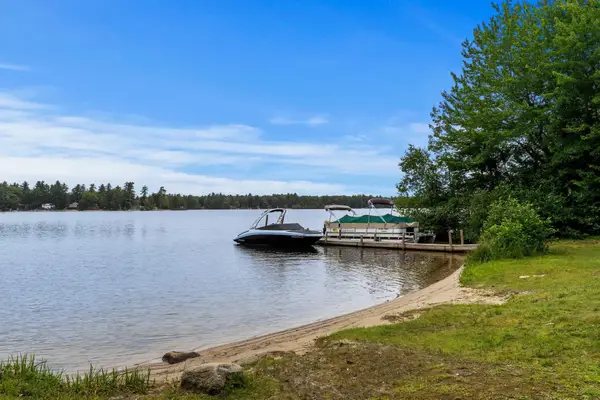 $340,000Active2 beds 1 baths1,328 sq. ft.
11 Dudley Drive, Middleton, NH 03887
MLS# 5101269Listed by: COLDWELL BANKER REALTY - PORTSMOUTH, NH


Protect your home and budget from life's surprises with an Assurant Home Warranty, backed by a partner that supports you through every step of homeownership. Explore Plans.
© 2026 Better Homes and Gardens Real Estate LLC. An Anywhere Real Estate company. All rights reserved. Better Homes and Gardens® Real Estate is a registered trademark owned by Meredith Operations Corporation, licensed to Better Homes and Gardens Real Estate LLC and used with permission. Better Homes and Gardens Real Estate LLC fully supports the principles of the Fair Housing Act and the Equal Opportunity Act. Listing information is deemed reliable but is not guaranteed accurate.
Each office is independently owned and operated.
Any services or products provided by third parties are not provided by, affiliated with or related to Better Homes and Gardens Real Estate LLC, or its affiliated companies.