
156 Whiting Hill Road, Milford, NH 03055
Local realty services provided by:Better Homes and Gardens Real Estate The Masiello Group
156 Whiting Hill Road,Milford, NH 03055
$855,000
- 4 Beds
- 3 Baths
- 2,550 sq. ft.
- Single family
- Pending
Listed by: michael poisson
Office: cameron prestige, llc.857-331-5127
MLS#:5099179
Source:PrimeMLS
Price summary
- Price:$855,000
- Price per sq. ft.:$237.83
About this home
Welcome to this stunning brand-new construction home desirable in Milford NH offering approximately 2,550 square feet of thoughtfully designed living space in a beautiful country setting. This spacious home features 4 bedrooms, including a luxurious primary suite complete with his-her walk-in closets, providing ample storage and comfort. This floor plan is ideal for today's lifestyle, featuring generous living areas, abundant natural light, and quality craftsmanship throughout. A finished bonus room above the attached two-car garage offers endless possibilities for additional living space, home office, game room, fitness area, or guest accommodations. Enjoy relaxing on the welcoming farmer's porch, an ideal spot to unwind and take in the peaceful surroundings. With modern finishes, spacious rooms, and flexible living options, this home perfectly blends comfort, style, and functionality. Don't miss the opportunity to own this beautiful new construction home in a picturesque country location....
Contact an agent
Home facts
- Year built:2026
- Listing ID #:5099179
- Added:47 day(s) ago
- Updated:August 27, 2026 at 07:52 AM
Rooms and interior
- Bedrooms:4
- Total bathrooms:3
- Full bathrooms:2
- Rooms Total:7
- Basement Description:Concrete Floor, Daylight, Walkout
- Living area:2,550 sq. ft.
Heating and cooling
- Cooling:Central AC
- Heating:Forced Air
Structure and exterior
- Year built:2026
- Building area:2,550 sq. ft.
- Lot area:0.68 Acres
- Levels:2 Story
Utilities
- Sewer:Concrete, Leach Field
Finances and disclosures
- Price:$855,000
- Price per sq. ft.:$237.83
Features and amenities
- Amenities:Circuit Breaker(s)
Parking
- Parking description:Paved Driveway
- Garage spaces:2
 Copyright 2026 Prime MLS, Inc. All rights reserved. This information is deemed reliable, but not guaranteed. The data relating to real estate displayed on this Site comes in part from the IDX Program of Prime MLS. The information being provided is for consumers’ personal, noncommercial use and may not be used for any purpose other than to identify prospective properties consumers may be interested in purchasing. Data last updated August 27, 2026
New listings near 156 Whiting Hill Road
- New
 $625,000Active3 beds 3 baths1,908 sq. ft.
97 Timber Ridge Drive, Milford, NH 03055
MLS# 5106283Listed by: JILL & CO. REALTY GROUP - REAL BROKER NH, LLC 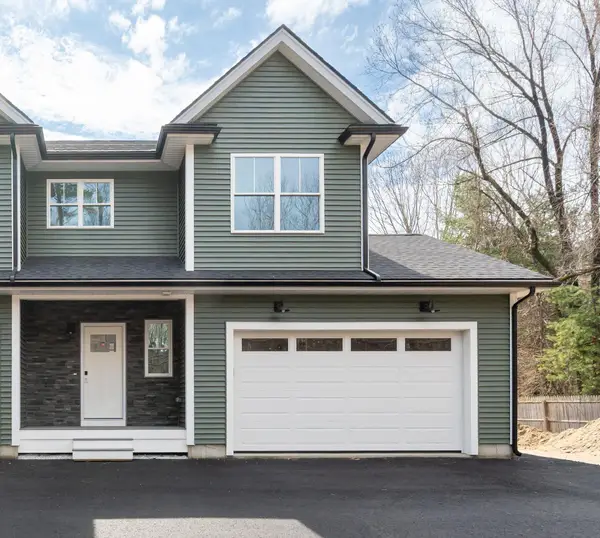 $515,000Active3 beds 3 baths1,500 sq. ft.
82 Wilton Road #1, Milford, NH 03055
MLS# 5082578Listed by: BHHS VERANI NASHUA- New
 $310,000Active2 beds 2 baths1,075 sq. ft.
344 Elm Street #6, Milford, NH 03055
MLS# 5105971Listed by: ARRIS REALTY - New
 $787,000Active3 beds 3 baths3,045 sq. ft.
28 Reserve Way #37, Milford, NH 03055
MLS# 5105254Listed by: KELLER WILLIAMS REALTY-METROPOLITAN  $525,000Active3 beds 3 baths2,037 sq. ft.
29 Alpine Street, Milford, NH 03055
MLS# 5105225Listed by: ZAHARIAS REAL ESTATE $310,000Active2 beds 2 baths1,075 sq. ft.
344 Elm Street #37, Milford, NH 03055
MLS# 5105146Listed by: ZAHARIAS REAL ESTATE $365,000Pending3 beds 2 baths1,735 sq. ft.
439 North River Road #5, Milford, NH 03055
MLS# 5104738Listed by: KELLER WILLIAMS GATEWAY REALTY $249,000Pending3.37 Acres
Lot 51-5-2 Ball Hill Road, Milford, NH 03055
MLS# 5104682Listed by: EXP REALTY- Open Sun, 10am to 12pm
 $285,000Active2 beds 1 baths854 sq. ft.
28 James Street, Milford, NH 03055
MLS# 5104259Listed by: REAL BROKER NH, LLC  $799,000Active4 beds 4 baths3,314 sq. ft.
178 Annand Drive, Milford, NH 03055
MLS# 5104131Listed by: ZAHARIAS REAL ESTATE


Protect your home and budget from life's surprises with an Assurant Home Warranty, backed by a partner that supports you through every step of homeownership. Explore Plans.
© 2026 Better Homes and Gardens Real Estate LLC. An Anywhere Real Estate company. All rights reserved. Better Homes and Gardens® Real Estate is a registered trademark owned by Meredith Operations Corporation, licensed to Better Homes and Gardens Real Estate LLC and used with permission. Better Homes and Gardens Real Estate LLC fully supports the principles of the Fair Housing Act and the Equal Opportunity Act. Listing information is deemed reliable but is not guaranteed accurate.
Each office is independently owned and operated.
Any services or products provided by third parties are not provided by, affiliated with or related to Better Homes and Gardens Real Estate LLC, or its affiliated companies.