
236 Silver Street, Milton, NH 03851
Local realty services provided by:Better Homes and Gardens Real Estate The Masiello Group
236 Silver Street,Milton, NH 03851
$599,900
- 3 Beds
- 2 Baths
- 1,754 sq. ft.
- Single family
- Active
Listed by: foss & russell groupPhone: 603-770-8600
Office: bhhs verani seacoast603-431-8977
MLS#:5110487
Source:PrimeMLS
Price summary
- Price:$599,900
- Price per sq. ft.:$114.01
About this home
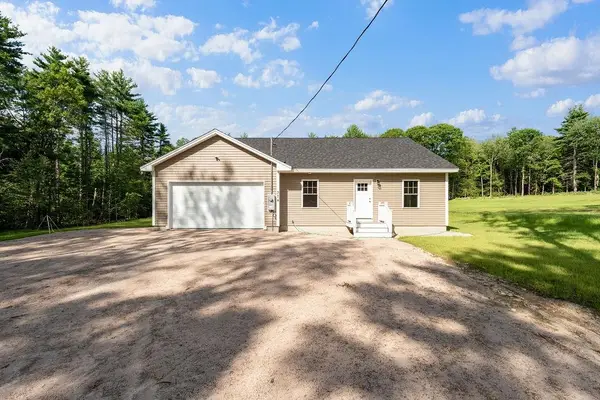
Space, privacy and flexibility on nearly four acres in Milton, New Hampshire. Set on 3.93 acres, this spacious 2,483-square-foot home offers comfortable one-level living, an open floor plan and a finished detached outbuilding ideal for a studio or dedicated work-from-home space. Step inside to a bright, freshly painted interior where the kitchen, dining and living spaces flow together beneath a vaulted ceiling. Large windows bring in abundant natural light, while the kitchen features generous white cabinetry, plenty of counter space, stainless steel appliances and a large peninsula with seating. The convenient single-level floor plan includes three bedrooms, two full baths and first-floor laundry. The spacious primary suite features a private bath and generous closet space, while two additional bedrooms provide flexibility for guests, office or hobby space. An expansive unfinished basement offers exceptional storage, workshop space and potential for future finished living area. Since purchasing the property, the sellers have made a number of important improvements, including a new roof, new carpeting, replacement appliances, a new water pump system, new water treatment system, select electrical updates and fresh paint throughout. Outside, the 3.93-acre setting provides plenty of room to spread out, but one of the property's standout features is the finished detached outbuilding. This versatile bonus space is ideal for a dedicated work-from-home office, art or design studio, creative workspace, music studio or hobby space, providing separation from the main house while still being just steps away. With nearly four acres, comfortable one-level living, a full basement, numerous recent improvements and a finished detached studio/office, this Milton property offers something increasingly difficult to find: space to live, work, create and make your own inside and out....
Contact an agent
Home facts
- Year built:2001
- Listing ID #:5110487
- Added:1 day(s) ago
- Updated:September 19, 2026 at 04:49 AM
Rooms and interior
- Bedrooms:3
- Total bathrooms:2
- Full bathrooms:2
- Rooms Total:6
- Flooring:Carpet, Ceramic Tile
- Kitchen Description:Dishwasher, Microwave, Refrigerator
- Basement Description:Concrete, Concrete Floor, Full, Interior, Unfinished
- Living area:1,754 sq. ft.
Heating and cooling
- Cooling:Central AC
- Heating:Forced Air
Structure and exterior
- Roof:Shingle
- Year built:2001
- Building area:1,754 sq. ft.
- Lot area:3.93 Acres
- Levels:1 Story
Schools
- High school:Nute High School
- Middle school:Nute Middle and High School
- Elementary school:Milton Elementary School
Utilities
- Sewer:Private
Finances and disclosures
- Price:$599,900
- Price per sq. ft.:$114.01
- Tax amount:$7,250 (2025)
Features and amenities
- Appliances:Refrigerator, Washer
- Laundry features:Dryer, Washer
- Amenities:Circuit Breaker(s)
Parking
- Parking description:Paved Driveway
- Garage spaces:2
 Copyright 2026 Prime MLS, Inc. All rights reserved. This information is deemed reliable, but not guaranteed. The data relating to real estate displayed on this Site comes in part from the IDX Program of Prime MLS. The information being provided is for consumers’ personal, noncommercial use and may not be used for any purpose other than to identify prospective properties consumers may be interested in purchasing. Data last updated September 19, 2026
New listings near 236 Silver Street
 Listed by BHGRE$425,000Pending2 beds 1 baths988 sq. ft.
177 Townhouse Road, Milton, NH 03851
MLS# 5108460Listed by: BHG MASIELLO DOVER $89,900Active2 beds 2 baths932 sq. ft.
135 Pineland Park Road, Milton, NH 03851
MLS# 5108343Listed by: SEACOAST MOBILE HOME BROKERS $384,900Pending3 beds 2 baths1,512 sq. ft.
176 Northeast Pond Road, Milton, NH 03851
MLS# 5107583Listed by: SNOWDON REALTY LLC- Open Sat, 10am to 12pm
 $575,000Active3 beds 2 baths1,505 sq. ft.
374 Hare Road, Milton, NH 03851
MLS# 5105987Listed by: KW COASTAL AND LAKES & MOUNTAINS REALTY  $765,000Pending3 beds 2 baths2,784 sq. ft.
162 Bolan Road, Milton, NH 03851
MLS# 1677006Listed by: GOLDFINCH REALTY $89,040Active2.51 Acres
360 Farmington Road, Milton, NH 03851
MLS# 5105339Listed by: REALHOME SERVICES AND SOLUTIONS INC/NH $525,000Active3 beds 2 baths1,911 sq. ft.
164 Mason Road, Milton, NH 03851
MLS# 5104755Listed by: KW COASTAL AND LAKES & MOUNTAINS REALTY/WOLFEBORO $539,900Pending2 beds 2 baths2,448 sq. ft.
266 NE Pond Road, Milton, NH 03851
MLS# 5103211Listed by: EXP REALTY $675,000Active2 beds 2 baths2,122 sq. ft.
16 Hide Away Lane, Milton, NH 03851
MLS# 1674163Listed by: KELLER WILLIAMS COASTAL AND LAKES & MOUNTAINS REALTY


Protect your home and budget from life's surprises with an Assurant Home Warranty, backed by a partner that supports you through every step of homeownership. Explore Plans.
© 2026 Better Homes and Gardens Real Estate LLC. An Anywhere Real Estate company. All rights reserved. Better Homes and Gardens® Real Estate is a registered trademark owned by Meredith Operations Corporation, licensed to Better Homes and Gardens Real Estate LLC and used with permission. Better Homes and Gardens Real Estate LLC fully supports the principles of the Fair Housing Act and the Equal Opportunity Act. Listing information is deemed reliable but is not guaranteed accurate.
Each office is independently owned and operated.
Any services or products provided by third parties are not provided by, affiliated with or related to Better Homes and Gardens Real Estate LLC, or its affiliated companies.