
27 St James Avenue, Milton, NH 03851
Local realty services provided by:Better Homes and Gardens Real Estate The Masiello Group
27 St James Avenue,Milton, NH 03851
$595,000
- 2 Beds
- 3 Baths
- 2,393 sq. ft.
- Single family
- Active
Upcoming open houses
- Sun, Nov 1501:00 pm - 02:30 pm
Listed by: anne golding
Office: new space real estate, llc.603-242-1498
MLS#:5117491
Source:PrimeMLS
Price summary
- Price:$595,000
- Price per sq. ft.:$228.14
About this home
Welcome home to this beautifully maintained 2-bedroom, 3-bathroom Craftsman Cape, offering timeless character, warmth, and plenty of versatile living space. Gleaming hardwood floors, a cozy fireplace, and an abundance of windows fill the home with natural light, creating an inviting atmosphere throughout. In addition to its comfortable living spaces, you'll find several bonus areas offering endless possibilities for a home office, playroom, hobby space, or additional entertaining areas. Step outside to enjoy the beautifully maintained and landscaped yard, perfect for relaxing, gardening, or entertaining. The property also features a detached two-car garage with exciting potential to finish the second-floor space, providing an opportunity to create even more usable living or recreational space. Two paved driveways offer plenty of parking and added convenience. Adding to the appeal is easement access to Milton Three Ponds, making it easy to enjoy the beauty and recreational opportunities of the water. Whether you're looking for charm, functionality, outdoor enjoyment, or room to grow, this special property offers it all. A wonderful opportunity to enjoy the character of a classic Craftsman Cape with the added bonus of waterfront-area recreation! Open house Sunday 11/15 1-2:30...
Contact an agent
Home facts
- Year built:2005
- Listing ID #:5117491
- Added:1 day(s) ago
- Updated:November 12, 2026 at 02:05 PM
Rooms and interior
- Bedrooms:2
- Total bathrooms:3
- Full bathrooms:2
- Rooms Total:7
- Flooring:Carpet, Hardwood
- Kitchen Description:Dishwasher, Microwave, Refrigerator
- Basement Description:Bulkhead, Concrete, Interior, Partially Finished
- Living area:2,393 sq. ft.
Heating and cooling
- Cooling:Central AC
Structure and exterior
- Roof:Asphalt Shingle
- Year built:2005
- Building area:2,393 sq. ft.
- Lot area:0.24 Acres
- Levels:2 Story
Schools
- High school:Nute High School
- Middle school:Nute Middle and High School
- Elementary school:Milton Elementary School
Utilities
- Sewer:Private
Finances and disclosures
- Price:$595,000
- Price per sq. ft.:$228.14
- Tax amount:$9,238 (2026)
Features and amenities
- Appliances:Refrigerator, Washer
- Laundry features:Dryer, Washer
Parking
- Parking description:Paved Driveway
- Garage spaces:2
 Copyright 2026 Prime MLS, Inc. All rights reserved. This information is deemed reliable, but not guaranteed. The data relating to real estate displayed on this Site comes in part from the IDX Program of Prime MLS. The information being provided is for consumers’ personal, noncommercial use and may not be used for any purpose other than to identify prospective properties consumers may be interested in purchasing. Data last updated November 12, 2026
New listings near 27 St James Avenue
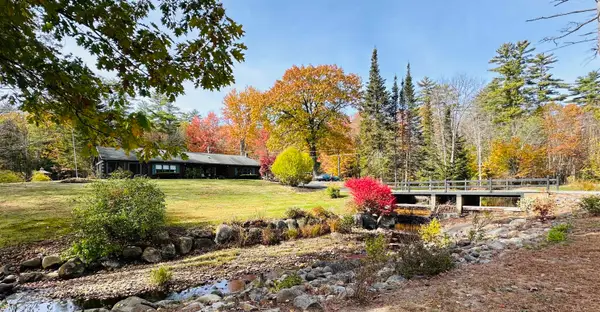 $625,000Active2 beds 2 baths2,164 sq. ft.
27 Evergreen Valley Road, Milton, NH 03851
MLS# 5116146Listed by: KW COASTAL AND LAKES & MOUNTAINS REALTY/WOLFEBORO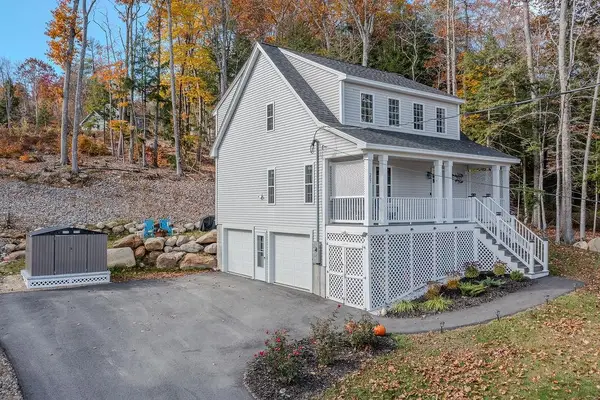 $575,000Active3 beds 3 baths1,691 sq. ft.
257 Ne Pond Road, Milton, NH 03851
MLS# 5115963Listed by: PROFOUND NEW ENGLAND REAL ESTATE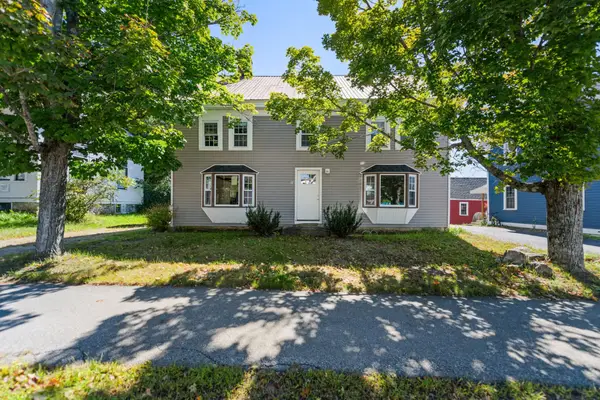 $399,000Active4 beds 2 baths2,452 sq. ft.
54 Main Street, Milton, NH 03851
MLS# 5115946Listed by: TOPSELL REALTY, LLC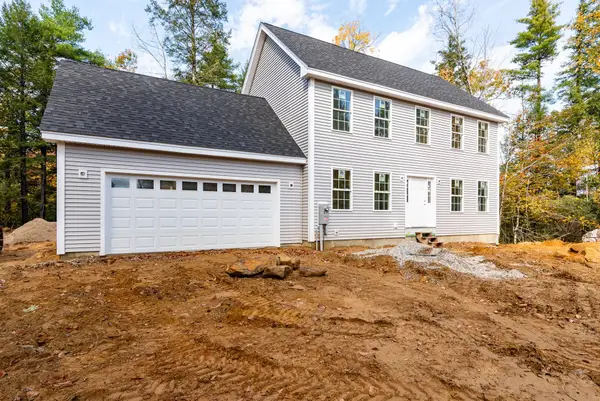 $579,000Active3 beds 3 baths1,580 sq. ft.
223 Middleton Road, Milton, NH 03851
MLS# 5115613Listed by: RSA REALTY, LLC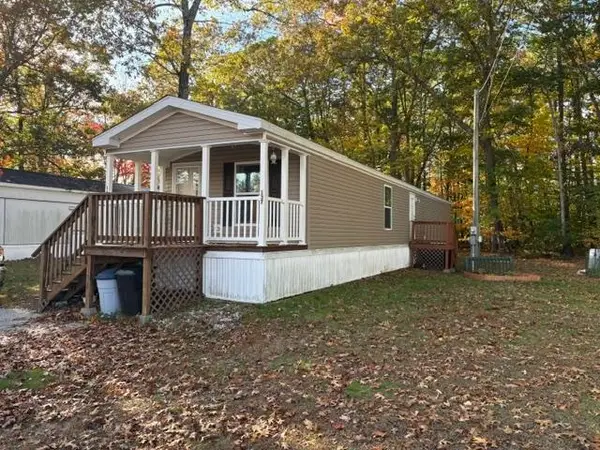 $129,900Active2 beds 2 baths924 sq. ft.
137 Pineland Park Road, Milton, NH 03851
MLS# 5115403Listed by: KW COASTAL AND LAKES & MOUNTAINS REALTY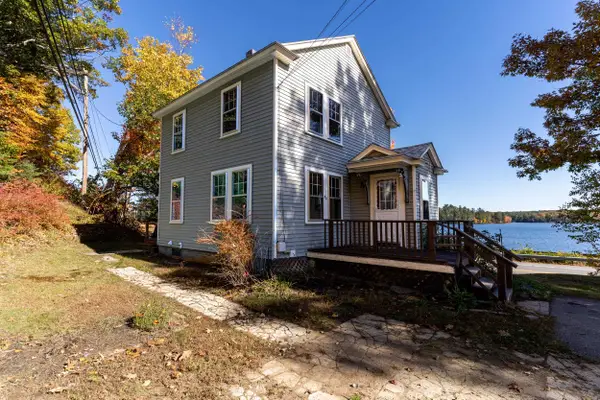 $299,900Pending3 beds 1 baths1,205 sq. ft.
50 Depot Pond Road, Milton, NH 03851
MLS# 5114976Listed by: EXP REALTY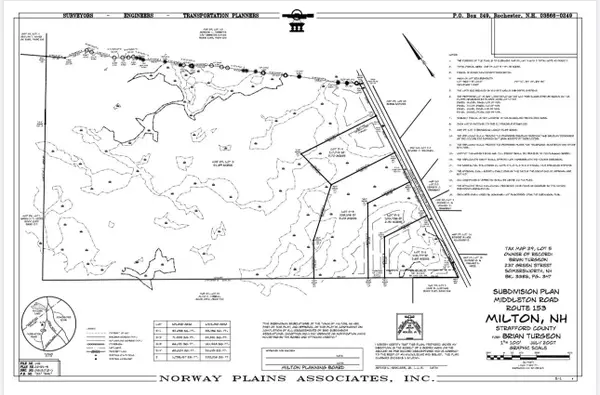 $275,000Active51.89 Acres
305 Middleton Road, Milton, NH 03851
MLS# 5114804Listed by: ALEX & ASSOCIATES REALTY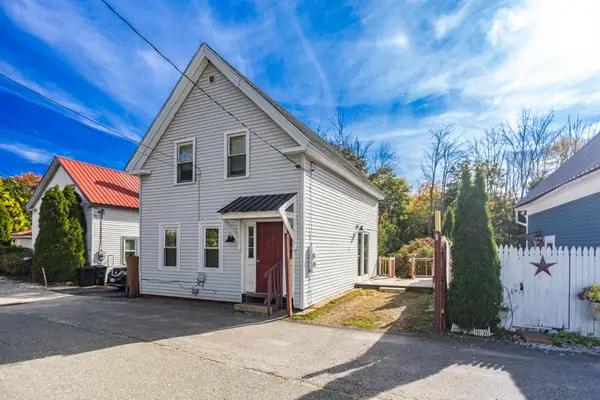 $289,900Active3 beds 1 baths1,089 sq. ft.
95 Charles Street, Milton, NH 03851
MLS# 5114103Listed by: RE/MAX SHORELINE $160,000Active2 beds 1 baths780 sq. ft.
15 Wallbridge Way, Milton, NH 03851
MLS# 5111498Listed by: YOUR NEXT MOVE REALTY LLC


Protect your home and budget from life's surprises with an Assurant Home Warranty, backed by a partner that supports you through every step of homeownership. Explore Plans.
© 2026 Better Homes and Gardens Real Estate LLC. An Anywhere Real Estate company. All rights reserved. Better Homes and Gardens® Real Estate is a registered trademark owned by Meredith Operations Corporation, licensed to Better Homes and Gardens Real Estate LLC and used with permission. Better Homes and Gardens Real Estate LLC fully supports the principles of the Fair Housing Act and the Equal Opportunity Act. Listing information is deemed reliable but is not guaranteed accurate.
Each office is independently owned and operated.
Any services or products provided by third parties are not provided by, affiliated with or related to Better Homes and Gardens Real Estate LLC, or its affiliated companies.