
552 White Mountain Highway, Milton, NH 03851
Local realty services provided by:Better Homes and Gardens Real Estate The Masiello Group
552 White Mountain Highway,Milton, NH 03851
$599,000
- - Beds
- 4 Baths
- 6,618 sq. ft.
- Multi-family
- Active
Listed by: derek eisenberg
Office: continental real estate group, inc.877-996-5728
MLS#:5089496
Source:PrimeMLS
Price summary
- Price:$599,000
- Price per sq. ft.:$90.51
About this home
Waterfront Investment building in Milton NH! Huge money maker! 4 residential units & 1 Commercial unit. Building approved for 5 more residential units! Or condo development or relocate your business! Low maintenance, newer windows, separate utilities, tenants in place. upside on rents, Coin operated washer and dryer hookups for additional income. Downtown location. Listed as commercial mls number 5089497. Owner has a real estate license in NH.
Contact an agent
Home facts
- Year built:1900
- Listing ID #:5089496
- Added:97 day(s) ago
- Updated:August 24, 2026 at 10:28 AM
Rooms and interior
- Total bathrooms:4
- Full bathrooms:4
- Flooring:Carpet, Ceramic Tile, Hardwood, Laminate, Wood
- Basement Description:Concrete, Concrete Floor, Full, Interior
- Living area:6,618 sq. ft.
Heating and cooling
- Heating:Baseboard, Direct Vent, Forced Air, Hot Water, Individual, Monitor Type, Multi Zone, Oil, Wall Furnace
Structure and exterior
- Roof:Bitumen
- Year built:1900
- Building area:6,618 sq. ft.
- Lot area:0.11 Acres
- Levels:2 Story
Utilities
- Sewer:Public Available
Finances and disclosures
- Price:$599,000
- Price per sq. ft.:$90.51
- Tax amount:$10,214 (2025)
Features and amenities
- Amenities:Circuit Breaker(s)
Parking
- Parking description:Dirt Driveway
 Copyright 2026 Prime MLS, Inc. All rights reserved. This information is deemed reliable, but not guaranteed. The data relating to real estate displayed on this Site comes in part from the IDX Program of Prime MLS. The information being provided is for consumers’ personal, noncommercial use and may not be used for any purpose other than to identify prospective properties consumers may be interested in purchasing. Data last updated August 24, 2026
New listings near 552 White Mountain Highway
- Open Sat, 11am to 1pmNew
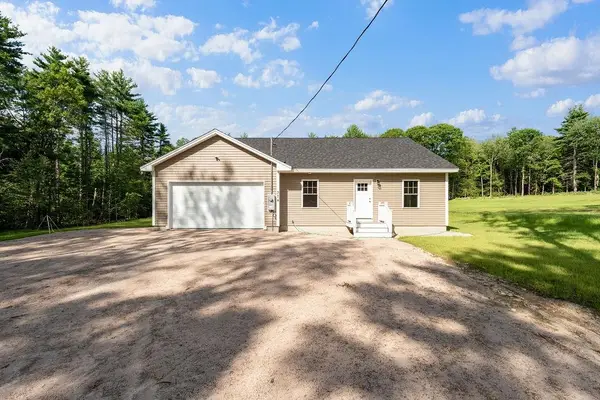 $575,000Active3 beds 2 baths1,505 sq. ft.
374 Hare Road, Milton, NH 03851
MLS# 5105987Listed by: KW COASTAL AND LAKES & MOUNTAINS REALTY - New
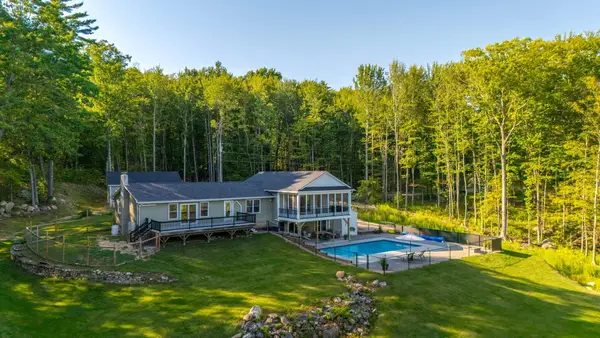 $765,000Active3 beds 2 baths2,784 sq. ft.
162 Bolan Road, Milton, NH 03851
MLS# 1677006Listed by: GOLDFINCH REALTY - New
 $89,040Active2.51 Acres
360 Farmington Road, Milton, NH 03851
MLS# 5105339Listed by: REALHOME SERVICES AND SOLUTIONS INC/NH  $525,000Active3 beds 2 baths1,911 sq. ft.
164 Mason Road, Milton, NH 03851
MLS# 5104755Listed by: KW COASTAL AND LAKES & MOUNTAINS REALTY/WOLFEBORO $815,000Active4 beds 2 baths1,864 sq. ft.
38 Lakeside Drive, Milton, NH 03851
MLS# 5103238Listed by: SRE BROKERS $539,900Pending2 beds 2 baths2,448 sq. ft.
266 NE Pond Road, Milton, NH 03851
MLS# 5103211Listed by: EXP REALTY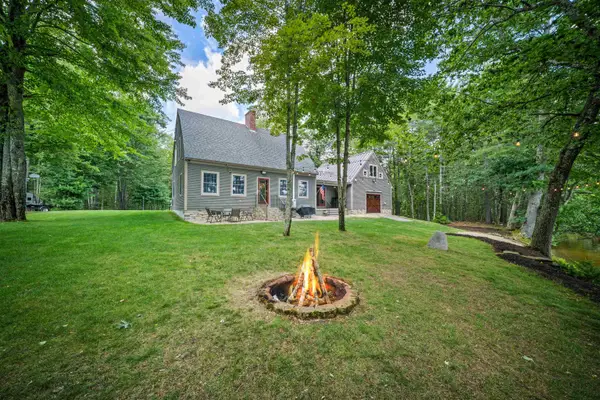 $1,200,000Pending3 beds 3 baths2,258 sq. ft.
116 Rocky Point Road, Milton, NH 03851
MLS# 5102976Listed by: ALEX & ASSOCIATES REALTY $1,300,000Pending3 beds 3 baths2,600 sq. ft.
22 Lakeside Drive, Milton, NH 03851
MLS# 5102897Listed by: THE GOVE GROUP REAL ESTATE, LLC $709,900Active2 beds 2 baths2,122 sq. ft.
16 Hide Away Lane, Milton, NH 03851
MLS# 1674163Listed by: KELLER WILLIAMS COASTAL AND LAKES & MOUNTAINS REALTY- New
 $525,000Active4 beds 2 baths2,128 sq. ft.
300 Middleton Road, Milton, NH 03851
MLS# 5105527Listed by: PROFOUND NEW ENGLAND REAL ESTATE


Protect your home and budget from life's surprises with an Assurant Home Warranty, backed by a partner that supports you through every step of homeownership. Explore Plans.
© 2026 Better Homes and Gardens Real Estate LLC. An Anywhere Real Estate company. All rights reserved. Better Homes and Gardens® Real Estate is a registered trademark owned by Meredith Operations Corporation, licensed to Better Homes and Gardens Real Estate LLC and used with permission. Better Homes and Gardens Real Estate LLC fully supports the principles of the Fair Housing Act and the Equal Opportunity Act. Listing information is deemed reliable but is not guaranteed accurate.
Each office is independently owned and operated.
Any services or products provided by third parties are not provided by, affiliated with or related to Better Homes and Gardens Real Estate LLC, or its affiliated companies.