
11 Senna Way #17, Moultonborough, NH 03254
Local realty services provided by:Better Homes and Gardens Real Estate The Masiello Group
11 Senna Way #17,Moultonborough, NH 03254
$895,000
- 3 Beds
- 2 Baths
- 2,168 sq. ft.
- Single family
- Active
Listed by: danielle mcintosh, robert williamsCell: 603-393-5938
Office: coldwell banker realty center harbor nh603-253-4345
MLS#:5096451
Source:PrimeMLS
Price summary
- Price:$895,000
- Price per sq. ft.:$309.9
- Monthly HOA dues:$550
About this home
Create years of family memories in this beautifully updated, year-round home, just a short stroll from 300 feet of shared Lake Winnipesaukee waterfront featuring a large sandy beach, shallow swimming area, swim raft, docks, moorings, and use of kayaks and other small boats. In 2021, this special home was lifted, expanded to 2,000 + square feet, and set on a foundation, followed by new windows, new siding, numerous energy-efficiency upgrades, and much more. Inside, maple flooring flows throughout the open-concept living, dining, and kitchen areas, creating a welcoming space where everyone can gather. The kitchen features stainless steel appliances, abundant cabinetry, a coffee bar with a second sink, and an impressive 24-foot quartz countertop—plenty of room for family breakfasts, holiday meals, and entertaining friends. The cozy dining area is highlighted by a beautiful Ambrosia maple ceiling, while the primary bedroom offers a cathedral ceiling accented with pine beadboard. With three bedrooms, an office, a gym/mudroom, and two baths, there is room for everyone. Two mini-splits provide heating and air conditioning, while a woodstove in the lower level adds warmth and comfort on those extra-chilly days. The building is offered with a perpetual ground lease and membership in the 17 unit Deepwood Lodges HOA. Enjoy easy lake living with a property manager and an optional rental program if you choose to rent. Shared amenities include 300 feet of waterfront, a large shallow swimming area, swim raft, picnic and play areas, eight 23 foot boat dock spaces, four moorings, kayaks, a paddleboard, and other small watercraft. The current dock configuration provides a space for each owner who has a boat, with room for more. Whether it’s relaxing at the beach in summer, taking in colorful foliage and crisp lake air in the fall, enjoying winter snowmobiling adventures, or spending peaceful spring weekends out on the lake. Seller is a licensed real estate agent....
Contact an agent
Home facts
- Year built:1960
- Listing ID #:5096451
- Added:105 day(s) ago
- Updated:October 08, 2026 at 03:50 AM
Rooms and interior
- Bedrooms:3
- Total bathrooms:2
- Rooms Total:8
- Flooring:Hardwood
- Kitchen Description:Microwave, Mini Fridge, Refrigerator
- Basement Description:Concrete, Unfinished, Walkout
- Living area:2,168 sq. ft.
Heating and cooling
- Cooling:Mini Split
- Heating:Electric
Structure and exterior
- Year built:1960
- Building area:2,168 sq. ft.
- Lot area:12 Acres
- Levels:1.5 Story
Schools
- High school:Moultonborough Academy
- Middle school:Moultonborough Academy
- Elementary school:Moultonborough Central School
Utilities
- Sewer:Private
Finances and disclosures
- Price:$895,000
- Price per sq. ft.:$309.9
- Tax amount:$1,236
Features and amenities
- Appliances:Refrigerator, Washer
- Laundry features:Dryer, Washer
Parking
- Parking description:Gravel Driveway
 Copyright 2026 Prime MLS, Inc. All rights reserved. This information is deemed reliable, but not guaranteed. The data relating to real estate displayed on this Site comes in part from the IDX Program of Prime MLS. The information being provided is for consumers’ personal, noncommercial use and may not be used for any purpose other than to identify prospective properties consumers may be interested in purchasing. Data last updated October 8, 2026
New listings near 11 Senna Way #17
- Coming SoonOpen Fri, 5 to 7pm
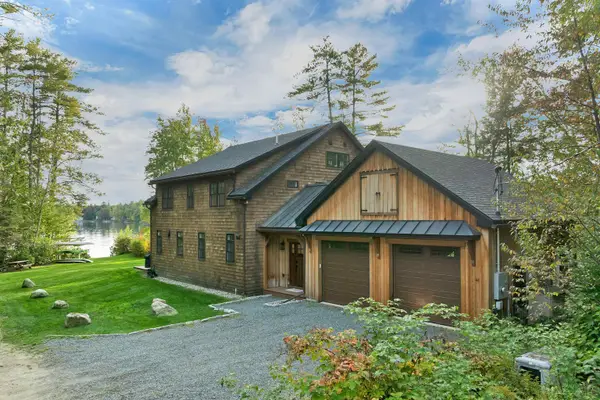 $3,450,000Coming Soon3 beds 4 baths3,130 sq. ft.
48 Kim's Alley, Moultonborough, NH 03254
MLS# 5112701Listed by: MAXFIELD REAL ESTATE/CENTER HARBOR - Open Sat, 10am to 12pmNew
 $2,300,000Active4 beds 2 baths1,456 sq. ft.
118 Castle Shore Road, Moultonborough, NH 03254
MLS# 5113288Listed by: TODAY REAL ESTATE - New
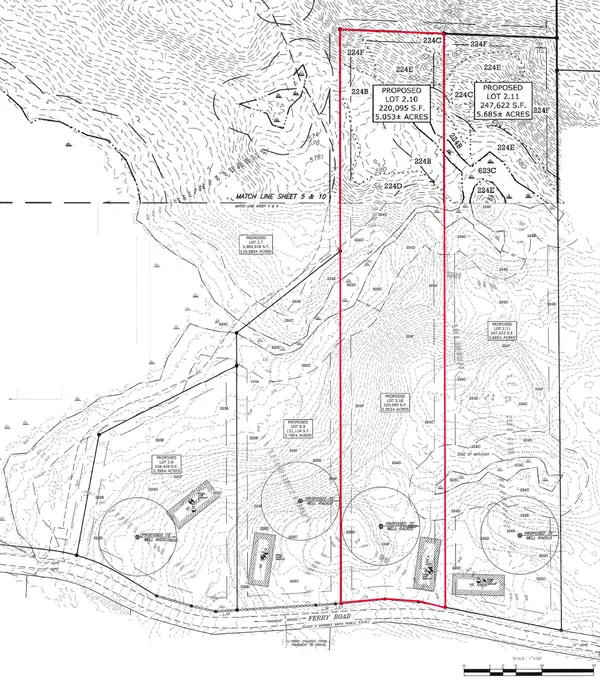 $165,000Active5.05 Acres
5 - 2.10 Ferry Road, Moultonborough, NH 03254
MLS# 5113009Listed by: BHHS VERANI MOULTONBOROUGH - Open Mon, 10am to 2pmNew
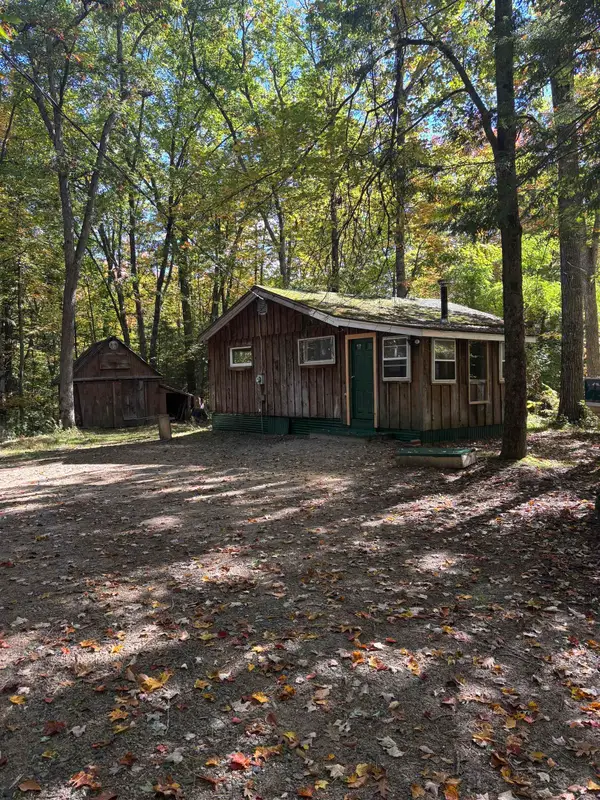 $225,000Active1 beds 1 baths588 sq. ft.
360 Holland Street, Moultonborough, NH 03254
MLS# 5112936Listed by: ROCHE REALTY GROUP - Open Sun, 11am to 1pmNew
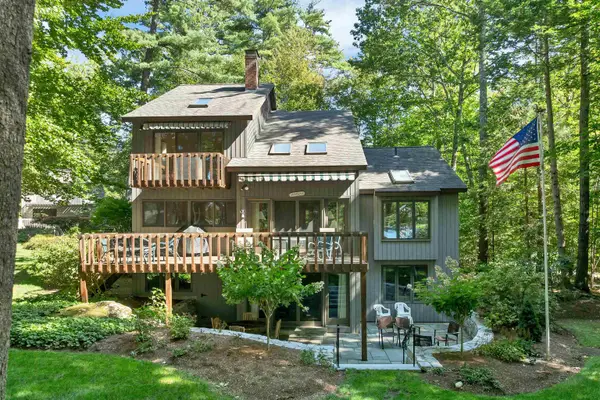 $1,725,000Active5 beds 3 baths3,041 sq. ft.
29 Harbourside Drive, Moultonborough, NH 03254
MLS# 5112704Listed by: MAXFIELD REAL ESTATE/WOLFEBORO - New
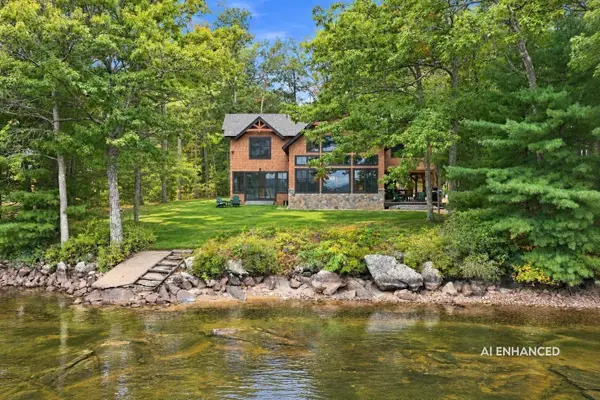 $5,995,000Active4 beds 5 baths4,030 sq. ft.
16 Garnet Point Road, Moultonborough, NH 03254
MLS# 5112557Listed by: COMPASS NEW ENGLAND, LLC - New
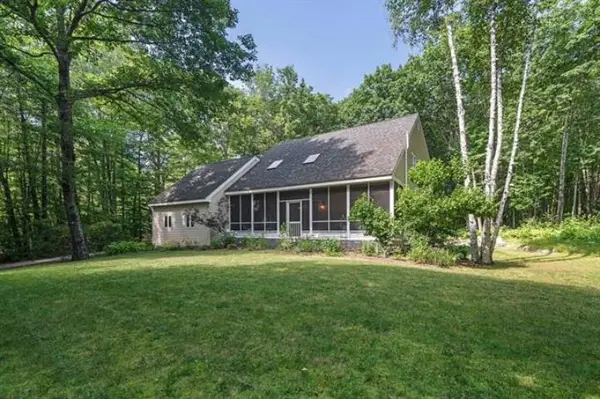 $875,000Active4 beds 3 baths2,116 sq. ft.
255 Governor Wentworth Highway, Moultonborough, NH 03254
MLS# 5111993Listed by: RE/MAX INNOVATIVE BAYSIDE 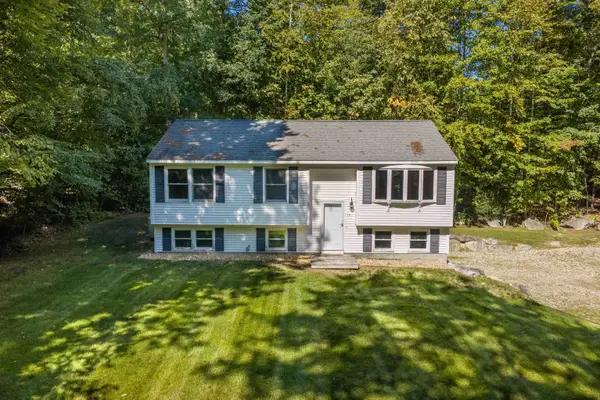 $549,000Active3 beds 2 baths1,788 sq. ft.
15 Orton Lane, Moultonborough, NH 03254
MLS# 5111607Listed by: KW COASTAL AND LAKES & MOUNTAINS REALTY/MEREDITH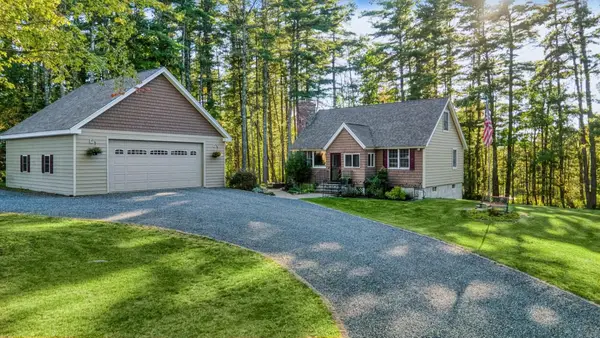 $669,000Active3 beds 2 baths1,784 sq. ft.
34 Tall Pine Road, Moultonborough, NH 03254
MLS# 5111578Listed by: COSTANTINO REAL ESTATE LLC - WOLFEBORO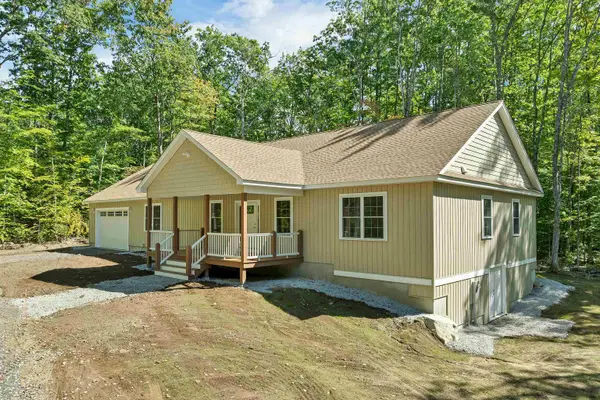 $869,900Active3 beds 2 baths2,331 sq. ft.
44 Lincoln Drive, Moultonborough, NH 03254
MLS# 5111550Listed by: COLDWELL BANKER REALTY CENTER HARBOR NH


Protect your home and budget from life's surprises with an Assurant Home Warranty, backed by a partner that supports you through every step of homeownership. Explore Plans.
© 2026 Better Homes and Gardens Real Estate LLC. An Anywhere Real Estate company. All rights reserved. Better Homes and Gardens® Real Estate is a registered trademark owned by Meredith Operations Corporation, licensed to Better Homes and Gardens Real Estate LLC and used with permission. Better Homes and Gardens Real Estate LLC fully supports the principles of the Fair Housing Act and the Equal Opportunity Act. Listing information is deemed reliable but is not guaranteed accurate.
Each office is independently owned and operated.
Any services or products provided by third parties are not provided by, affiliated with or related to Better Homes and Gardens Real Estate LLC, or its affiliated companies.