
15 Grappone Road, Moultonborough, NH 03254
Local realty services provided by:Better Homes and Gardens Real Estate The Masiello Group
Listed by: debbie stone-jacksondebbie.jackson@verani.com
Office: bhhs verani londonderry603-434-2377
MLS#:5105862
Source:PrimeMLS
Price summary
- Price:$1,150,000
- Price per sq. ft.:$238.54
- Monthly HOA dues:$20.83
About this home
Privately set on the coveted “Gold Coast” of Kona on Lake Winnipesaukee, this beautiful contemporary home offers generous, flexible living space, a separate-entrance apartment, and deeded lake access just steps away. The great room makes a striking first impression with a soaring cathedral ceiling, wood-burning fireplace & HW floors, flowing into a sleek modern kitchen w/ sliders to a private deck. Two 1st-floor ensuite bedrooms sit in separate wings for privacy. The primary suite has a walk-in closet & a luxurious tiled bath w/ rain shower, Toto cast-iron soaking tub, separate water closet & double vanity. Upstairs, a spacious landing leads to 2 addt’l bedrooms, an office, full bath + attic space. The lower level is a true bonus: a separate-entrance ADU apartment w/ its own fireplaced family room, nicely appointed kitchen, bedroom, tiled full bath & laundry, ideal for guests or extended family. Recent updates include a standby generator, central air, updated four-zone HVAC, updated closet systems, newly installed gated cedar fencing & a 5-bed septic system, plus a 3-car garage. Outside, an inviting farmer’s porch overlooks beautifully landscaped grounds, perfect for morning coffee or afternoon cocktails, and a private backyard deck & firepit add more room to relax & gather. Less than 200 yards away, this intimate 12-lot community shares a deeded waterfront lot w/ 185' of beach, an 85' H-shaped dock & canoe/kayak racks. The crystal-clear water has an easy walk-in natural sandy bottom, and the no-wake zone makes it ideal for kayaking, canoeing & paddleboarding, w/ vibrant views of Red Hill & the iconic Swallow Boathouse. Enjoy 4-season Lakes Region living near Gunstock, Red Hill Ski Area, snowmobile & hiking trails & restaurants, many just as easily reached by boat as by road. Shown by appointment only....
Contact an agent
Home facts
- Year built:2005
- Listing ID #:5105862
- Added:93 day(s) ago
- Updated:November 22, 2026 at 12:33 PM
Rooms and interior
- Bedrooms:5
- Total bathrooms:5
- Full bathrooms:3
- Rooms Total:12
- Flooring:Carpet, Hardwood, Manufactured, Tile
- Kitchen Description:Dishwasher, Microwave, Refrigerator
- Basement Description:Climate Controlled, Concrete, Concrete Floor, Daylight, Exterior Access, Full, Interior Access, Partially Finished, Walkout
- Living area:3,448 sq. ft.
Heating and cooling
- Cooling:Central AC
- Heating:Forced Air
Structure and exterior
- Roof:Shingle
- Year built:2005
- Building area:3,448 sq. ft.
- Lot area:1.15 Acres
- Levels:3 Story
Schools
- High school:Moultonborough Academy
- Middle school:Moultonborough Academy
- Elementary school:Moultonborough Central School
Utilities
- Sewer:Private, Septic, Septic Design Available
Finances and disclosures
- Price:$1,150,000
- Price per sq. ft.:$238.54
- Tax amount:$5,085 (2026)
Features and amenities
- Appliances:Refrigerator, Washer
- Laundry features:Dryer, Washer
- Amenities:Generator
Parking
- Parking description:Gravel Driveway
- Garage spaces:3
 Copyright 2026 Prime MLS, Inc. All rights reserved. This information is deemed reliable, but not guaranteed. The data relating to real estate displayed on this Site comes in part from the IDX Program of Prime MLS. The information being provided is for consumers’ personal, noncommercial use and may not be used for any purpose other than to identify prospective properties consumers may be interested in purchasing. Data last updated November 22, 2026
New listings near 15 Grappone Road
- New
 $535,000Active3 beds 1 baths1,392 sq. ft.
181 Windermere Road, Moultonborough, NH 03254
MLS# P5118213Listed by: COLDWELL BANKER REALTY CENTER HARBOR NH - New
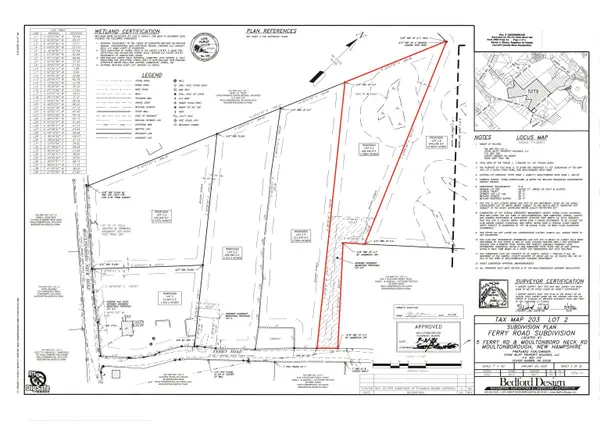 $399,900Active2.48 Acres
5 - 2.5 Ferry Road, Moultonborough, NH 03254
MLS# 5117941Listed by: BHHS VERANI MOULTONBOROUGH - Open Sun, 10am to 12pm
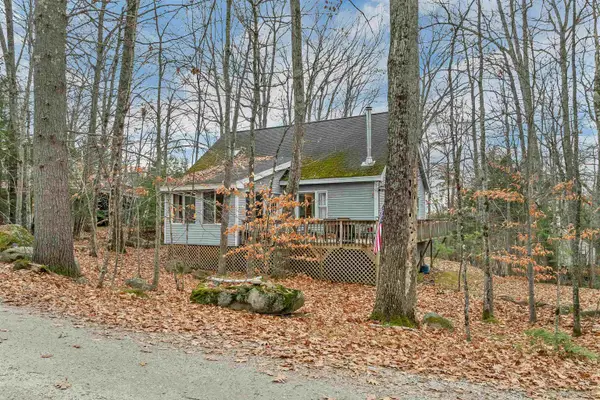 $475,000Active3 beds 2 baths1,842 sq. ft.
54 Baden Street, Moultonborough, NH 03254
MLS# 5117484Listed by: REAL BROKER NH, LLC  $800,000Active3 beds 2 baths1,836 sq. ft.
123 States Landing Road, Moultonborough, NH 03254
MLS# 5116849Listed by: COLDWELL BANKER REALTY HAVERHILL MA $525,000Active3 beds 1 baths1,226 sq. ft.
84 Suissevale Avenue, Moultonborough, NH 03254
MLS# 5116633Listed by: COLDWELL BANKER REALTY CENTER HARBOR NH $799,000Active3 beds 3 baths2,148 sq. ft.
28 Grindel Street, Moultonborough, NH 03253
MLS# 5116636Listed by: COMPASS NEW ENGLAND, LLC $150,000Active0.29 Acres
Map 93 Lot 86 Hickory Lane, Moultonborough, NH 03254
MLS# 5116435Listed by: COMPASS NEW ENGLAND, LLC $499,000Active3 beds 3 baths1,781 sq. ft.
108 Bean Road, Moultonborough, NH 03254
MLS# 5115806Listed by: KW COASTAL AND LAKES & MOUNTAINS REALTY/MEREDITH $855,000Active4 beds 5 baths2,917 sq. ft.
28 Bentley Road, Moultonborough, NH 03254
MLS# 5115384Listed by: KW COASTAL AND LAKES & MOUNTAINS REALTY/MEREDITH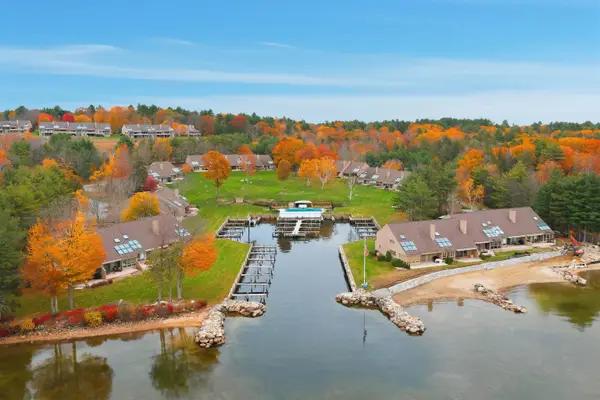 $1,450,000Active3 beds 3 baths2,669 sq. ft.
2 Portside Drive #4, Moultonborough, NH 03254
MLS# 5114937Listed by: KW COASTAL AND LAKES & MOUNTAINS REALTY/MEREDITH


Protect your home and budget from life's surprises with an Assurant Home Warranty, backed by a partner that supports you through every step of homeownership. Explore Plans.
© 2026 Better Homes and Gardens Real Estate LLC. An Anywhere Real Estate company. All rights reserved. Better Homes and Gardens® Real Estate is a registered trademark owned by Meredith Operations Corporation, licensed to Better Homes and Gardens Real Estate LLC and used with permission. Better Homes and Gardens Real Estate LLC fully supports the principles of the Fair Housing Act and the Equal Opportunity Act. Listing information is deemed reliable but is not guaranteed accurate.
Each office is independently owned and operated.
Any services or products provided by third parties are not provided by, affiliated with or related to Better Homes and Gardens Real Estate LLC, or its affiliated companies.