
26 Berndorf Avenue, Moultonborough, NH 03254
Local realty services provided by:Better Homes and Gardens Real Estate The Masiello Group
26 Berndorf Avenue,Moultonborough, NH 03254
$729,900
- 3 Beds
- 3 Baths
- 2,096 sq. ft.
- Single family
- Active
Listed by: bruno coppolaOff: 603-253-4345
Office: coldwell banker realty center harbor nh603-253-4345
MLS#:5097939
Source:PrimeMLS
Price summary
- Price:$729,900
- Price per sq. ft.:$348.23
About this home
Low Tax Town Moultonborough, NH beautiful 3BR 3 BA Contemporary home on 1.03 acres. Open concept with vaulted ceilings, skylights, and gas FP in living room. Great dining area with sliders to a 3-season insulated porch with access out to a 10.9X11.8 deck. 2 bedrooms on the 1st floor, large 2nd floor Master Bedroom with full bath and walk-in closet. A great family room on the lower level with sliders out to yard and a 3/4 bath. 12X16 Shed for storage. Close to a Ambrose Cove Marina and a snowmobile trail system. All with LAKE WINNIPESAUKEE BEACH RIGHTS!
Contact an agent
Home facts
- Year built:2000
- Listing ID #:5097939
- Added:3 day(s) ago
- Updated:July 07, 2026 at 12:55 AM
Rooms and interior
- Bedrooms:3
- Total bathrooms:3
- Full bathrooms:2
- Rooms Total:9
- Flooring:Carpet, Ceramic Tile, Laminate, Manufactured
- Kitchen Description:Dishwasher, Microwave, Refrigerator
- Basement Description:Daylight, Finished, Full, Interior Access, Walkout
- Living area:2,096 sq. ft.
Heating and cooling
- Heating:Hot Water, Oil
Structure and exterior
- Year built:2000
- Building area:2,096 sq. ft.
- Lot area:1.03 Acres
- Levels:1.5 Story
Schools
- High school:Moultonborough Academy
- Middle school:Moultonborough Academy
- Elementary school:Moultonborough Central School
Utilities
- Sewer:Concrete, Leach Field, Private, Septic
Finances and disclosures
- Price:$729,900
- Price per sq. ft.:$348.23
- Tax amount:$3,064 (2026)
Features and amenities
- Appliances:Exhaust Fan, Refrigerator, Washer
- Laundry features:Dryer, Washer
- Amenities:Circuit Breaker(s), Generator Ready
Parking
- Parking description:Circular Driveway, Gravel Driveway
- Garage spaces:1
 Copyright 2026 Prime MLS, Inc. All rights reserved. This information is deemed reliable, but not guaranteed. The data relating to real estate displayed on this Site comes in part from the IDX Program of Prime MLS. The information being provided is for consumers’ personal, noncommercial use and may not be used for any purpose other than to identify prospective properties consumers may be interested in purchasing. Data last updated July 7, 2026
New listings near 26 Berndorf Avenue
- New
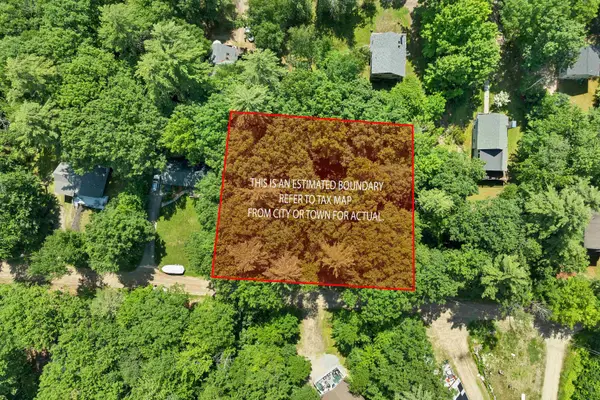 $169,900Active0.54 Acres
28 Geneve Street #Lots 7 & 8 of Section I, Moultonborough, NH 03254
MLS# 5098208Listed by: BHHS VERANI MOULTONBOROUGH - New
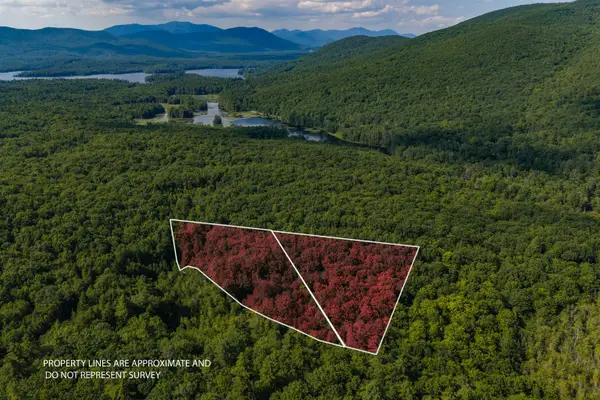 $400,000Active5.03 Acres
Lot 4.1 Tommy Lot Road, Moultonborough, NH 03254
MLS# 5098180Listed by: KW COASTAL AND LAKES & MOUNTAINS REALTY/MEREDITH - New
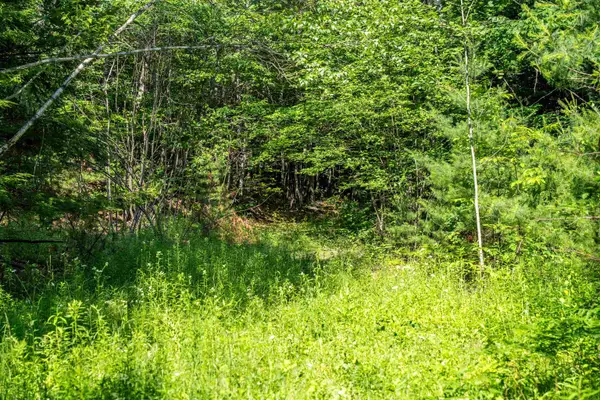 $425,000Active5.01 Acres
Lot 4.2 Tommy Lot Road, Moultonborough, NH 03254
MLS# 5098181Listed by: KW COASTAL AND LAKES & MOUNTAINS REALTY/MEREDITH - New
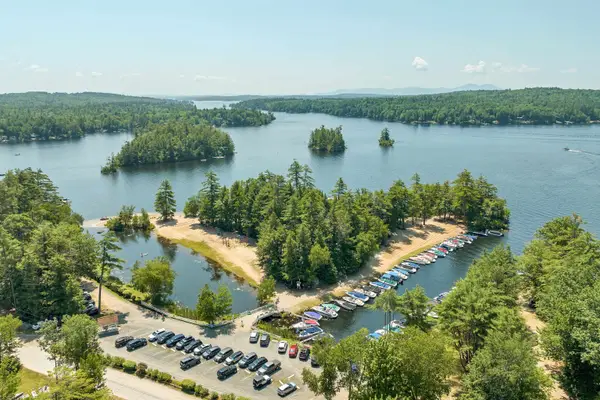 $199,000Active1.2 Acres
0 Wintersport Street, Moultonborough, NH 03254
MLS# 5098031Listed by: COLDWELL BANKER REALTY CENTER HARBOR NH - New
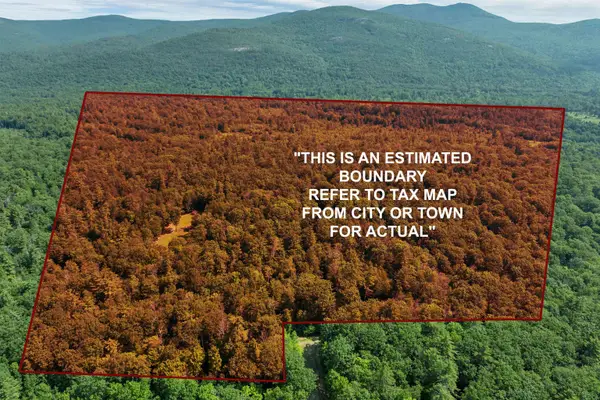 $1,500,000Active55 Acres
00 Caverly Road #002, Moultonborough, NH 03254
MLS# 5097610Listed by: COLDWELL BANKER REALTY CENTER HARBOR NH - New
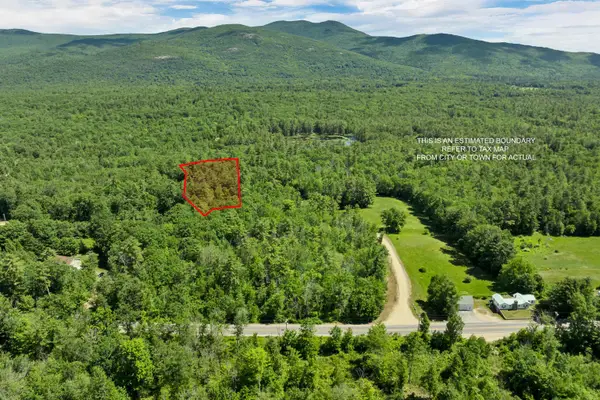 $200,000Active6.16 Acres
00 Gov Wentworth Highway #002, Moultonborough, NH 03254
MLS# 5097611Listed by: COLDWELL BANKER REALTY CENTER HARBOR NH - New
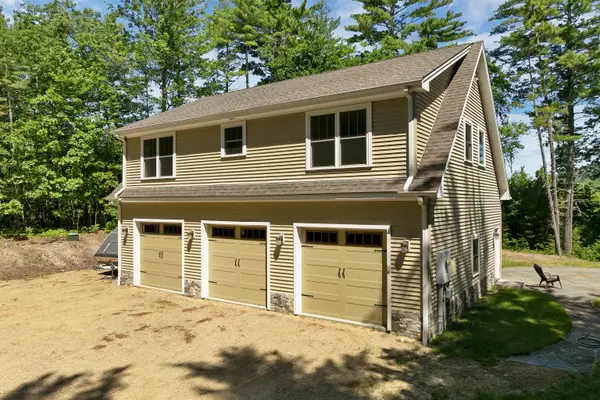 $650,000Active2 beds 1 baths1,440 sq. ft.
41 Beaver Pond Road, Moultonborough, NH 03254
MLS# 5097613Listed by: COLDWELL BANKER REALTY CENTER HARBOR NH - New
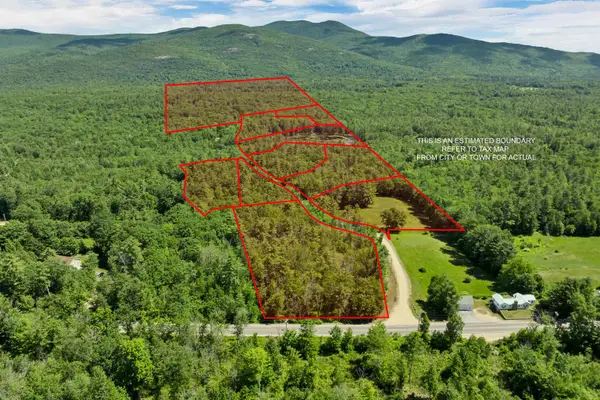 $1,550,000Active52 Acres
00 Beaver Pond Road, Moultonborough, NH 03254
MLS# 5097614Listed by: COLDWELL BANKER REALTY CENTER HARBOR NH - New
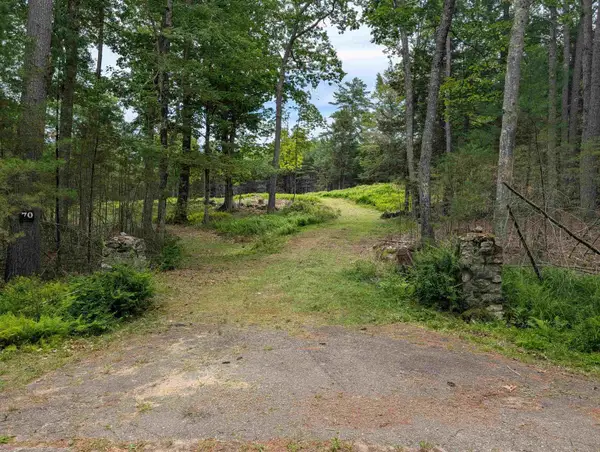 $540,000Active6.68 Acres
70 High Ridge Road, Moultonborough, NH 03254
MLS# 5097508Listed by: BHHS VERANI CONCORD


Protect your home and budget from life's surprises with an Assurant Home Warranty, backed by a partner that supports you through every step of homeownership. Explore Plans.
© 2026 Better Homes and Gardens Real Estate LLC. An Anywhere Real Estate company. All rights reserved. Better Homes and Gardens® Real Estate is a registered trademark owned by Meredith Operations Corporation, licensed to Better Homes and Gardens Real Estate LLC and used with permission. Better Homes and Gardens Real Estate LLC fully supports the principles of the Fair Housing Act and the Equal Opportunity Act. Listing information is deemed reliable but is not guaranteed accurate.
Each office is independently owned and operated.
Any services or products provided by third parties are not provided by, affiliated with or related to Better Homes and Gardens Real Estate LLC, or its affiliated companies.