
71 Summit View Drive, Moultonborough, NH 03254
Local realty services provided by:Better Homes and Gardens Real Estate The Masiello Group
71 Summit View Drive,Moultonborough, NH 03254
$519,000
- 3 Beds
- 2 Baths
- 1,932 sq. ft.
- Single family
- Active
Upcoming open houses
- Sun, Oct 1811:00 am - 01:00 pm
Listed by: sara hazel
Office: kw coastal and lakes & mountains realty/meredith603-569-4663
MLS#:5113560
Source:PrimeMLS
Price summary
- Price:$519,000
- Price per sq. ft.:$209.11
About this home
Nestled on 1.48 acres in Moultonborough, this three-bedroom raised ranch offers a wonderful combination of comfortable living, versatile space, and a convenient Lakes Region location. The main level features an open-concept living and dining area, kitchen, three bedrooms, and two bathrooms. The finished lower level provides flexible space for a family room, home office, or exercise area, along with a convenient laundry area. A spacious two-car garage with built-in workshop space is ideal for hobbies, projects, and additional storage. Enjoy the outdoors from the deck or take advantage of the generous yard. Conveniently located near Birch Hill Country Club, shopping, dining, and public boat launches on Lake Winnipesaukee, this property offers an opportunity to enjoy the Lakes Region lifestyle, whether year-round or as a getaway!
Contact an agent
Home facts
- Year built:1999
- Subdivision & Development:Skyland Park
- Listing ID #:5113560
- Added:5 day(s) ago
- Updated:October 14, 2026 at 02:59 PM
Rooms and interior
- Bedrooms:3
- Total bathrooms:2
- Full bathrooms:2
- Rooms Total:7
- Flooring:Carpet, Laminate, Tile, Wood
- Kitchen Description:Dishwasher, Microwave, Refrigerator
- Basement Description:Climate Controlled, Concrete, Daylight, Exterior Access, Finished, Interior, Interior Access, Storage Space
- Living area:1,932 sq. ft.
Heating and cooling
- Heating:Baseboard, Hot Water
Structure and exterior
- Roof:Asphalt Shingle
- Year built:1999
- Building area:1,932 sq. ft.
- Lot area:1.48 Acres
- Levels:1 Story
Schools
- High school:Moultonborough Academy
- Middle school:Moultonborough Academy
- Elementary school:Moultonborough Central School
Utilities
- Sewer:Leach Field, Private
Finances and disclosures
- Price:$519,000
- Price per sq. ft.:$209.11
- Tax amount:$2,150 (2025)
Features and amenities
- Appliances:Refrigerator, Washer
- Laundry features:Dryer, Washer
Parking
- Parking description:Paved Driveway
- Garage spaces:2
 Copyright 2026 Prime MLS, Inc. All rights reserved. This information is deemed reliable, but not guaranteed. The data relating to real estate displayed on this Site comes in part from the IDX Program of Prime MLS. The information being provided is for consumers’ personal, noncommercial use and may not be used for any purpose other than to identify prospective properties consumers may be interested in purchasing. Data last updated October 14, 2026
New listings near 71 Summit View Drive
- Open Sat, 11am to 1pmNew
 $399,900Active1 beds 1 baths2,352 sq. ft.
27 Ames Road, Moultonborough, NH 03254
MLS# 5113840Listed by: PORTSIDE REAL ESTATE GROUP - New
 $2,300,000Active4 beds 2 baths1,456 sq. ft.
118 Castle Shore Road, Moultonborough, NH 03254
MLS# 5113288Listed by: TODAY REAL ESTATE - New
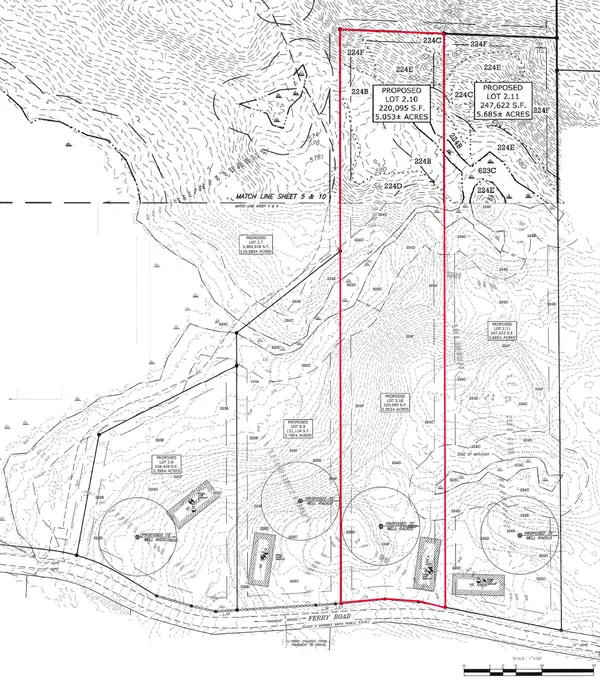 $165,000Active5.05 Acres
5 - 2.10 Ferry Road, Moultonborough, NH 03254
MLS# 5113009Listed by: BHHS VERANI MOULTONBOROUGH - New
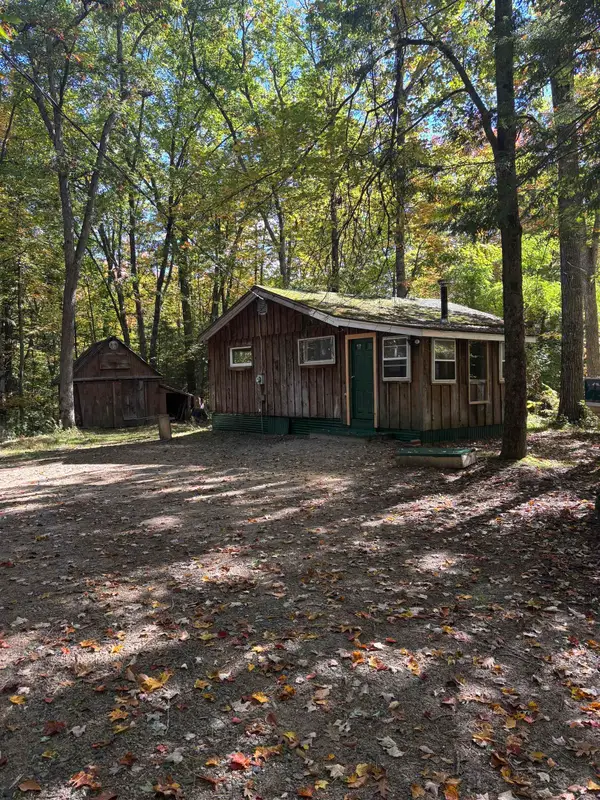 $225,000Active1 beds 1 baths588 sq. ft.
360 Holland Street, Moultonborough, NH 03254
MLS# 5112936Listed by: ROCHE REALTY GROUP 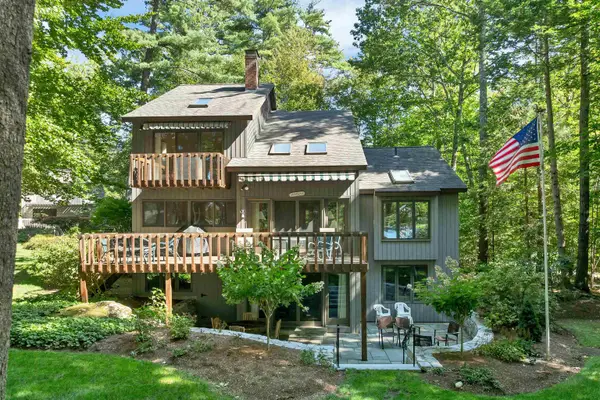 $1,725,000Pending5 beds 3 baths3,041 sq. ft.
29 Harbourside Drive, Moultonborough, NH 03254
MLS# 5112704Listed by: MAXFIELD REAL ESTATE/WOLFEBORO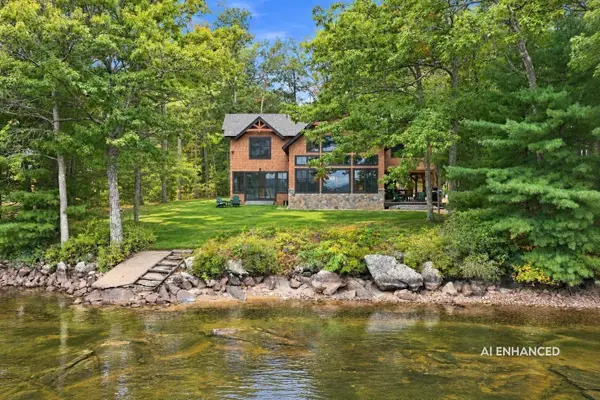 $5,995,000Active4 beds 5 baths4,030 sq. ft.
16 Garnet Point Road, Moultonborough, NH 03254
MLS# 5112557Listed by: COMPASS NEW ENGLAND, LLC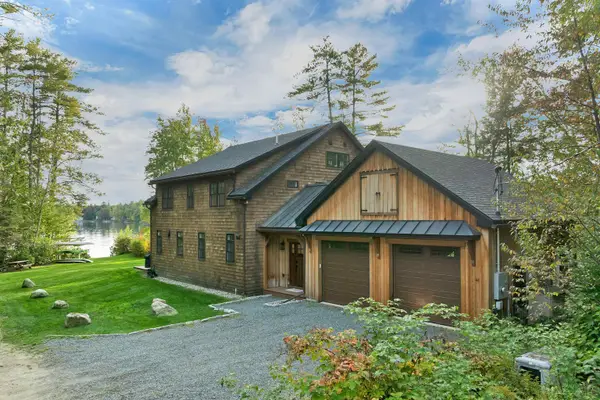 $3,450,000Active3 beds 4 baths3,031 sq. ft.
48 Kim's Alley, Moultonborough, NH 03254
MLS# 5112701Listed by: MAXFIELD REAL ESTATE/CENTER HARBOR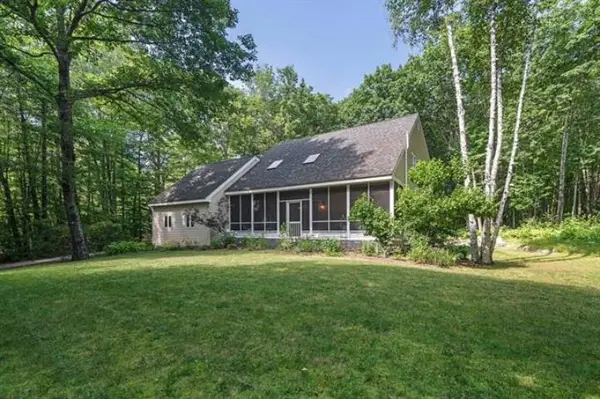 $875,000Active4 beds 3 baths2,116 sq. ft.
255 Governor Wentworth Highway, Moultonborough, NH 03254
MLS# 5111993Listed by: RE/MAX INNOVATIVE BAYSIDE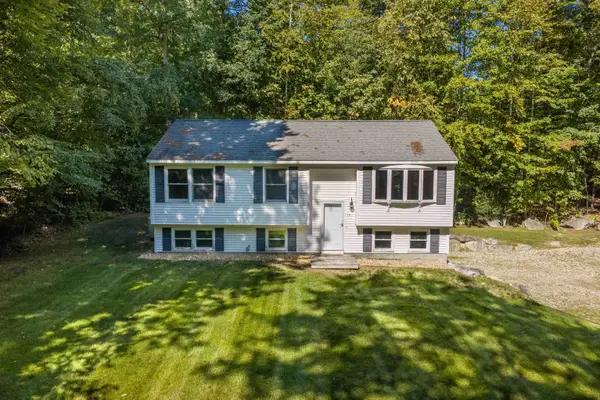 $549,000Active3 beds 2 baths1,788 sq. ft.
15 Orton Lane, Moultonborough, NH 03254
MLS# 5111607Listed by: KW COASTAL AND LAKES & MOUNTAINS REALTY/MEREDITH


Protect your home and budget from life's surprises with an Assurant Home Warranty, backed by a partner that supports you through every step of homeownership. Explore Plans.
© 2026 Better Homes and Gardens Real Estate LLC. An Anywhere Real Estate company. All rights reserved. Better Homes and Gardens® Real Estate is a registered trademark owned by Meredith Operations Corporation, licensed to Better Homes and Gardens Real Estate LLC and used with permission. Better Homes and Gardens Real Estate LLC fully supports the principles of the Fair Housing Act and the Equal Opportunity Act. Listing information is deemed reliable but is not guaranteed accurate.
Each office is independently owned and operated.
Any services or products provided by third parties are not provided by, affiliated with or related to Better Homes and Gardens Real Estate LLC, or its affiliated companies.