
21 Green Circle, Mountain Lakes, NH 03785
Local realty services provided by:Better Homes and Gardens Real Estate The Masiello Group
Upcoming open houses
- Sat, Oct 1010:00 am - 01:00 pm
Listed by: diana paquette, bryan perreira
Office: laer realty partners - belmont844-687-5237
MLS#:5113016
Source:PrimeMLS
Price summary
- Price:$425,000
- Price per sq. ft.:$213.35
About this home
Welcome home to your own log cabin in the woods! Built in 2022, this charming 2-bedroom, 2 bath log home sits on a quiet 0.6-acre wooded lot in the Mountain Lakes community of Haverhill, NH. You get the warmth and character of real log construction with the comfort of a newer build. That means fewer projects and more time to enjoy life. Step onto the covered front porch and picture your morning coffee as the forest wakes up around you. Inside, rich wood tones create a cozy, welcoming feel. The upper level adds extra room to relax, work from home or host guests. Forced-air heat keeps you comfortable all winter long. Now for the best part: Mountain Lakes living. This community offers lake beaches, an in-ground pool, plus tennis, basketball and pickleball courts. Swim on hot summer days, paddle at sunset and play a game with friends after dinner. And here is the best news of all: there are NO HOA fees! Life here moves at a slower, happier pace, yet you are close to it all. Shops and dining in Woodsville are just minutes away. The White Mountains are right outside your door, with hiking, skiing, fall foliage and snowmobiling in every season. Kinsman Notch and North Woodstock are an easy, scenic drive east on NH Rte 112 (scenic Kancamagus Highway). A newer log home in a lake community with this many amenities is hard to find at such an affordable price. Whether you want a full-time home, a weekend getaway or a four-season retreat, this one checks every box. Homes like this do not last long in Mountain Lakes. Call today to schedule your private showing and see why life here feels like a vacation every day!...
Contact an agent
Home facts
- Year built:2022
- Listing ID #:5113016
- Added:1 day(s) ago
- Updated:October 08, 2026 at 12:11 PM
Rooms and interior
- Bedrooms:2
- Total bathrooms:2
- Rooms Total:5
- Kitchen Description:Refrigerator
- Basement Description:Concrete, Interior, Partially Finished
- Living area:1,824 sq. ft.
Heating and cooling
- Heating:Baseboard, Electric, Gas Heater
Structure and exterior
- Roof:Asphalt Shingle
- Year built:2022
- Building area:1,824 sq. ft.
- Lot area:0.59 Acres
- Levels:2 Story
Schools
- High school:Woodsville High School
- Middle school:Haverhill Cooperative Middle
- Elementary school:Haverhill Cooperative Middle
Utilities
- Sewer:Concrete, Leach Field, Private, Septic
Finances and disclosures
- Price:$425,000
- Price per sq. ft.:$213.35
- Tax amount:$7,699 (2025)
Features and amenities
- Appliances:Refrigerator
- Amenities:Circuit Breaker(s)
Parking
- Parking description:Gravel Driveway
 Copyright 2026 Prime MLS, Inc. All rights reserved. This information is deemed reliable, but not guaranteed. The data relating to real estate displayed on this Site comes in part from the IDX Program of Prime MLS. The information being provided is for consumers’ personal, noncommercial use and may not be used for any purpose other than to identify prospective properties consumers may be interested in purchasing. Data last updated October 8, 2026
New listings near 21 Green Circle
- New
 $749,000Active5 beds 3 baths3,584 sq. ft.
135 Lakeside Drive, Haverhill, NH 03785
MLS# 5113315Listed by: BHHS VERANI LONDONDERRY - New
 $275,000Active2 beds 2 baths2,228 sq. ft.
312 Haverhill Lane, Haverhill, NH 03785
MLS# 5112993Listed by: ALL ACCESS REAL ESTATE - New
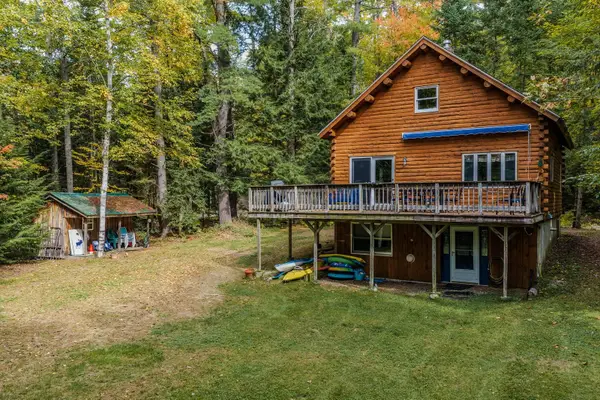 $485,000Active4 beds 2 baths1,950 sq. ft.
275 White Mountain Road, Haverhill, NH 03785
MLS# 5112717Listed by: COLDWELL BANKER LIFESTYLES- LITTLETON - New
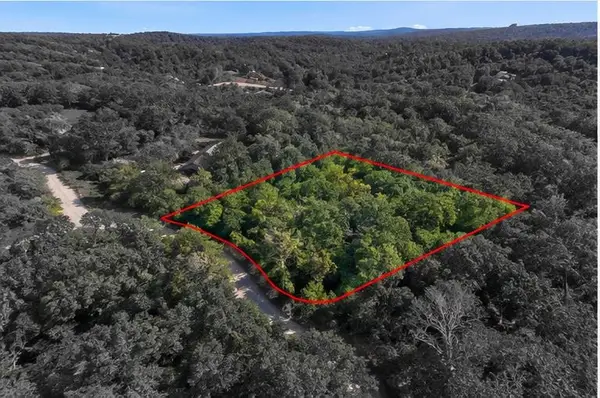 $18,000Active0.78 Acres
0 Bear Road #Lot 128, Haverhill, NH 03765
MLS# 5111852Listed by: BHHS VERANI UPPER VALLEY - New
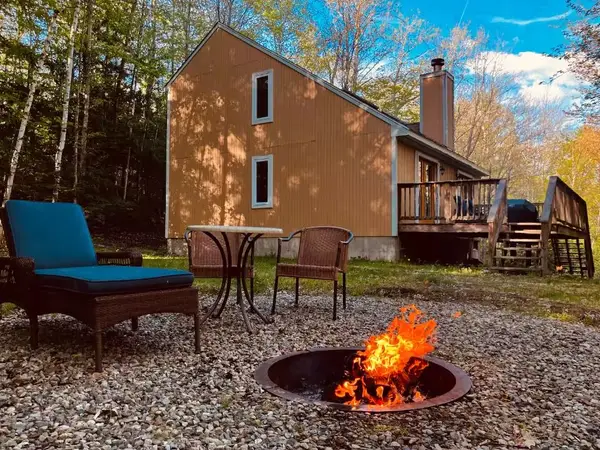 $349,900Active3 beds 2 baths1,166 sq. ft.
125 Bear Road, Haverhill, NH 03785
MLS# 5111793Listed by: WHITE MOUNTAIN LAKES REAL ESTATE  $365,000Active2 beds 2 baths1,666 sq. ft.
314 Bear Road, Haverhill, NH 03785
MLS# 5111075Listed by: PINKHAM REAL ESTATE- Open Sat, 10am to 1pm
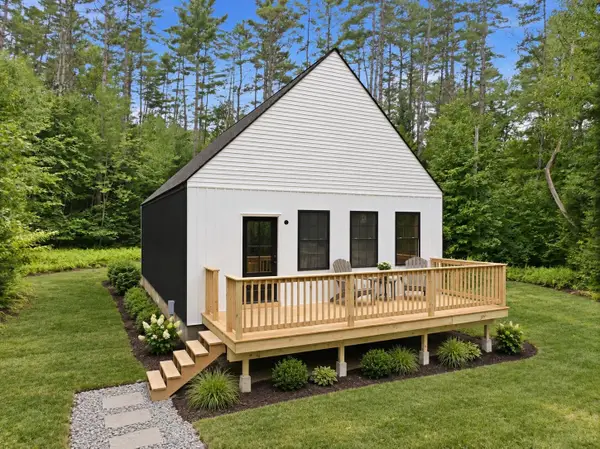 $375,000Active2 beds 1 baths1,134 sq. ft.
Lot 314 Green Circle, Haverhill, NH 03785
MLS# 5108820Listed by: LAER REALTY PARTNERS - BELMONT 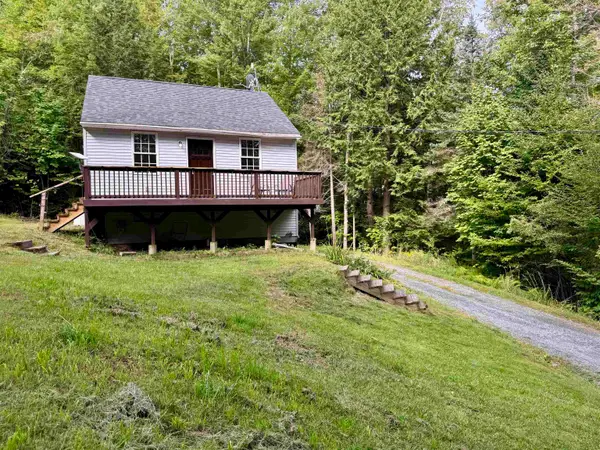 $225,000Active2 beds 1 baths767 sq. ft.
81 King Drive, Haverhill, NH 03785
MLS# 5108719Listed by: FOUR SEASONS SOTHEBY'S INT'L REALTY $374,900Active2 beds 1 baths954 sq. ft.
295 Valley Road, Haverhill, NH 03785
MLS# 5108351Listed by: WHITE MOUNTAIN LAKES REAL ESTATE


Protect your home and budget from life's surprises with an Assurant Home Warranty, backed by a partner that supports you through every step of homeownership. Explore Plans.
© 2026 Better Homes and Gardens Real Estate LLC. An Anywhere Real Estate company. All rights reserved. Better Homes and Gardens® Real Estate is a registered trademark owned by Meredith Operations Corporation, licensed to Better Homes and Gardens Real Estate LLC and used with permission. Better Homes and Gardens Real Estate LLC fully supports the principles of the Fair Housing Act and the Equal Opportunity Act. Listing information is deemed reliable but is not guaranteed accurate.
Each office is independently owned and operated.
Any services or products provided by third parties are not provided by, affiliated with or related to Better Homes and Gardens Real Estate LLC, or its affiliated companies.