
21 Madison Drive, Mountain Lakes, NH 03785
Local realty services provided by:Better Homes and Gardens Real Estate The Masiello Group
21 Madison Drive,Haverhill, NH 03785
$575,000
- 2 Beds
- 3 Baths
- 1,427 sq. ft.
- Single family
- Active
Listed by: heidi debrino
Office: lyman realty603-747-2796
MLS#:5099117
Source:PrimeMLS
Price summary
- Price:$575,000
- Price per sq. ft.:$302.31
About this home
Location says it all with this cozy log home located at the waters edge on the end of Mt. Lakes shortest road. With a level access to the home and sandy beach front you'll feel a privacy and accessibility not achieved on most of the lake from this quiet west facing cove location. A well maintained rustic log home has been lovingly enjoyed for many years and now it's time to pass it to new owners. Mt. Lakes offer lots of family fun and amenities to offer and is close to White Mtn. attractions also shopping and restaurants close by right in Woodsville!
Contact an agent
Home facts
- Year built:1990
- Listing ID #:5099117
- Added:90 day(s) ago
- Updated:October 08, 2026 at 11:26 AM
Rooms and interior
- Bedrooms:2
- Total bathrooms:3
- Full bathrooms:1
- Rooms Total:6
- Flooring:Carpet, Vinyl
- Kitchen Description:Dishwasher, Refrigerator
- Basement Description:Climate Controlled, Full, Partially Finished, Walkout
- Living area:1,427 sq. ft.
Heating and cooling
- Cooling:Central AC
- Heating:Forced Air
Structure and exterior
- Roof:Asphalt Shingle
- Year built:1990
- Building area:1,427 sq. ft.
- Lot area:0.47 Acres
- Levels:1.5 Story
Utilities
- Sewer:Concrete, Private
Finances and disclosures
- Price:$575,000
- Price per sq. ft.:$302.31
- Tax amount:$10,922 (2025)
Features and amenities
- Appliances:Refrigerator
- Amenities:Circuit Breaker(s)
Parking
- Parking description:Dirt Driveway
 Copyright 2026 Prime MLS, Inc. All rights reserved. This information is deemed reliable, but not guaranteed. The data relating to real estate displayed on this Site comes in part from the IDX Program of Prime MLS. The information being provided is for consumers’ personal, noncommercial use and may not be used for any purpose other than to identify prospective properties consumers may be interested in purchasing. Data last updated October 8, 2026
New listings near 21 Madison Drive
- New
 $749,000Active5 beds 3 baths3,584 sq. ft.
135 Lakeside Drive, Haverhill, NH 03785
MLS# 5113315Listed by: BHHS VERANI LONDONDERRY - Open Sat, 10am to 1pmNew
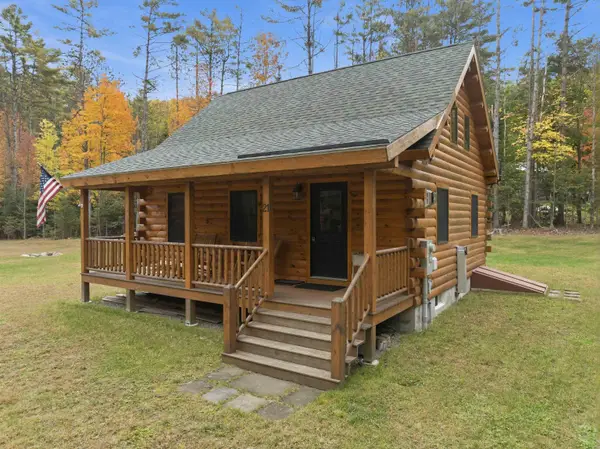 $425,000Active2 beds 2 baths1,824 sq. ft.
21 Green Circle, Haverhill, NH 03785
MLS# 5113016Listed by: LAER REALTY PARTNERS - BELMONT - New
 $275,000Active2 beds 2 baths2,228 sq. ft.
312 Haverhill Lane, Haverhill, NH 03785
MLS# 5112993Listed by: ALL ACCESS REAL ESTATE - New
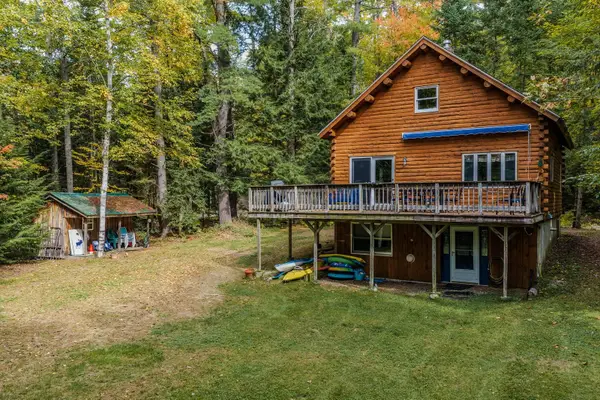 $485,000Active4 beds 2 baths1,950 sq. ft.
275 White Mountain Road, Haverhill, NH 03785
MLS# 5112717Listed by: COLDWELL BANKER LIFESTYLES- LITTLETON - New
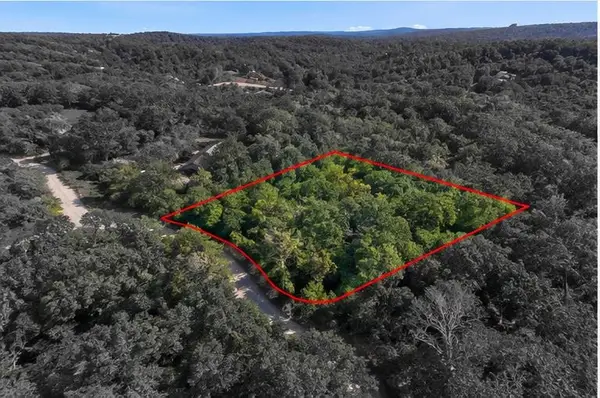 $18,000Active0.78 Acres
0 Bear Road #Lot 128, Haverhill, NH 03765
MLS# 5111852Listed by: BHHS VERANI UPPER VALLEY - New
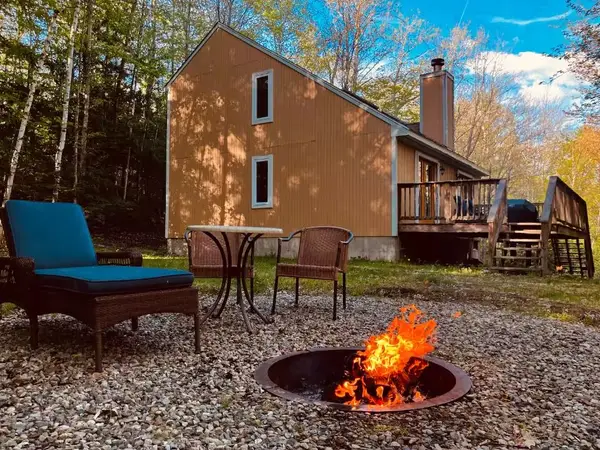 $349,900Active3 beds 2 baths1,166 sq. ft.
125 Bear Road, Haverhill, NH 03785
MLS# 5111793Listed by: WHITE MOUNTAIN LAKES REAL ESTATE  $365,000Active2 beds 2 baths1,666 sq. ft.
314 Bear Road, Haverhill, NH 03785
MLS# 5111075Listed by: PINKHAM REAL ESTATE- Open Sat, 10am to 1pm
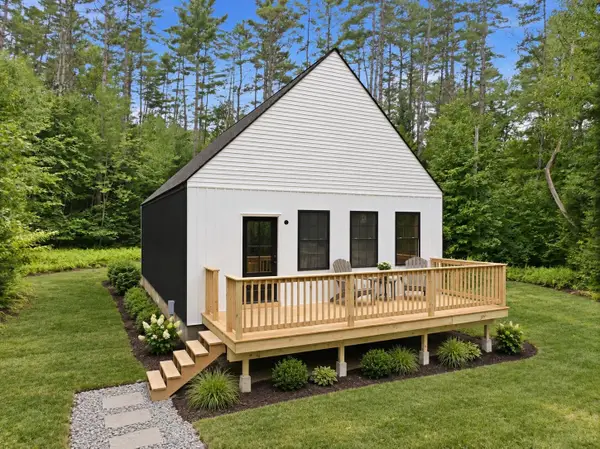 $375,000Active2 beds 1 baths1,134 sq. ft.
Lot 314 Green Circle, Haverhill, NH 03785
MLS# 5108820Listed by: LAER REALTY PARTNERS - BELMONT 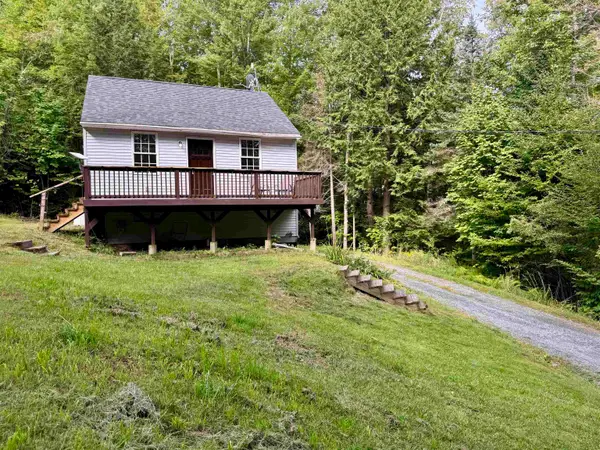 $225,000Active2 beds 1 baths767 sq. ft.
81 King Drive, Haverhill, NH 03785
MLS# 5108719Listed by: FOUR SEASONS SOTHEBY'S INT'L REALTY $374,900Active2 beds 1 baths954 sq. ft.
295 Valley Road, Haverhill, NH 03785
MLS# 5108351Listed by: WHITE MOUNTAIN LAKES REAL ESTATE


Protect your home and budget from life's surprises with an Assurant Home Warranty, backed by a partner that supports you through every step of homeownership. Explore Plans.
© 2026 Better Homes and Gardens Real Estate LLC. An Anywhere Real Estate company. All rights reserved. Better Homes and Gardens® Real Estate is a registered trademark owned by Meredith Operations Corporation, licensed to Better Homes and Gardens Real Estate LLC and used with permission. Better Homes and Gardens Real Estate LLC fully supports the principles of the Fair Housing Act and the Equal Opportunity Act. Listing information is deemed reliable but is not guaranteed accurate.
Each office is independently owned and operated.
Any services or products provided by third parties are not provided by, affiliated with or related to Better Homes and Gardens Real Estate LLC, or its affiliated companies.