
17 Glencliff Way, Nashua, NH 03063
Local realty services provided by:Better Homes and Gardens Real Estate The Masiello Group
Listed by: mariana silva
Office: albert invest realty group617-306-0134
MLS#:5113202
Source:PrimeMLS
Price summary
- Price:$629,000
- Price per sq. ft.:$203.17
- Monthly HOA dues:$410
About this home
Welcome to 17 Glencliff Way, a beautifully renovated detached condo in the highly sought-after Aeries at The Villages at Kessler Farm! Stylish, spacious, and truly move-in ready, this home offers the comfort of single-family living combined with the convenience and amenities of a desirable condo community. Step inside through the bright two-story foyer and discover a beautifully updated interior. The remodeled kitchen features quartz countertops, brand-new stainless steel appliances, and a fresh, modern design, creating the perfect space for everyday living and entertaining. The sun-filled living room showcases hardwood flooring, a gas fireplace, and large windows that bring in an abundance of natural light. French doors lead to the spacious deck overlooking the backyard, offering a wonderful place to relax or entertain. A formal dining room provides additional space for gatherings and special occasions, while a beautifully renovated half bath completes the main level. Upstairs, the spacious primary suite is a true retreat, featuring two closets and a beautifully renovated private bathroom with a double vanity and custom tiled shower. Two additional generously sized bedrooms share another renovated full bathroom, and the conveniently located second-floor laundry adds to the home’s functionality. The walk-out basement provides excellent additional storage and future possibilities, while the attached two-car garage offers plenty of parking and convenience. Residents of The Villages at Kessler Farm enjoy fantastic amenities, including in-ground pools, tennis and pickleball courts, basketball courts, a clubhouse, playgrounds, and sidewalks throughout the neighborhood. Ideally located just off Exit 8 from Route 3, with easy access to shopping, restaurants, and everyday conveniences along Amherst Street. Beautifully renovated with gorgeous modern finishes throughout, this home is truly move-in ready and waiting for its new owners!...
Contact an agent
Home facts
- Year built:1998
- Listing ID #:5113202
- Added:1 day(s) ago
- Updated:October 08, 2026 at 03:50 AM
Rooms and interior
- Bedrooms:3
- Total bathrooms:3
- Full bathrooms:1
- Rooms Total:6
- Flooring:Hardwood, Tile, Vinyl Plank
- Kitchen Description:Dishwasher, Refrigerator, Wine Cooler
- Basement Description:Storage Space, Walkout
- Living area:2,184 sq. ft.
Heating and cooling
- Cooling:Central AC
Structure and exterior
- Roof:Asphalt Shingle
- Year built:1998
- Building area:2,184 sq. ft.
- Levels:2 Story
Schools
- High school:Nashua High School North
- Middle school:Pennichuck Junior High School
- Elementary school:Broad Street Elementary
Utilities
- Sewer:Public Available
Finances and disclosures
- Price:$629,000
- Price per sq. ft.:$203.17
- Tax amount:$9,884 (2025)
Features and amenities
- Appliances:Refrigerator, Wine Cooler
- Amenities:Circuit Breaker(s)
Parking
- Parking description:Paved Driveway
- Garage spaces:2
 Copyright 2026 Prime MLS, Inc. All rights reserved. This information is deemed reliable, but not guaranteed. The data relating to real estate displayed on this Site comes in part from the IDX Program of Prime MLS. The information being provided is for consumers’ personal, noncommercial use and may not be used for any purpose other than to identify prospective properties consumers may be interested in purchasing. Data last updated October 8, 2026
New listings near 17 Glencliff Way
- Coming SoonOpen Sat, 12 to 2pm
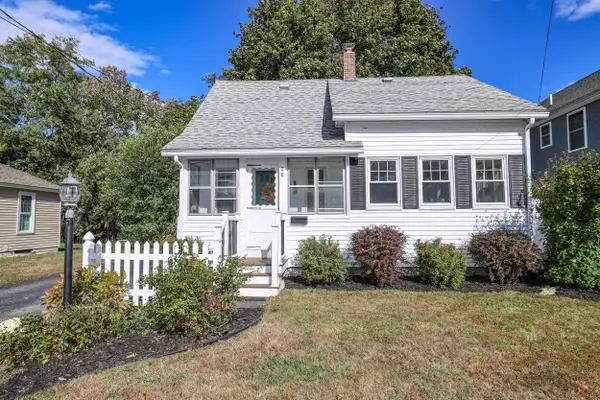 $445,000Coming Soon2 beds 1 baths905 sq. ft.
28 Almont Street, Nashua, NH 03060
MLS# 5113116Listed by: KELLER WILLIAMS REALTY-METROPOLITAN - Coming Soon
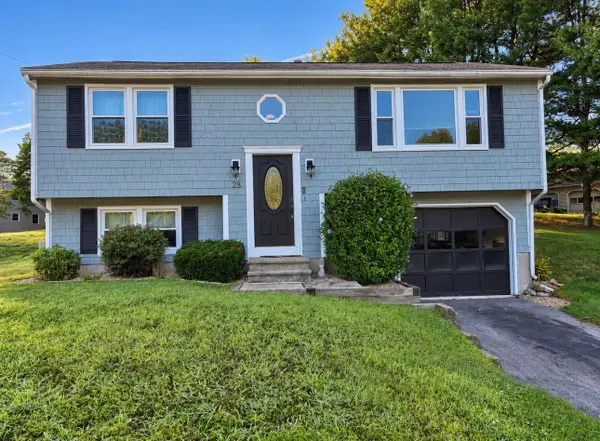 $419,900Coming Soon3 beds 1 baths1,404 sq. ft.
28 Killian Drive #Unit: U-39, Nashua, NH 03062
MLS# 5112641Listed by: BHHS VERANI BEDFORD - New
 $625,000Active3 beds 2 baths2,249 sq. ft.
19 New Searles Road, Nashua, NH 03062
MLS# 5113340Listed by: DEBELLA REALTY - New
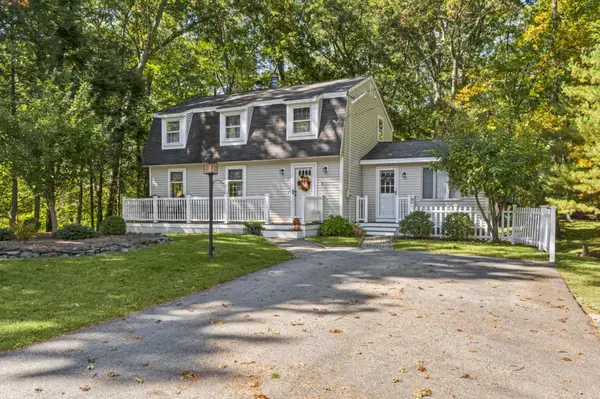 $599,900Active3 beds 2 baths2,312 sq. ft.
3 Travis Road, Nashua, NH 03063
MLS# 5113344Listed by: COLDWELL BANKER REALTY NASHUA - New
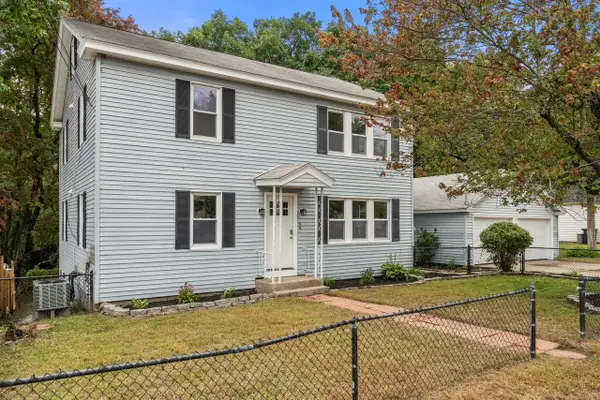 $379,999Active2 beds 1 baths914 sq. ft.
8 Blue Hill Avenue #Unit A, Nashua, NH 03064
MLS# 5113307Listed by: COLDWELL BANKER REALTY HAVERHILL MA - Open Sun, 10am to 12pmNew
 $339,000Active2 beds 2 baths1,300 sq. ft.
14 Cannongate III Road #3, Nashua, NH 03063
MLS# 5113287Listed by: KELLER WILLIAMS REALTY/MERRIMACK VALLEY - Open Thu, 4 to 6pmNew
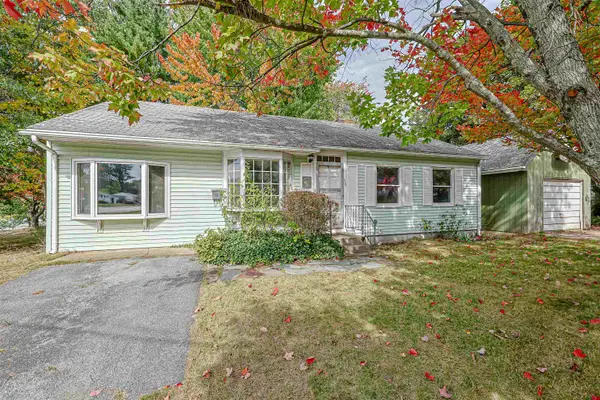 $375,000Active3 beds 1 baths1,696 sq. ft.
56 Watson Street, Nashua, NH 03064
MLS# 5113238Listed by: REDFIN CORPORATION - Open Thu, 5 to 7pmNew
 $389,000Active3 beds 2 baths1,271 sq. ft.
24A Grand Avenue, Nashua, NH 03060
MLS# 5113105Listed by: COLDWELL BANKER CLASSIC REALTY - Open Sat, 10am to 12pmNew
 $455,000Active4 beds 2 baths1,365 sq. ft.
23 Atherton Avenue, Nashua, NH 03064
MLS# 5113113Listed by: KELLER WILLIAMS GATEWAY REALTY


Protect your home and budget from life's surprises with an Assurant Home Warranty, backed by a partner that supports you through every step of homeownership. Explore Plans.
© 2026 Better Homes and Gardens Real Estate LLC. An Anywhere Real Estate company. All rights reserved. Better Homes and Gardens® Real Estate is a registered trademark owned by Meredith Operations Corporation, licensed to Better Homes and Gardens Real Estate LLC and used with permission. Better Homes and Gardens Real Estate LLC fully supports the principles of the Fair Housing Act and the Equal Opportunity Act. Listing information is deemed reliable but is not guaranteed accurate.
Each office is independently owned and operated.
Any services or products provided by third parties are not provided by, affiliated with or related to Better Homes and Gardens Real Estate LLC, or its affiliated companies.