
256 Stonebridge Drive, Nashua, NH 03063
Local realty services provided by:Better Homes and Gardens Real Estate The Masiello Group
256 Stonebridge Drive,Nashua, NH 03063
$350,000
- 2 Beds
- 2 Baths
- 1,206 sq. ft.
- Condominium
- Active
Listed by: fatima aljicPhone: 603-261-1281
Office: exp realty888-398-7062
MLS#:5099053
Source:PrimeMLS
Price summary
- Price:$350,000
- Price per sq. ft.:$222.65
- Monthly HOA dues:$332
About this home
Motivated Seller! Move right into this beautifully updated end-unit townhouse in the desirable Millstone Condominium community - with NO land lease! Conveniently located just off Amherst Street, you'll enjoy quick access to Route 3, shopping, restaurants, and everyday amenities while still coming home to the peaceful setting of this tucked-away community. Inside, you'll find a thoughtfully updated home featuring 2 spacious bedrooms, including a primary suite with a large walk-in closet, 1 full bath, and 1 half bath. The renovated kitchen is the heart of the home with new countertops, a beautiful center island, and updated finishes, creating the perfect space for cooking, entertaining, or gathering. Natural light fills the space while the new Trex deck provides a low-maintenance outdoor retreat perfect for relaxing or entertaining. As an end unit, you'll appreciate the added privacy and outdoor space. A portion of the attached garage has been converted into a flexible den or home office while still providing storage, with the option to easily convert it back into a full one-car garage if desired. This is a rare opportunity to own a beautifully updated, truly move-in-ready home in a fantastic Nashua location with no projects left to tackle and no land lease to worry about!...
Contact an agent
Home facts
- Year built:1985
- Subdivision & Development:Millstone II
- Listing ID #:5099053
- Added:49 day(s) ago
- Updated:August 28, 2026 at 11:59 AM
Rooms and interior
- Bedrooms:2
- Total bathrooms:2
- Full bathrooms:1
- Rooms Total:8
- Flooring:Carpet, Laminate, Vinyl
- Kitchen Description:Dishwasher, Refrigerator
- Living area:1,206 sq. ft.
Heating and cooling
- Cooling:Central AC
- Heating:Forced Air
Structure and exterior
- Roof:Asphalt Shingle
- Year built:1985
- Building area:1,206 sq. ft.
- Levels:2 Story
Utilities
- Sewer:Public Available
Finances and disclosures
- Price:$350,000
- Price per sq. ft.:$222.65
- Tax amount:$4,164 (2025)
Features and amenities
- Appliances:Refrigerator, Washer
- Laundry features:Dryer, Washer
Parking
- Parking description:Paved Driveway
- Garage spaces:1
 Copyright 2026 Prime MLS, Inc. All rights reserved. This information is deemed reliable, but not guaranteed. The data relating to real estate displayed on this Site comes in part from the IDX Program of Prime MLS. The information being provided is for consumers’ personal, noncommercial use and may not be used for any purpose other than to identify prospective properties consumers may be interested in purchasing. Data last updated August 28, 2026
New listings near 256 Stonebridge Drive
- Coming Soon
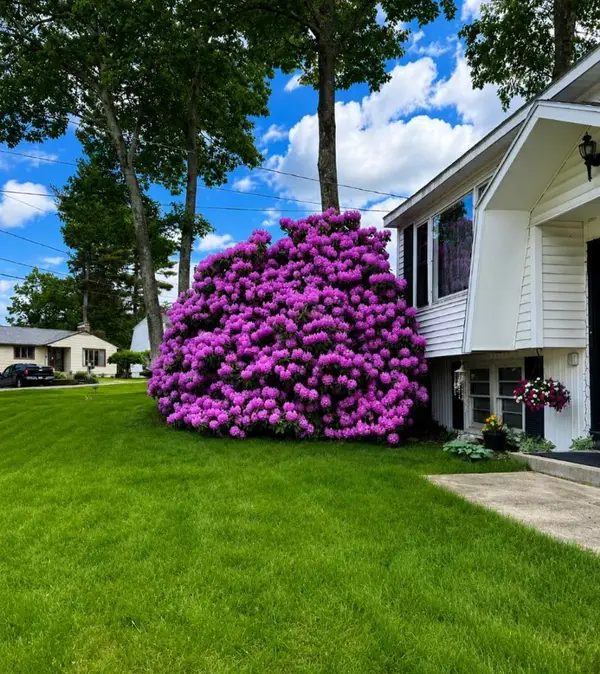 $519,900Coming Soon3 beds 2 baths2,454 sq. ft.
8 Radcliffe Drive, Nashua, NH 03062
MLS# 5106923Listed by: KELLER WILLIAMS GATEWAY REALTY/SALEM - Coming SoonOpen Sat, 10:30am to 12pm
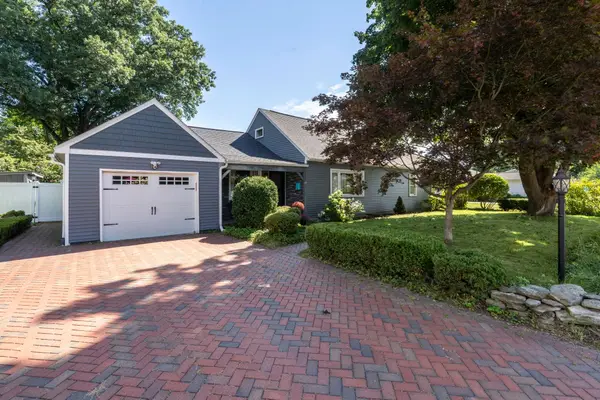 $550,000Coming Soon3 beds 3 baths3,881 sq. ft.
97 Atherton Avenue, Nashua, NH 03064
MLS# 5107084Listed by: KELLER WILLIAMS REALTY-METROPOLITAN - Open Sat, 12 to 2pmNew
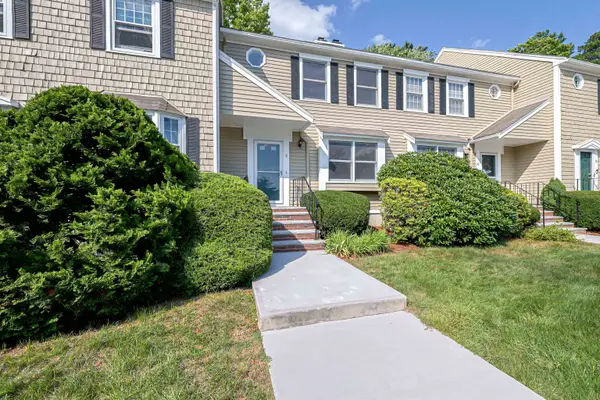 $485,000Active3 beds 3 baths1,495 sq. ft.
8 Stillwater Drive, Nashua, NH 03062
MLS# 5107144Listed by: REDFIN CORPORATION - Open Fri, 4:30 to 6pmNew
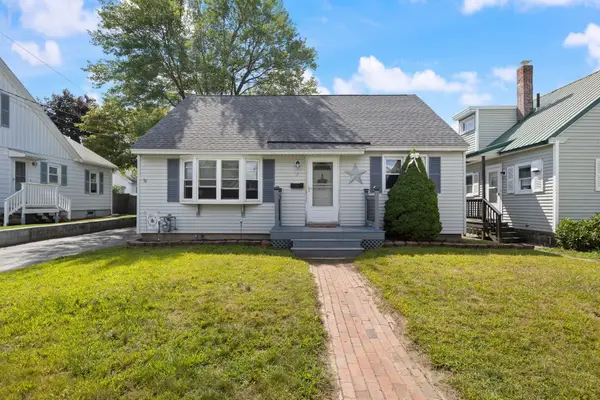 $450,000Active3 beds 1 baths2,150 sq. ft.
17 Lund Street, Nashua, NH 03060
MLS# 5106936Listed by: KELLER WILLIAMS GATEWAY REALTY - Open Sat, 12 to 1:30pmNew
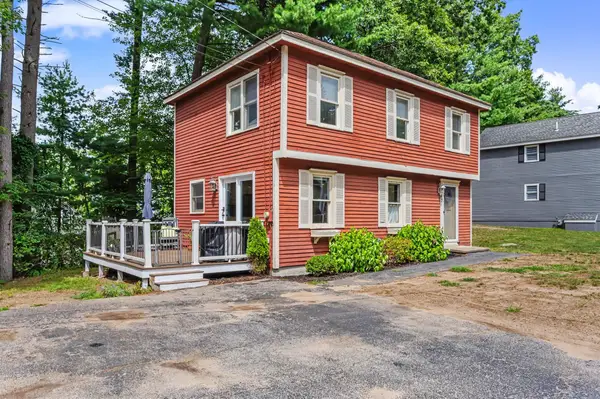 $424,900Active2 beds 2 baths1,670 sq. ft.
47 Burgundy Drive, Nashua, NH 03062
MLS# 5107104Listed by: RE/MAX INNOVATIVE PROPERTIES - New
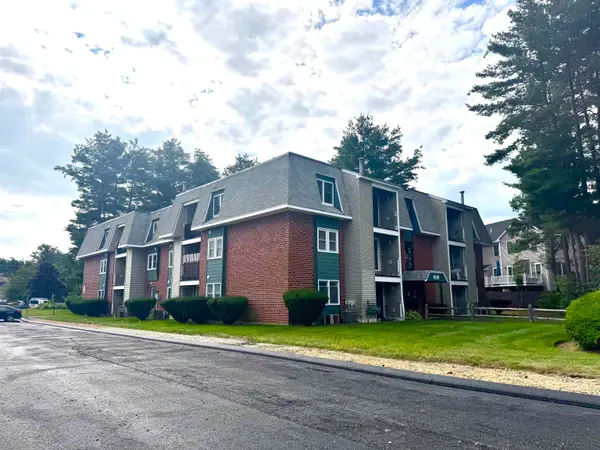 $259,900Active2 beds 1 baths810 sq. ft.
2 Roedean Drive #A201, Nashua, NH 03063
MLS# 5107053Listed by: COLDWELL BANKER REALTY NASHUA - Open Sat, 12 to 2pmNew
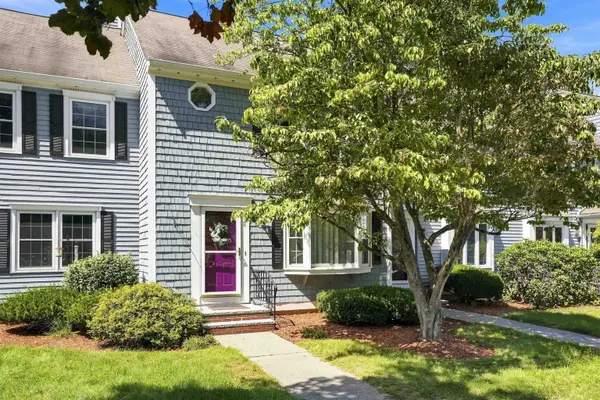 $459,900Active2 beds 3 baths1,857 sq. ft.
11 Meadowview Circle, Nashua, NH 03062
MLS# 5107055Listed by: MONUMENT REALTY - Open Fri, 4:30 to 6pmNew
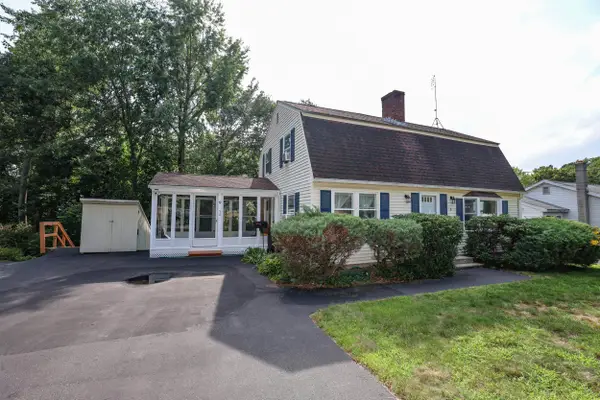 $539,000Active3 beds 2 baths1,632 sq. ft.
9 Roby Street, Nashua, NH 03060
MLS# 5106886Listed by: KELLER WILLIAMS REALTY-METROPOLITAN - Open Sat, 12 to 3pmNew
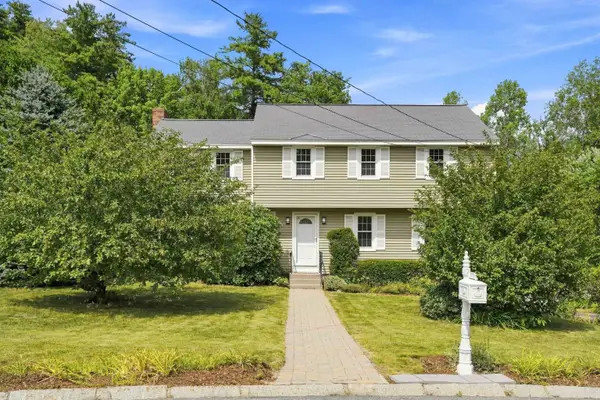 $700,000Active4 beds 3 baths2,120 sq. ft.
36 Hampton Drive, Nashua, NH 03063
MLS# 5106868Listed by: TRI-STATE REALTY, LLC - Open Sun, 11am to 2pmNew
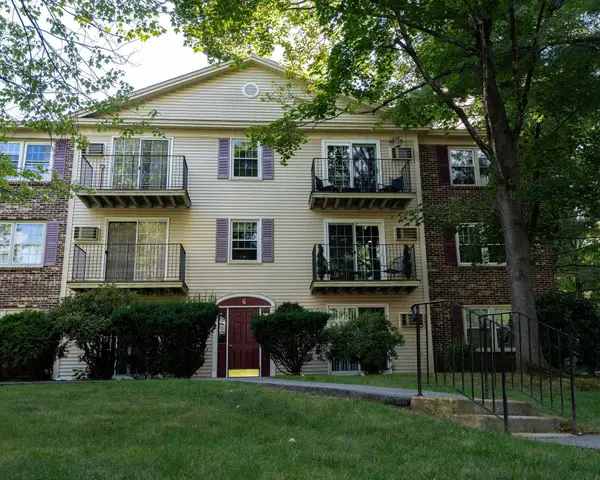 $310,000Active2 beds 1 baths810 sq. ft.
6 Autumn Leaf Drive #18, Nashua, NH 03060
MLS# 5106856Listed by: COLDWELL BANKER REALTY ANDOVER MA


Protect your home and budget from life's surprises with an Assurant Home Warranty, backed by a partner that supports you through every step of homeownership. Explore Plans.
© 2026 Better Homes and Gardens Real Estate LLC. An Anywhere Real Estate company. All rights reserved. Better Homes and Gardens® Real Estate is a registered trademark owned by Meredith Operations Corporation, licensed to Better Homes and Gardens Real Estate LLC and used with permission. Better Homes and Gardens Real Estate LLC fully supports the principles of the Fair Housing Act and the Equal Opportunity Act. Listing information is deemed reliable but is not guaranteed accurate.
Each office is independently owned and operated.
Any services or products provided by third parties are not provided by, affiliated with or related to Better Homes and Gardens Real Estate LLC, or its affiliated companies.