
35 Hawkstead Hollow, Nashua, NH 03063
Local realty services provided by:Better Homes and Gardens Real Estate The Masiello Group
35 Hawkstead Hollow,Nashua, NH 03063
$399,999
- 2 Beds
- 3 Baths
- 1,538 sq. ft.
- Condominium
- Coming Soon
Upcoming open houses
- Sun, Oct 1101:00 pm - 03:00 pm
Listed by: dorinda bridgesdorinda.f.realestate@gmail.com
Office: re/max innovative properties603-465-8800
MLS#:5113352
Source:PrimeMLS
Price summary
- Price:$399,999
- Price per sq. ft.:$252.21
- Monthly HOA dues:$410
About this home
OPEN HOUSE Sunday 10/11 1 to 3pm. Welcome home to desirable Kessler Farm! A fantastic opportunity for homeownership, featuring beautiful hardwood flooring that flows seamlessly from the front entry into an open living and dining area. Step through to your private deck overlooking a serene, wooded backyard. The main level offers an updated kitchen equipped with eat-in counter for intimate gatherings, a large pantry, and an updated half bath and laundry room combo featuring brand-new flooring, shelving, hardware and fixtures. Upstairs, discover two good sized bedrooms with generous closet space, full bath, and pull-down attic stairs providing abundant storage. The finished basement adds valuable living space, complete with a half bath, workbench, extra storage and your own walk-out access to the backyard for family barbeques and fun! Perfectly positioned for commuters right off Exit 8, The Villages at Kessler Farm offer exceptional amenities, including three outdoor pools, tennis courts, playgrounds, and a clubhouse...all just minutes from local shopping and outlets! Don't wait! Schedule your showing today!...
Contact an agent
Home facts
- Year built:1985
- Subdivision & Development:Kessler Farms
- Listing ID #:5113352
- Updated:October 08, 2026 at 12:18 PM
Rooms and interior
- Bedrooms:2
- Total bathrooms:3
- Full bathrooms:1
- Rooms Total:6
- Flooring:Carpet, Hardwood, Vinyl
- Kitchen Description:Dishwasher, Disposal, Microwave, Refrigerator
- Basement Description:Exterior Access, Finished, Storage Space, Walkout
- Living area:1,538 sq. ft.
Heating and cooling
- Cooling:Central AC
- Heating:Forced Air
Structure and exterior
- Roof:Asphalt Shingle
- Year built:1985
- Building area:1,538 sq. ft.
- Levels:3 Story
Utilities
- Sewer:Public Available
Finances and disclosures
- Price:$399,999
- Price per sq. ft.:$252.21
- Tax amount:$4,798 (2025)
Features and amenities
- Appliances:Exhaust Fan, Refrigerator
- Amenities:Circuit Breaker(s)
Parking
- Parking description:Paved Driveway
 Copyright 2026 Prime MLS, Inc. All rights reserved. This information is deemed reliable, but not guaranteed. The data relating to real estate displayed on this Site comes in part from the IDX Program of Prime MLS. The information being provided is for consumers’ personal, noncommercial use and may not be used for any purpose other than to identify prospective properties consumers may be interested in purchasing. Data last updated October 8, 2026
New listings near 35 Hawkstead Hollow
- Coming SoonOpen Sat, 12 to 2pm
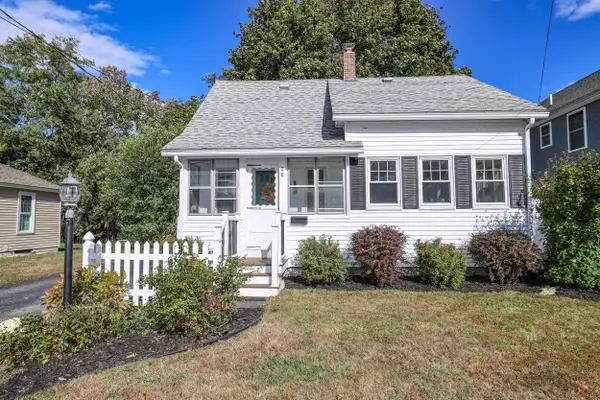 $445,000Coming Soon2 beds 1 baths905 sq. ft.
28 Almont Street, Nashua, NH 03060
MLS# 5113116Listed by: KELLER WILLIAMS REALTY-METROPOLITAN - Coming Soon
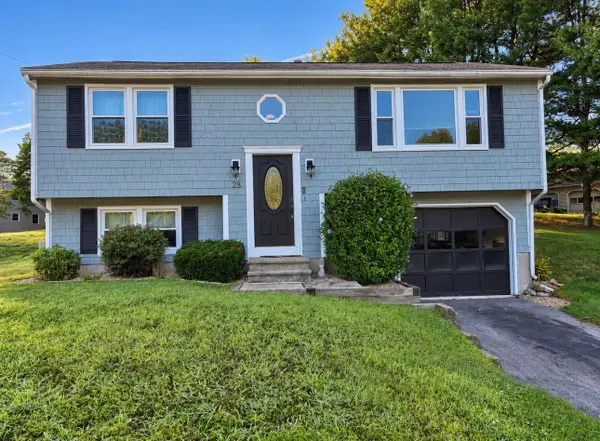 $419,900Coming Soon3 beds 1 baths1,404 sq. ft.
28 Killian Drive #Unit: U-39, Nashua, NH 03062
MLS# 5112641Listed by: BHHS VERANI BEDFORD - New
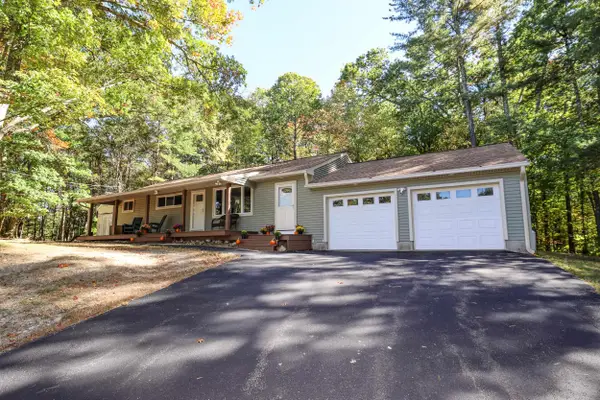 $549,900Active3 beds 2 baths1,683 sq. ft.
1110 W Hollis Street, Nashua, NH 03062
MLS# 5113371Listed by: COLDWELL BANKER REALTY NASHUA - Open Sat, 12 to 1:30pmNew
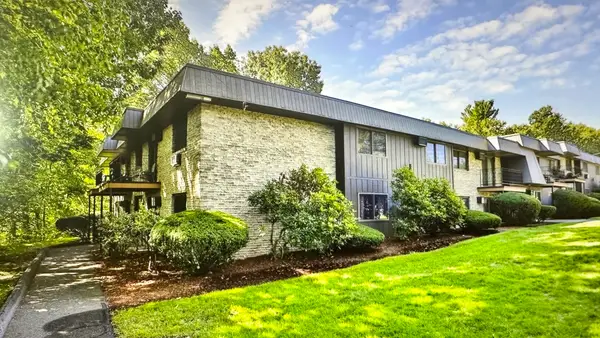 $288,000Active2 beds 1 baths836 sq. ft.
12 Strawberry Bank Rd #11, Nashua, NH 03062
MLS# 73588164Listed by: Greatland Real Estate LLC - Open Sat, 1:30 to 2:30pmNew
 $625,000Active3 beds 2 baths2,249 sq. ft.
19 New Searles Road, Nashua, NH 03062
MLS# 5113340Listed by: DEBELLA REALTY - Open Sat, 2 to 4pmNew
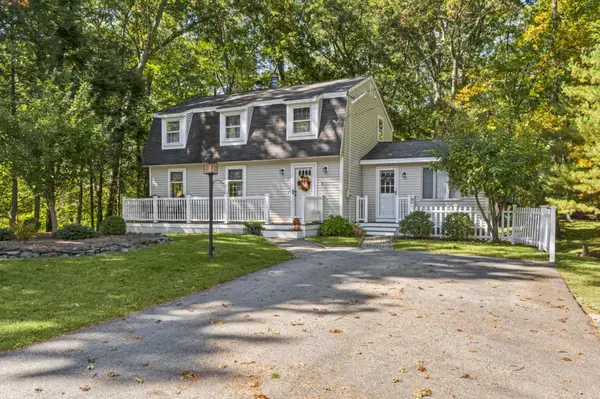 $599,900Active3 beds 2 baths2,312 sq. ft.
3 Travis Road, Nashua, NH 03063
MLS# 5113344Listed by: COLDWELL BANKER REALTY NASHUA - New
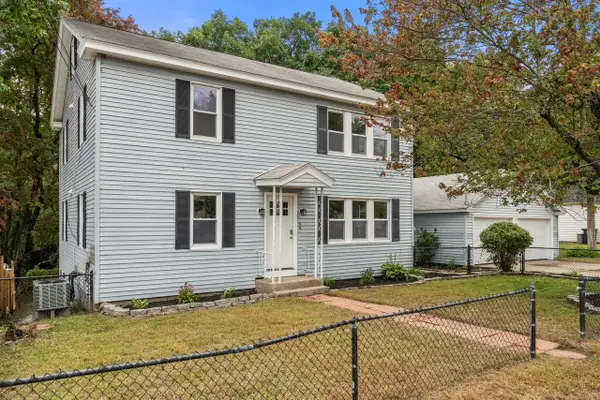 $379,999Active2 beds 1 baths914 sq. ft.
8 Blue Hill Avenue #Unit A, Nashua, NH 03064
MLS# 5113307Listed by: COLDWELL BANKER REALTY HAVERHILL MA - Open Sun, 10am to 12pmNew
 $339,000Active2 beds 2 baths1,300 sq. ft.
14 Cannongate III Road #3, Nashua, NH 03063
MLS# 5113287Listed by: KELLER WILLIAMS REALTY/MERRIMACK VALLEY - Open Thu, 4 to 6pmNew
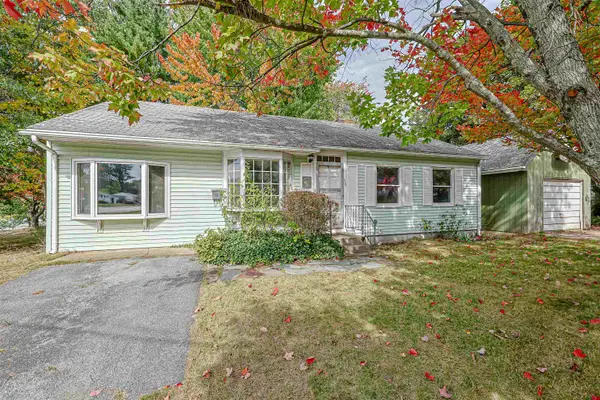 $375,000Active3 beds 1 baths1,696 sq. ft.
56 Watson Street, Nashua, NH 03064
MLS# 5113238Listed by: REDFIN CORPORATION


Protect your home and budget from life's surprises with an Assurant Home Warranty, backed by a partner that supports you through every step of homeownership. Explore Plans.
© 2026 Better Homes and Gardens Real Estate LLC. An Anywhere Real Estate company. All rights reserved. Better Homes and Gardens® Real Estate is a registered trademark owned by Meredith Operations Corporation, licensed to Better Homes and Gardens Real Estate LLC and used with permission. Better Homes and Gardens Real Estate LLC fully supports the principles of the Fair Housing Act and the Equal Opportunity Act. Listing information is deemed reliable but is not guaranteed accurate.
Each office is independently owned and operated.
Any services or products provided by third parties are not provided by, affiliated with or related to Better Homes and Gardens Real Estate LLC, or its affiliated companies.