
46 Concord St, Nashua, NH 03064
Local realty services provided by:Better Homes and Gardens Real Estate The Masiello Group
46 Concord St,Nashua, NH 03064
$570,000
- 3 Beds
- 3 Baths
- 2,402 sq. ft.
- Single family
- Active
Listed by: deborah lajoie, joanne hamberg-magurn
Office: real estate exchange
MLS#:73540257
Source:MLSPIN
Price summary
- Price:$570,000
- Price per sq. ft.:$237.3
About this home
Step inside a piece of Nashua history! Built in 1853 and located in Nashua’s historic district, this beautifully maintained Colonial offers the character of yesterday with the updates and conveniences today’s buyers are looking for.With approximately 2,402 sq. ft., this spacious home features 3 bedrooms, 2½ baths and a flexible floor plan with plenty of room for a home office, guest space or additional living areas. Beautiful wood floors add warmth throughout the living room, dining room and family room, while the updated kitchen features upgraded cabinetry, stone countertops and stainless steel appliances.Enjoy central air, updated baths, a newer roof, tankless hot water and 200-amp electrical service. The primary bedroom includes its own full bath, and the walk-up attic offers additional possibilities.Outside, you’ll find a level, fenced corner lot, screened porch, garden area, paved parking and an attached garage—perfect for relaxing, entertaining or enjoying time outdoors.Conveniently located near shopping, parks, schools, medical facilities and major highways, this home offers easy access to everything Nashua has to offer.If you’ve been looking for a home with history, character, space and modern updates, 46 Concord Street is one you won’t want to miss!...
Contact an agent
Home facts
- Year built:1853
- Listing ID #:73540257
- Updated:September 28, 2026 at 12:21 PM
Rooms and interior
- Bedrooms:3
- Total bathrooms:3
- Full bathrooms:2
- Half bathrooms:1
- Rooms Total:8
- Flooring:Tile, Wood
- Dining Description:Wood
- Kitchen Description:Cabinets - Upgraded, Countertops - Stone/Granite/Solid, Dishwasher, Flooring - Stone/Ceramic Tile, Range, Refrigerator, Stainless Steel Appliances
- Basement Description:Concrete, Interior Entry, Partial, Unfinished
- Living area:2,402 sq. ft.
Heating and cooling
- Cooling:1 Cooling Zone, Central Air
- Heating:Natural Gas, Steam
- Central air:Yes
Structure and exterior
- Roof:Rubber, Shingle
- Year built:1853
- Building area:2,402 sq. ft.
- Lot area:0.24 Acres
- Lot Features:Corner Lot, Level
- Architectural Style:Antique, Colonial
- Construction Materials:Frame
- Exterior Features:Garden, Screened
- Foundation Description:Granite
Utilities
- Water:Public
- Sewer:Public Sewer
Finances and disclosures
- Price:$570,000
- Price per sq. ft.:$237.3
- Tax amount:$8,800 (2025)
Features and amenities
- Appliances:Dishwasher, Dryer, Range, Refrigerator, Washer
- Laundry features:Bathroom - Half, Dryer, Electric Dryer Hookup, First Floor, Flooring - Stone/Ceramic Tile, Gas Dryer Hookup, Washer, Washer Hookup
- Amenities:Internet Available - Broadband
Parking
- Total parking spaces:5
- Parking description:Attached, Off Street, Paved, Shared Driveway
- Garage:Yes
- Garage spaces:1
New listings near 46 Concord St
- Coming SoonOpen Sat, 12:30 to 2pm
 $525,000Coming Soon3 beds 2 baths1,206 sq. ft.
26 Saint Josephs Drive, Nashua, NH 03060
MLS# 5111703Listed by: ALEX & ASSOCIATES REALTY
- Open Wed, 4:30 to 5:30pmNew
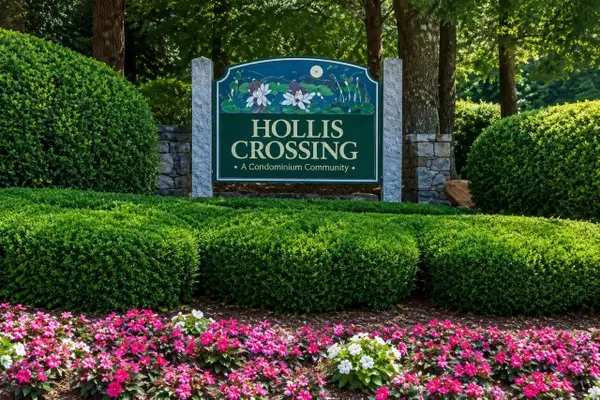 Listed by BHGRE$363,000Active2 beds 2 baths1,100 sq. ft.
2 Mayfair Lane #101, Nashua, NH 03063
MLS# 5111669Listed by: BHGRE MASIELLO NASHUA - New
 $439,900Active2 beds 3 baths1,360 sq. ft.
33 Meadowview Circle, Nashua, NH 03062
MLS# 5111087Listed by: EXP REALTY - Open Sat, 11am to 12:30pmNew
 $304,900Active3 beds 2 baths1,387 sq. ft.
4 Bahl Street, Nashua, NH 03063
MLS# 5111619Listed by: ZAHARIAS REAL ESTATE - New
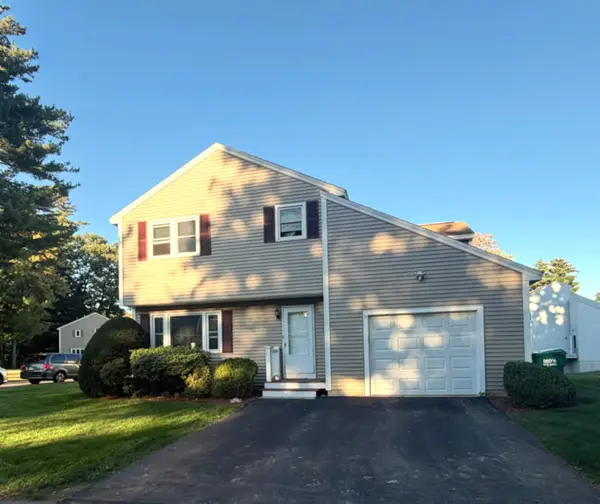 $475,000Active3 beds 3 baths2,226 sq. ft.
9 Fenwick Street, Nashua, NH 03063
MLS# 5111589Listed by: CENTURY 21 CARDINAL - New
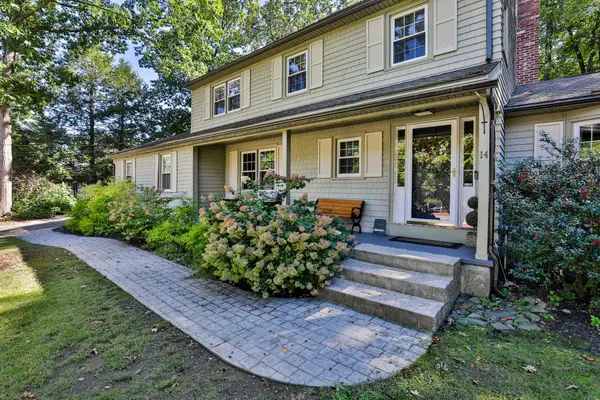 $629,900Active4 beds 3 baths2,062 sq. ft.
14 Birch Hill Drive, Nashua, NH 03063
MLS# 5111597Listed by: MONUMENT REALTY - New
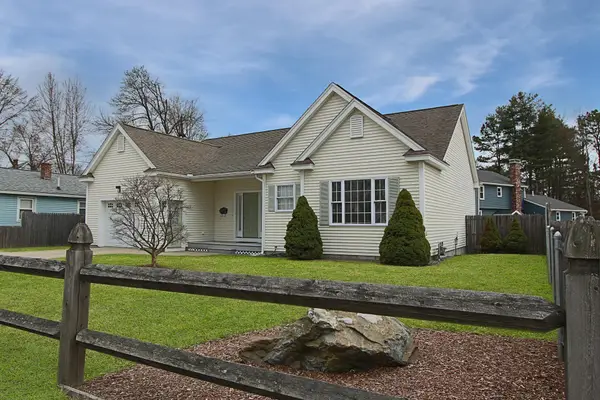 $539,900Active3 beds 2 baths1,444 sq. ft.
186 Kinsley Street, Nashua, NH 03060
MLS# 5111540Listed by: KELLER WILLIAMS GATEWAY REALTY - New
 $585,000Active4 beds 2 baths1,344 sq. ft.
37 Woodfield Street, Nashua, NH 03062
MLS# 5111445Listed by: DUSTON LEDDY REAL ESTATE  $349,000Pending2 beds 1 baths1,088 sq. ft.
92 Temple Street, Nashua, NH 03060
MLS# 5111235Listed by: RE/MAX INNOVATIVE PROPERTIES- New
 $524,900Active3 beds 2 baths1,344 sq. ft.
36 E Glenwood Street, Nashua, NH 03060
MLS# 5111167Listed by: COLDWELL BANKER REALTY WESTFORD MA


Protect your home and budget from life's surprises with an Assurant Home Warranty, backed by a partner that supports you through every step of homeownership. Explore Plans.
© 2026 Better Homes and Gardens Real Estate LLC. An Anywhere Real Estate company. All rights reserved. Better Homes and Gardens® Real Estate is a registered trademark owned by Meredith Operations Corporation, licensed to Better Homes and Gardens Real Estate LLC and used with permission. Better Homes and Gardens Real Estate LLC fully supports the principles of the Fair Housing Act and the Equal Opportunity Act. Listing information is deemed reliable but is not guaranteed accurate.
Each office is independently owned and operated.
Any services or products provided by third parties are not provided by, affiliated with or related to Better Homes and Gardens Real Estate LLC, or its affiliated companies.